Under Construction. Your new home is waiting at Crosswinds, a new home community featuring a collection of single-family homes and townhomes designed to fit every lifestyle. Crosswinds is the perfect community for those looking for affordability and location convenience. Driving through this community you will find a blend of exterior home options, including siding and stone accents, to give the community a welcoming feeling. Crosswinds is located in Haines City on Power Line Road, with easy access to a brand-new Publix shopping center, nearby local restaurants, and Posner Village just a short drive away for all your shopping needs. Perfectly situated between Orlando and Tampa, Crosswinds offers a prime location that makes commuting to work a breeze while keeping you close to world-class entertainment, theme parks, and more. *Photos are of similar model but not that of the exact house. Pictures, photographs, colors, features, and sizes are for illustration purposes only and will vary from the homes as built. Home and community information including pricing, included features, terms, availability, and amenities are subject to change and prior sale at any time without notice or obligation. Please note that no representations or warranties are made regarding school districts or school assignments; you should conduct your own investigation regarding current and future schools and school boundaries.*
New construction
Price cut: $5K (8/14)
$254,900
2338 AVEENO AVENUE, HAINES CITY, FL 33844
3beds
1,463sqft
Townhouse
Built in 2026
1,742 Square Feet Lot
$-- Zestimate®
$174/sqft
$50/mo HOA
What's special
Siding and stone accents
- 204 days
- 29
- 5
Zillow last checked:
Listing updated:
Listed by:
Paul King 407-519-3940,
DR HORTON REALTY OF CENTRAL FLORIDA LLC 407-250-7299
Source: Stellar MLS,MLS#: O6380386 Originating MLS: Orlando Regional
Originating MLS: Orlando Regional
Facts & features
Interior
Bedrooms & bathrooms
- Bedrooms: 3
- Bathrooms: 3
- Full bathrooms: 2
- 1/2 bathrooms: 1
Primary bedroom
- Features: Walk-In Closet(s)
- Level: Second
Bedroom 2
- Features: Built-in Closet
- Level: Second
Bedroom 3
- Features: Built-in Closet
- Level: Second
Kitchen
- Level: First
Living room
- Level: First
Heating
- Central
Cooling
- Central Air
Appliances
- Included: Dishwasher, Dryer, Microwave, Refrigerator
- Laundry: Laundry Closet
Features
- Open Floorplan, Thermostat
- Flooring: Carpet, Luxury Vinyl
- Has fireplace: No
Interior area
- Total structure area: 1,463
- Total interior livable area: 1,463 sqft
Video & virtual tour
Property
Parking
- Total spaces: 1
- Parking features: Garage - Attached
- Attached garage spaces: 1
Features
- Levels: Two
- Stories: 2
- Exterior features: Irrigation System
Lot
- Size: 1,742 Square Feet
Details
- Parcel number: 272714739007010020
- Special conditions: None
Construction
Type & style
- Home type: Townhouse
- Property subtype: Townhouse
Materials
- Block, Stucco
- Foundation: Slab
- Roof: Shingle
Condition
- Under Construction
- New construction: Yes
- Year built: 2026
Details
- Builder model: Pearson
- Builder name: D.R. Horton
- Warranty included: Yes
Utilities & green energy
- Sewer: Public Sewer
- Water: Public
- Utilities for property: Cable Available, Phone Available
Community & HOA
Community
- Features: Community Mailbox, Playground, Sidewalks
- Pet fee: $0 monthly
- Subdivision: CROSSWINDS EAST PHASE 1
HOA
- Has HOA: Yes
- Services included: Other
- HOA fee: $50 monthly
- HOA name: Premier Community Management / Tristan Rafool
Location
- Region: Haines City
Financial & listing details
- Price per square foot: $174/sqft
- Annual tax amount: $2,950
- Date on market: 2/6/2026
- Cumulative days on market: 205 days
- Listing terms: Cash,Conventional,FHA
- Ownership: Fee Simple
- Total actual rent: 0
- Road surface type: Asphalt
Estimated market value
Not available
Estimated sales range
Not available
Not available
Price history
| Date | Event | Price |
|---|---|---|
| 8/14/2026 | Price change | $254,900-1.9%$174/sqft |
Source:  Stellar MLS #O6380386 Report a problem Stellar MLS #O6380386 Report a problem | ||
| 7/27/2026 | Price change | $259,900-1.1%$178/sqft |
Source: Stellar MLS #O6380386 Report a problem | ||
| 6/30/2026 | Price change | $262,900-0.8%$180/sqft |
Source: Stellar MLS #O6380386 Report a problem | ||
| 6/10/2026 | Price change | $264,900-1.9%$181/sqft |
Source: Stellar MLS #O6380386 Report a problem | ||
| 5/28/2026 | Price change | $269,900-1.1%$184/sqft |
Source: Stellar MLS #O6380386 Report a problem | ||
| 5/8/2026 | Price change | $272,990+1.4%$187/sqft |
Source: Stellar MLS #O6380386 Report a problem | ||
| 4/17/2026 | Price change | $269,190-1%$184/sqft |
Source: Stellar MLS #O6380386 Report a problem | ||
| 2/6/2026 | Listed for sale | $271,990$186/sqft |
Source: Stellar MLS #O6380386 Report a problem | ||
Public tax history
Tax history is unavailable.
Monthly payment
Est. payment
Payment breakdown
Explore the cost of this home by adjusting the details. Changes won't be saved.Climate risks
Neighborhood: 33844
Nearby schools
Schools provided by the listing agent
- Elementary: Eastside Elem
- Middle: Boone Middle
- High: Ridge Community Senior High
Source: Stellar MLS. This data may not be complete. We recommend contacting the local school district to confirm school assignments for this home.
- $254,9003 bd3 ba1.4k sqft2342 Aveeno Ave, Haines City, FL 33844New Construction
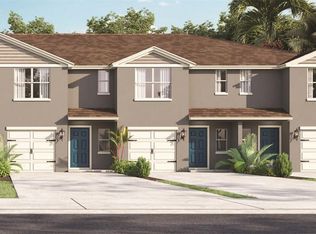
- $254,9003 bd3 ba1.4k sqft2334 Aveeno Ave, Haines City, FL 33844New Construction
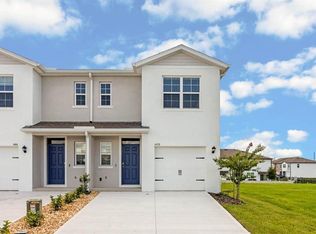
- $254,9003 bd3 ba1.4k sqft2346 Aveeno Ave, Haines City, FL 33844New Construction
- $254,9003 bd3 ba1.4k sqft2350 Aveeno Ave, Haines City, FL 33844New Construction
Similar homes
- $254,9003 bd3 ba1.4k sqft2334 AVEENO AVENUE, HAINES CITY, FL 33844New Construction
 MLS ID #O6380375, Paul King, DR HORTON REALTY OF CENTRAL FLORIDA LLC. Stellar MLS
 - $254,9003 bd3 ba1.4k sqft2342 AVEENO AVENUE, HAINES CITY, FL 33844New ConstructionStellar MLS
- $254,9003 bd3 ba1.4k sqft2346 AVEENO AVENUE, HAINES CITY, FL 33844New ConstructionStellar MLS
- $254,9003 bd3 ba1.4k sqft2350 AVEENO AVENUE, HAINES CITY, FL 33844New ConstructionStellar MLS
- $254,9003 bd3 ba1.4k sqft2354 AVEENO AVENUE, HAINES CITY, FL 33844New ConstructionStellar MLS
- $254,9003 bd3 ba1.4k sqft2370 AVEENO AVENUE, HAINES CITY, FL 33844New ConstructionMLS ID #O6367910, Paul King, DR HORTON REALTY OF CENTRAL FLORIDA LLC. Stellar MLS
- $224,5903 bd3 ba1.3k sqft2922 CHERRY LANE, HAINES CITY, FL 33844New ConstructionMLS ID #O6433350, Ben Goldstein, LENNAR REALTY. Stellar MLS
- $271,9903 bd3 ba1.4k sqft2378 AVEENO AVENUE, HAINES CITY, FL 33844New ConstructionStellar MLS
- $277,8903 bd2 ba1.4k sqft2263 JENNIO DRIVE, HAINES CITY, FL 33844New ConstructionStellar MLS
- $304,8904 bd2 ba1.9k sqft2251 JENNIO DRIVE, HAINES CITY, FL 33844New ConstructionStellar MLS
- $302,9903 bd2 ba1.3k sqft3573 RODEN ROAD, HAINES CITY, FL 33844New ConstructionStellar MLS
- $261,5403 bd3 ba1.3k sqft3310 WANDEL TERRACE, DAVENPORT, FL 33837New ConstructionStellar MLS
- $266,9003 bd3 ba1.4k sqft1604 SWAN SWIM DRIVE, DAVENPORT, FL 33837New ConstructionStellar MLS
- $259,8903 bd3 ba1.3k sqft3318 WANDEL TERRACE, DAVENPORT, FL 33837New ConstructionMLS ID #O6432689, Ben Goldstein, LENNAR REALTY. Stellar MLS
- $259,9004 bd3 ba1.9k sqft1126 CHERVIL DR, POINCIANA, FL 34759For SaleMLS ID #L4964282, Jason Stone, BHHS FLORIDA PROPERTIES GROUP. Stellar MLS
- $243,9903 bd3 ba1.4k sqft4714 TONY STREET, LAKE WALES, FL 33859New ConstructionStellar MLS
- $291,9904 bd3 ba1.9k sqft2703 GINGER LANE, HAINES CITY, FL 33844New ConstructionStellar MLS
- $302,4903 bd3 ba1.6k sqft2513 OLYMPIC COURT, DAVENPORT, FL 33837New ConstructionMLS ID #O6435928, Paul King, DR HORTON REALTY OF CENTRAL FLORIDA LLC. Stellar MLS
- $280,6653 bd3 ba1.4k sqft3334 WANDEL TERRACE, DAVENPORT, FL 33837New ConstructionStellar MLS
