Welcome to the Potomac Club lifestyle! This two-level condominium offers over 2,100 square feet of spacious living and a garage. Meticulously maintained, this home features new carpet, gleaming hardwood in the living area, and ceramic tile in the kitchen and dining areas. Fresh paint completed in 2022 adds to the appeal and creates a blank canvas for you. The main level boasts floor-to-ceiling windows that flood the space with natural light, complementing the open floor plan. The gourmet kitchen is a chef's delight with a center island, granite countertops, and stainless steel appliances updated in 2021. Upstairs, you'll find a large open sitting area perfect for relaxation or entertainment, along with three nicely sized bedrooms. The owner's suite features a spacious ensuite bathroom with a jacuzzi tub and separate shower, offering a luxurious retreat. Washer and dryer replaced in 2022, provide modern convenience only a few steps away from your bedroom. Enjoy the convenience of upper-level laundry and ample storage throughout, including built-ins for home decor and storage. Step outside to the balcony and take in the serene surroundings and English row home style of this beautiful community. As part of the exclusive, gated Potomac Club Community, residents have access to an array of amenities including walking paths, playgrounds, indoor and outdoor pools, a sauna, a business center, and a top-of-the-line gym. Stonebridge Town Center, with its movie theater, restaurants, and shopping, is just across the street. With its prime location near VRE and Potomac Mills Mall, along with easy access to commuter routes including I-95 HOV access, this home offers both luxury and convenience. Condo association covers road maintenance, snow removal, trash removal, and exterior building maintenance providing worry-free living and an unbelievable value. Don't miss your opportunity to experience the best of Woodbridge living!
Sold for $455,000
$455,000
2338 Brookmoor Ln, Woodbridge, VA 22191
3beds
2,153sqft
Condominium
Built in 2007
-- sqft lot
$442,900 Zestimate®
$211/sqft
$3,086 Estimated rent
Home value
$442,900
$416,000 - $469,000
$3,086/mo
Zestimate® history
Owner options
List your home for rent
$3,086/mo
Rent Zestimate®
Find your next renter with Zillow Rental Manager. Plus, with online applications, you can quickly screen prospective tenants – for free.
$3,086/mo
Rent Zestimate®
Refinance and save
$2,929/mo
Est. payment
Refinancing to a lower rate could help reduce your monthly payments and save thousands over the life of the loan.
$2,929/mo
Est. payment
Explore your selling options
Work with a Zillow partner agent
Leverage their expertise and Zillow's premium Showcase listings to get your home seen by more buyers.
Get startedList with your own agent
Get your home in front of millions of buyers by listing it on Zillow.
Learn how to do itSell it yourself
Take full control of how buyers see your home on Zillow by listing For Sale by Owner (FSBO).
List your homeWhat's special
Zillow last checked:
Listing updated:
Listed by:
Payton Polychrones 703-565-8462,
Samson Properties,
Co-Listing Agent: John C Goodwyn 571-623-0956,
Samson Properties
Bought with:
Jason Cheperdak, 0226009835
Samson Properties
Source: Bright MLS,MLS#: VAPW2064280
Facts & features
Interior
Bedrooms & bathrooms
- Bedrooms: 3
- Bathrooms: 3
- Full bathrooms: 2
- 1/2 bathrooms: 1
- Main level bathrooms: 1
Rooms
- Room types: Dining Room, Primary Bedroom, Bedroom 2, Bedroom 3, Kitchen, Den, Foyer, Breakfast Room, Great Room, Laundry, Other, Primary Bathroom, Full Bath, Half Bath
Basement
- Area: 0
Heating
- Forced Air, Natural Gas
Cooling
- Central Air, Ceiling Fan(s), Heat Pump, Electric
Appliances
- Included: Microwave, Dishwasher, Disposal, Dryer, Exhaust Fan, Oven/Range - Gas, Stainless Steel Appliance(s), Washer, Water Heater, Gas Water Heater
- Laundry: Dryer In Unit, Washer In Unit, Upper Level, Laundry Room, In Unit
Features
- Built-in Features, Ceiling Fan(s), Combination Kitchen/Living, Dining Area, Family Room Off Kitchen, Open Floorplan, Formal/Separate Dining Room, Kitchen - Gourmet, Kitchen Island, Pantry, Primary Bath(s), Recessed Lighting, Soaking Tub, Bathroom - Stall Shower, Bathroom - Tub Shower, Wainscotting, Walk-In Closet(s), 9'+ Ceilings, High Ceilings, Dry Wall, Tray Ceiling(s)
- Flooring: Ceramic Tile, Carpet, Hardwood, Wood
- Windows: Energy Efficient, Screens, Window Treatments
- Basement: Connecting Stairway,Front Entrance,Garage Access,Heated,Interior Entry,Exterior Entry,Rear Entrance,Walk-Out Access
- Number of fireplaces: 1
- Common walls with other units/homes: No One Above
Interior area
- Total structure area: 2,153
- Total interior livable area: 2,153 sqft
- Finished area above ground: 2,153
- Finished area below ground: 0
Property
Parking
- Total spaces: 2
- Parking features: Storage, Basement, Garage Faces Rear, Garage Door Opener, Inside Entrance, Concrete, Attached, Driveway, On Street
- Attached garage spaces: 1
- Uncovered spaces: 1
Accessibility
- Accessibility features: None
Features
- Levels: Two
- Stories: 2
- Pool features: Community
- Has view: Yes
- View description: Street
Lot
- Features: Suburban
Details
- Additional structures: Above Grade, Below Grade
- Parcel number: 8391048695.02
- Zoning: R16
- Special conditions: Standard
Construction
Type & style
- Home type: Condo
- Architectural style: Colonial
- Property subtype: Condominium
- Attached to another structure: Yes
Materials
- Brick, Brick Front, Vinyl Siding, Stick Built
- Foundation: Slab
- Roof: Shingle
Condition
- Excellent
- New construction: No
- Year built: 2007
- Major remodel year: 2022
Utilities & green energy
- Sewer: Public Sewer
- Water: Public
- Utilities for property: Cable Connected, Electricity Available, Natural Gas Available, Phone, Sewer Available, Water Available, Underground Utilities, Fiber Optic, Cable
Community & HOA
Community
- Security: Fire Sprinkler System
- Condo and coop fee: $234 monthly
- Subdivision: Potomac Club Condominiums
HOA
- Has HOA: Yes
- Amenities included: Basketball Court, Clubhouse, Common Grounds, Community Center, Fitness Center, Fencing, Gated, Meeting Room, Party Room, Pool, Pool Mem Avail, Recreation Facilities, Security, Tot Lots/Playground
- Services included: All Ground Fee, Common Area Maintenance, Maintenance Structure, Health Club, Insurance, Management, Pool(s), Recreation Facility, Reserve Funds, Road Maintenance, Security, Snow Removal, Trash
- HOA fee: $142 monthly
Location
- Region: Woodbridge
Financial & listing details
- Price per square foot: $211/sqft
- Tax assessed value: $404,600
- Annual tax amount: $4,286
- Date on market: 2/16/2024
- Listing agreement: Exclusive Right To Sell
- Listing terms: Cash,Contract,Conventional,FHA,VA Loan,VHDA
- Ownership: Condominium
Price history
| Date | Event | Price |
|---|---|---|
| 3/28/2024 | Sold | $455,000+2.2%$211/sqft |
Source:  Bright MLS #VAPW2064280 Report a problem Bright MLS #VAPW2064280 Report a problem | ||
| 2/18/2024 | Contingent | $445,000$207/sqft |
Source: Bright MLS #VAPW2064280 Report a problem | ||
| 2/16/2024 | Listed for sale | $445,000+5.7%$207/sqft |
Source: Bright MLS #VAPW2064280 Report a problem | ||
| 3/4/2022 | Sold | $421,012+4%$196/sqft |
Source: Bright MLS #VAPW2019282 Report a problem | ||
| 2/11/2022 | Pending sale | $404,900$188/sqft |
Source: Bright MLS #VAPW2019282 Report a problem | ||
| 2/9/2022 | Listed for sale | $404,900$188/sqft |
Source: Bright MLS #VAPW2019282 Report a problem | ||
Public tax history
Tax history is unavailable.
Neighborhood: Potomac Club
Nearby homes
- $419,9003 bd2 ba1.4k sqft2336 Brookmoor Ln, Woodbridge, VA 22191Off Market
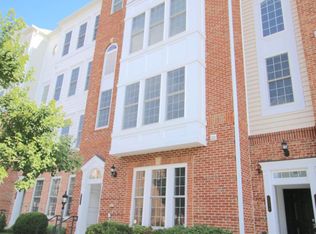
- $407,0003 bd3 ba1.4k sqft2336 Brookmoor Ln #377A, Woodbridge, VA 22191Off Market

- $455,0003 bd3 ba2.1k sqft2338 Brookmoor Ln #378A, Woodbridge, VA 22191Sold
- $384,0003 bd3 ba1.4k sqft2332 Brookmoor Ln #375A, Woodbridge, VA 22191Off Market
- $409,9003 bd2 ba1.4k sqft2332 Brookmoor Ln #375A, Woodbridge, VA 22191Off Market
- $457,4003 bd3 ba2.1k sqft2334 Brookmoor Ln, Woodbridge, VA 22191Off Market
- $461,9003 bd2 ba2.1k sqft2334 Brookmoor Ln #376A, Woodbridge, VA 22191Off Market
- $--3 bd3 ba1.4k sqft2332 Brookmoor Ln, Woodbridge, VA 22191Off Market
Nearby schools
GreatSchools rating
- 6/10Fannie W. Fitzgerald Elementary SchoolGrades: PK-5Distance: 1.8 mi
- 4/10Rippon Middle SchoolGrades: 6-8Distance: 1 mi
- 3/10Freedom High SchoolGrades: 9-12Distance: 0.7 mi
Schools provided by the listing agent
- District: Prince William County Public Schools
Source: Bright MLS. This data may not be complete. We recommend contacting the local school district to confirm school assignments for this home.
Get a cash offer in 3 minutes
Find out how much your home could sell for in as little as 3 minutes with a no-obligation cash offer.
Estimated market value
$442,900
Get a cash offer in 3 minutes
Find out how much your home could sell for in as little as 3 minutes with a no-obligation cash offer.
Estimated market value
$442,900
- Virginia
- Prince William County
- Woodbridge
- 22191
- Potomac Club
- 2338 Brookmoor Ln
Nearby cities
Nearby neighborhoods
Nearby zip codes
Other Woodbridge Topics
