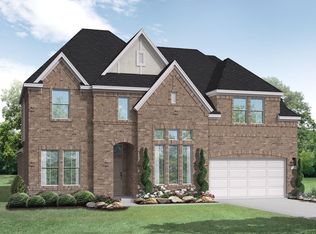
This gorgeous white brick and stone home boasts a beautiful turret elevation with tons of curb appeal. Offering a beautiful 2-story foyer featuring a winding staircase and dome ceiling, spacious bedrooms and all the upgrades you could imagine. This home is equipped with a media room downstairs perfectly located near the kitchen so you can grab a quick snack during movie night. Upstairs, a game room overlooks the fabulous 2-story family room with cozy fireplace. This home features wood floors that flow throughout the main living areas of the home. The gourmet kitchen is an open concept design that offers a view of the family room and breakfast nook. The oversized back patio is perfect for entertaining guests. This home is perfectly located on a corner lot in a cul de sac with plenty of yard space. Come see your next home today!
Pending
Price cut: $25K (9/21)
$724,990
2338 Gleaming Pear Dr, Manvel, TX 77578
5beds
4,188sqft
Single Family Residence
Built in 2026
9,626 Square Feet Lot
$712,400 Zestimate®
$173/sqft
$150/mo HOA
What's special
Cozy fireplaceBeautiful turret elevationPlenty of yard spaceSpacious bedroomsTons of curb appealMedia room downstairsDome ceiling
- 167 days
- 57
- 0
Zillow last checked:
Listing updated:
Listed by:
Jared Turner 713-909-3040,
Coventry Homes
Source: HAR,MLS#: 44967797
Facts & features
Interior
Bedrooms & bathrooms
- Bedrooms: 5
- Bathrooms: 5
- Full bathrooms: 4
- 1/2 bathrooms: 1
Primary bedroom
- Level: First
- Area: 283.33
- Dimensions: 16'8"x17'
Bedroom
- Level: Second
- Area: 126.56
- Dimensions: 11'4"x11'2"
Bedroom
- Level: First
- Area: 134.11
- Dimensions: 11'4"x11'10"
Bedroom
- Level: Second
- Area: 149.89
- Dimensions: 12'8"x11'10"
Bedroom
- Level: Second
- Area: 171.88
- Dimensions: 12'6"x13'9"
Heating
- Natural Gas
Cooling
- Electric
Appliances
- Included: Disposal, Gas Oven, Oven, Microwave, Gas Cooktop, Dishwasher
- Laundry: Electric Dryer Hookup, Gas Dryer Hookup, Washer Hookup
Features
- High Ceilings, Prewired for Alarm System, 2 Bedrooms Down, En-Suite Bath, Primary Bed - 1st Floor, Walk-In Closet(s)
- Flooring: Carpet, Tile, Vinyl
- Number of fireplaces: 1
- Fireplace features: Gas Log
Interior area
- Total structure area: 4,188
- Total interior livable area: 4,188 sqft
Property
Parking
- Total spaces: 3
- Parking features: Attached, Oversized, Tandem
- Attached garage spaces: 3
Features
- Stories: 2
- Patio & porch: Covered
- Exterior features: Sprinkler System
- Fencing: Back Yard
Lot
- Size: 9,626 Square Feet
- Features: Subdivided, 0 Up To 1/4 Acre
Construction
Type & style
- Home type: SingleFamily
- Architectural style: Contemporary,Traditional
- Property subtype: Single Family Residence
Materials
- Brick, Cement Siding
- Foundation: Slab
- Roof: Composition
Condition
- New construction: Yes
- Year built: 2026
Details
- Builder name: Coventry Homes
Utilities & green energy
- Water: Water District
Green energy
- Green verification: ENERGY STAR Certified Homes, Environments for Living, HERS Index Score
- Energy efficient items: Other Energy Features
Community & HOA
Community
- Security: Prewired for Alarm System
- Subdivision: Pomona
HOA
- Has HOA: Yes
- HOA fee: $1,800 annually
Location
- Region: Manvel
Financial & listing details
- Price per square foot: $173/sqft
- Date on market: 5/1/2026
- Listing terms: Cash,Conventional,FHA,VA Loan
- Road surface type: Concrete
Estimated market value
$712,400
$677,000 - $748,000
$5,015/mo
Price history
| Date | Event | Price |
|---|---|---|
| 10/9/2026 | Pending sale | $724,990$173/sqft |
Source:  HAR #44967797 Report a problem HAR #44967797 Report a problem | ||
| 9/21/2026 | Price change | $724,990-3.3%$173/sqft |
Source: HAR #44967797 Report a problem | ||
| 9/11/2026 | Price change | $749,990-3.2%$179/sqft |
Source: Coventry Homes Report a problem | ||
| 9/2/2026 | Price change | $774,990+3.3%$185/sqft |
Source: HAR #44967797 Report a problem | ||
| 8/30/2026 | Price change | $749,990-2%$179/sqft |
Source: Coventry Homes Report a problem | ||
| 8/23/2026 | Price change | $764,990-1.3%$183/sqft |
Source: Coventry Homes Report a problem | ||
| 8/7/2026 | Price change | $774,990-6.6%$185/sqft |
Source: HAR #44967797 Report a problem | ||
| 7/13/2026 | Price change | $829,990+1.2%$198/sqft |
Source: HAR #44967797 Report a problem | ||
| 6/25/2026 | Price change | $820,355-2.3%$196/sqft |
Source: HAR #44967797 Report a problem | ||
| 6/4/2026 | Price change | $839,990-0.9%$201/sqft |
Source: HAR #44967797 Report a problem | ||
| 5/1/2026 | Listed for sale | $847,471$202/sqft |
Source: HAR #44967797 Report a problem | ||
Public tax history
Tax history is unavailable.
Monthly payment
Est. payment
Payment breakdown
Explore the cost of this home by adjusting the details. Changes won't be saved.Climate risks
Neighborhood: 77578
Nearby schools
Schools provided by the listing agent
- Elementary: Pomona Elementary School
- Middle: Rodeo Palms Junior High School
- High: Manvel High School
Source: HAR. This data may not be complete. We recommend contacting the local school district to confirm school assignments for this home.
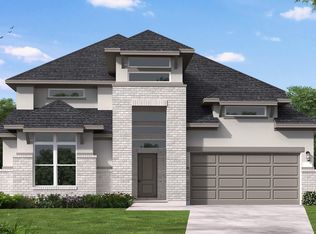
- $689,9904 bd4 ba3.7k sqft2402 Gleaming Pear Dr, Manvel, TX 77578New Construction
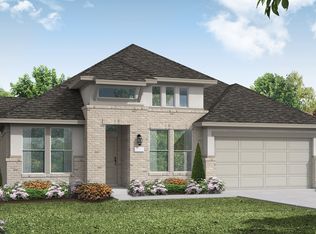
- $539,9004 bd4 ba2.6k sqft2326 Gleaming Pear Dr, Manvel, TX 77578Off Market
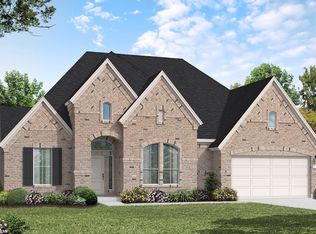
- $618,200-- bd16 ba3.4k sqft2403 Peach Oak Xing, Manvel, TX 77578Off Market
- $699,9004 bd4 ba3.6k sqft2403 Gleaming Pear Dr, Manvel, TX 77578Off Market
Similar homes
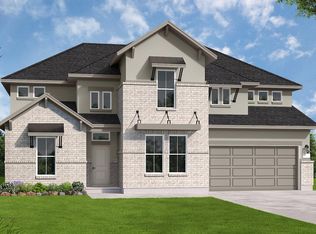
- $714,9904 bd4 ba3.8k sqft2510 Gleaming Pear Dr, Manvel, TX 77578New Construction
 HAR
HAR - $764,9905 bd5 ba4.1k sqft4910 Palm Grove Dr, Manvel, TX 77578New Construction
 MLS ID #20424671, Jared Turner, Coventry Homes. HAR
 - $664,9905 bd5 ba3.7k sqft2322 Gleaming Pear Dr, Manvel, TX 77578New ConstructionHAR
- $689,9904 bd4 ba3.7k sqft2402 Gleaming Pear Dr, Manvel, TX 77578New ConstructionMLS ID #15033203, Jared Turner, Coventry Homes. HAR
