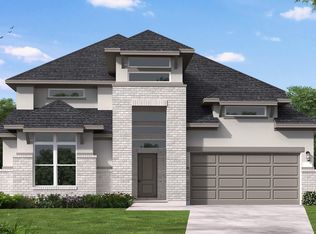
Welcome to a home where refined design meets everyday comfort. This exceptional 4-bedroom residence offers a thoughtfully designed layout featuring an optional Generational Suite on the main floor and two additional bedrooms upstairs—ideal for guests, multi-generational living, or flexible spaces that grow with your lifestyle. A private study creates the perfect work-from-home retreat, while the spacious three-car garage provides ample room for vehicles, storage, or hobbies. The grand foyer makes an unforgettable first impression, leading to a stunning living room with soaring two-story ceilings and abundant natural light that creates a warm yet dramatic gathering space. Step outside to the Texas-sized, two-story covered patio, perfect for entertaining or relaxing in peaceful surroundings. A versatile game room and media room complete this impressive home designed for comfort, style, and unforgettable moments.
New construction
Price cut: $10K (10/12)
$689,990
2402 Gleaming Pear Dr, Manvel, TX 77578
4beds
3,773sqft
Single Family Residence
Built in 2026
7,631 Square Feet Lot
$677,600 Zestimate®
$183/sqft
$115/mo HOA
What's special
Grand foyerAbundant natural lightTexas-sized two-story covered patioPerfect work-from-home retreatRefined designThoughtfully designed layoutSpacious three-car garage
- 210 days
- 38
- 0
Zillow last checked:
Listing updated:
Listed by:
Jared Turner 713-909-3040,
Coventry Homes
Source: HAR,MLS#: 15033203
Facts & features
Interior
Bedrooms & bathrooms
- Bedrooms: 4
- Bathrooms: 4
- Full bathrooms: 3
- 1/2 bathrooms: 1
Primary bedroom
- Level: First
- Area: 243.22
- Dimensions: 14'8"x16'7"
Bedroom
- Level: Second
- Area: 147.58
- Dimensions: 11'x13'5"
Bedroom
- Level: First
- Area: 115.5
- Dimensions: 11'x10'6"
Bedroom
- Level: Second
- Area: 131.08
- Dimensions: 11'x11'11"
Heating
- Natural Gas
Cooling
- Electric
Appliances
- Included: Disposal, Gas Oven, Oven, Microwave, Gas Cooktop, Dishwasher
- Laundry: Electric Dryer Hookup, Gas Dryer Hookup, Washer Hookup
Features
- High Ceilings, Prewired for Alarm System, 2 Bedrooms Up, En-Suite Bath, Primary Bed - 1st Floor, Walk-In Closet(s)
- Flooring: Carpet, Tile, Vinyl
- Number of fireplaces: 1
- Fireplace features: Electric
Interior area
- Total structure area: 3,773
- Total interior livable area: 3,773 sqft
Property
Parking
- Total spaces: 3
- Parking features: Attached, Oversized, Tandem
- Attached garage spaces: 3
Features
- Stories: 2
- Patio & porch: Covered
Lot
- Size: 7,631 Square Feet
- Features: Back Yard, Subdivided, 0 Up To 1/4 Acre
Construction
Type & style
- Home type: SingleFamily
- Architectural style: Contemporary,Traditional
- Property subtype: Single Family Residence
Materials
- Brick, Cement Siding, Stucco
- Foundation: Slab
- Roof: Composition
Condition
- New construction: Yes
- Year built: 2026
Details
- Builder name: Coventry Homes
Utilities & green energy
- Water: Water District
Green energy
- Green verification: ENERGY STAR Certified Homes, Environments for Living, HERS Index Score
- Energy efficient items: Other Energy Features
Community & HOA
Community
- Security: Prewired for Alarm System
- Subdivision: Pomona
HOA
- Has HOA: Yes
- HOA fee: $1,375 annually
Location
- Region: Manvel
Financial & listing details
- Price per square foot: $183/sqft
- Date on market: 3/19/2026
- Listing terms: Cash,Conventional,FHA,VA Loan
- Road surface type: Concrete
Estimated market value
$677,600
$644,000 - $711,000
$4,579/mo
Price history
| Date | Event | Price |
|---|---|---|
| 10/12/2026 | Price change | $689,990-1.4%$183/sqft |
Source:  HAR #15033203 Report a problem HAR #15033203 Report a problem | ||
| 9/21/2026 | Price change | $699,990-3.4%$186/sqft |
Source: HAR #15033203 Report a problem | ||
| 9/15/2026 | Price change | $724,990-3.3%$192/sqft |
Source: HAR #15033203 Report a problem | ||
| 9/2/2026 | Price change | $749,990+0.7%$199/sqft |
Source: HAR #15033203 Report a problem | ||
| 7/12/2026 | Price change | $744,990+4.2%$197/sqft |
Source: Coventry Homes Report a problem | ||
| 6/4/2026 | Price change | $714,990-1.7%$190/sqft |
Source: HAR #15033203 Report a problem | ||
| 6/2/2026 | Price change | $726,990+0.1%$193/sqft |
Source: Coventry Homes Report a problem | ||
| 5/21/2026 | Price change | $726,490+0.7%$193/sqft |
Source: Coventry Homes Report a problem | ||
| 5/19/2026 | Price change | $721,490+0.2%$191/sqft |
Source: Coventry Homes Report a problem | ||
| 5/14/2026 | Price change | $719,990-4%$191/sqft |
Source: HAR #15033203 Report a problem | ||
| 4/28/2026 | Price change | $749,990-2.6%$199/sqft |
Source: HAR #15033203 Report a problem | ||
| 4/14/2026 | Price change | $769,990-0.9%$204/sqft |
Source: HAR #15033203 Report a problem | ||
| 2/20/2026 | Listed for sale | $776,984$206/sqft |
Source: Coventry Homes Report a problem | ||
Public tax history
Tax history is unavailable.
Monthly payment
Est. payment
Payment breakdown
Explore the cost of this home by adjusting the details. Changes won't be saved.Climate risks
Neighborhood: 77578
Nearby schools
Schools provided by the listing agent
- Elementary: Pomona Elementary School
- Middle: Rodeo Palms Junior High School
- High: Manvel High School
Source: HAR. This data may not be complete. We recommend contacting the local school district to confirm school assignments for this home.
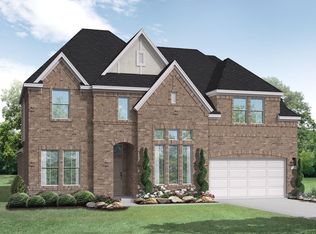
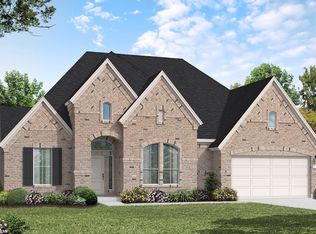
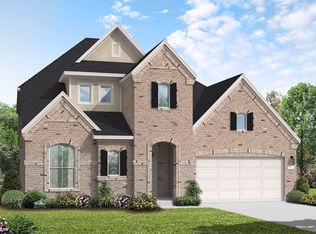
Similar homes
- $714,9904 bd4 ba3.8k sqft2510 Gleaming Pear Dr, Manvel, TX 77578New Construction
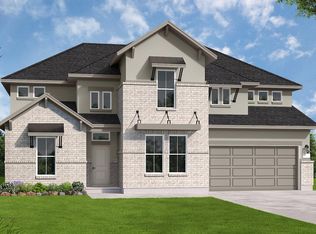 HAR
HAR - $664,9905 bd5 ba3.7k sqft2322 Gleaming Pear Dr, Manvel, TX 77578New Construction
 HAR
HAR - $639,9904 bd4 ba2.8k sqft2502 Gleaming Pear Dr, Manvel, TX 77578New Construction
 HAR
HAR - $649,9904 bd4 ba3.4k sqft5119 Mulberry Shrubs Ln, Manvel, TX 77578New Construction
 HAR
HAR
