

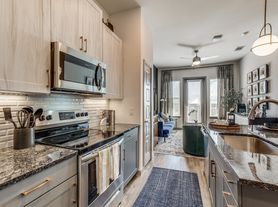
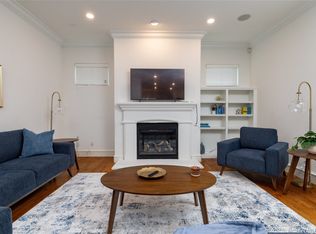
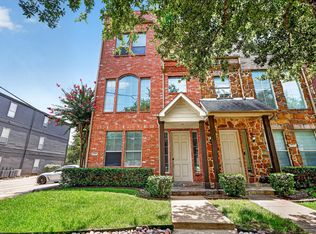
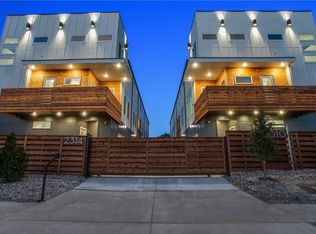
RARE FIND 4 BEDROOMS DUPLEX W TWO EXPANSIVE 360 DEGREE ROOTOP SPACES OFFERING BREATHTAKING PANORAMIC DALLAS VIEW.A PRIVATE ENTRANCE UNIT ON THE FIRST FLOOR FEATURING ADDITIONAL LIVING SPACE, A STYLISH KITCHEN COUNTER , A BEDROOM , AN EN SUITE BATHROOM , AND A FUNCTIONAL UTILITY ROOM. This luxurious duplex is an architectural gem offering modern sophistication and a creative lifestyle.With 4 bedrooms, 3.5 bathrooms, and a unique layout. Each bedroom is generously sized, featuring en-suite bathrooms for added convenience and privacy. The secluded primary suite serves as a true retreat,complete with a walk-in closet and a spa-like bathroom that includes a soaking tub,glass-enclosed shower,and dual vanities. A separated office,bedroom,and full bathroom w a private entrance offer an ideal space for remote work, guests, or a creative live work environment. The heart of the home is an expansive living and dining area,perfect for relaxation, with large windows that flood the space with natural light and extend out to a covered balcony. This home is featured with all real hardwood floors, custom cabinetry, and semi-commercial appliances in the kitchen. Design is crowned by two oversized rooftop decks with sweeping views of the city skyline, perfect for hosting after a long day.
House for rent
$7,850/moFees may apply
2338 N Carroll Ave, Dallas, TX 75204
4beds
2,945sqft
Price may not include required fees and charges. Price shown reflects the lease term provided. Learn more|
Single family residence
Available now
Cats, dogs OK
Air conditioner, central air
Hookups laundry
Attached garage parking
Central
What's special
Covered balconyReal hardwood floorsWalk-in closetEn suite bathroomFunctional utility roomCustom cabinetryStylish kitchen counter
- 11 days |
- -- |
- -- |
Zillow last checked:
Listing updated:
Travel times

Let’s turn your rent into credit progress
Build credit history with every on-time payment and get credit for the payment you’re already making.
Facts & features
Interior
Bedrooms & bathrooms
- Bedrooms: 4
- Bathrooms: 4
- Full bathrooms: 3
- 1/2 bathrooms: 1
Heating
- Central
Cooling
- Air Conditioner, Central Air
Appliances
- Included: Dishwasher, Microwave Oven, Oven, Refrigerator
- Laundry: Hookups
Features
- Walk In Closet
- Flooring: Hardwood
Interior area
- Total interior livable area: 2,945 sqft
Property
Parking
- Parking features: Attached, Garage
- Has attached garage: Yes
- Details: Contact manager
Features
- Patio & porch: Patio
- Exterior features: Walk In Closet
Details
- Additional structures: Garage(s)
- Parcel number: 00000194761000000
Construction
Type & style
- Home type: SingleFamily
- Property subtype: Single Family Residence
Community & HOA
Location
- Region: Dallas
Financial & listing details
- Lease term: 1 Year
Price history
| Date | Event | Price |
|---|---|---|
| 8/22/2026 | Listed for rent | $7,850+4.7%$3/sqft |
Source: Zillow Rentals Report a problem | ||
| 8/21/2025 | Listing removed | $7,500$3/sqft |
Source: Zillow Rentals Report a problem | ||
| 5/24/2025 | Listed for rent | $7,500$3/sqft |
Source: Zillow Rentals Report a problem | ||
| 12/13/2024 | Sold | -- |
Source: NTREIS #20757379 Report a problem | ||
| 11/25/2024 | Pending sale | $1,049,000$356/sqft |
Source: NTREIS #20757379 Report a problem | ||
| 11/19/2024 | Contingent | $1,049,000$356/sqft |
Source: NTREIS #20757379 Report a problem | ||
| 10/18/2024 | Listed for sale | $1,049,000$356/sqft |
Source: NTREIS #20757379 Report a problem | ||
Neighborhood: 75204
Nearby schools
GreatSchools rating
- 5/10Cesar Chavez Learning CenterGrades: PK-5Distance: 0.4 mi
- 6/10Alex W Spence Talented/Gifted AcademyGrades: 6-8Distance: 0.2 mi
- 3/10North Dallas High SchoolGrades: 9-12Distance: 0.6 mi