Skip main navigation
Off market
Street View
  • $447,400

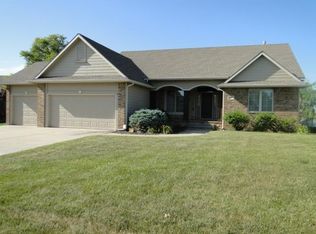
    2338 N Castle Rock Ct, Wichita, KS 67228

    5beds
    4baths
    3,100sqft
    SingleFamily
    Built in 2005
    0.36 Acres Lot
    $447,400 Zestimate®
    $144/sqft
    $3,189 Estimated rent

    Home value

    $447,400

    $425,000 - $470,000

    $3,189/mo

    Zestimate® history
    Loading
    Loading...

    Owner options

    List your home for rent

    $3,189/mo

    Rent Zestimate®

    Find your next renter with Zillow Rental Manager. Plus, with online applications, you can quickly screen prospective tenants – for free.

    Learn more

    $3,189/mo

    Rent Zestimate®

    Refinance and save

    $2,876/mo

    Est. payment

    Refinancing to a lower rate could help reduce your monthly payments and save thousands over the life of the loan.

    See today's rates

    $2,876/mo

    Est. payment

    Explore your selling options

    Work with a Zillow partner agent

    Leverage their expertise and Zillow's premium Showcase listings to get your home seen by more buyers.

    Get started

    List with your own agent

    Get your home in front of millions of buyers by listing it on Zillow.

    Learn how to do it

    Sell it yourself

    Take full control of how buyers see your home on Zillow by listing For Sale by Owner (FSBO).

    List your home

    What's special

    Warm and inviting this Chestnut Ridge home is move in ready, boasts granite counter tops in Kitchen and bathrooms, new double sinks and vanity in master bathroom as well as a large tiled walk in shower. Master bedroom also has an addition heat/air unit for those who like to keep it cool at night for an awesome nights sleep. The kitchen opens up to an inviting hearth room with gas fireplace. Don't miss the walk in pantry in the kitchen area. You can view the neighborhood pond from your covered deck as you enjoy the beautiful landscaping and open areas behind the house. Your family will love the large view out basement area with stone fireplace and extreme wet bar (8.8x8.8) with a granite top. There are 2 bedrooms in the basement as well as 2 bathrooms. You will love the extra large walk in shower in the basement bath. Add on the 3 car garage and dynamite curb appeal and this home is a true winner.

    This property is off market, which means it's not currently listed for sale or rent on Zillow. This may be different from what's available on other websites or public sources.

    Facts & features

    Interior

    Bedrooms & bathrooms
    • Bedrooms: 5
    • Bathrooms: 4
    Heating
    • Forced air, Other, Gas
    Cooling
    • Central
    Appliances
    • Included: Dishwasher, Garbage disposal, Microwave, Range / Oven
    Features
    • Basement: Finished
    • Has fireplace: Yes
    Interior area
    • Total interior livable area: 3,100 sqft

    Property

    Parking
    • Parking features: Garage - Attached
    Features
    • Exterior features: Stucco, Wood, Cement / Concrete
    Lot
    • Size: 0.36 Acres
    Details
    • Parcel number: 087111020410604800

    Construction

    Type & style
    • Home type: SingleFamily
    Materials
    • Frame
    • Foundation: Other
    • Roof: Other
    Condition
    • Year built: 2005

    Community & HOA

    HOA
    • Has HOA: Yes
    • HOA fee: $30 monthly
    Location
    • Region: Wichita

    Financial & listing details

    • Price per square foot: $144/sqft
    • Tax assessed value: $405,000
    • Annual tax amount: $5,735

    Price history

    DateEventPrice
    7/29/2015Listing removed$289,900$94/sqft
    Source: Coldwell Banker Plaza Real Estate #374966 Report a problem
    3/19/2015Pending sale$289,900$94/sqft
    Source: Coldwell Banker Plaza Real Estate #374966 Report a problem
    3/19/2015Listed for sale$289,900$94/sqft
    Source: Coldwell Banker Plaza Real Estate #374966 Report a problem
    2/19/2015Sold--
    Source: SCKMLS as distributed by MLS GRID #374966 Report a problem
    12/29/2014Price change$289,900-3.4%$94/sqft
    Source: Coldwell Banker Plaza Real Estate #374966 Report a problem
    10/24/2014Listed for sale$299,999$97/sqft
    Source: Coldwell Banker Plaza Real Estate #374966 Report a problem
    8/6/2014Listing removed$299,999$97/sqft
    Source: Coldwell Banker Plaza Real Estate #355635 Report a problem
    4/11/2014Price change$299,999-8.8%$97/sqft
    Source: Coldwell Banker Plaza Real Estate #355635 Report a problem
    2/18/2014Price change$329,000-2.9%$106/sqft
    Source: Coldwell Banker Plaza Real Estate #355635 Report a problem
    9/21/2013Price change$339,000-3.1%$109/sqft
    Source: Coldwell Banker Plaza Real Estate #355635 Report a problem
    7/26/2013Listed for sale$350,000$113/sqft
    Source: Coldwell Banker Plaza Real Estate #355635 Report a problem
    6/17/2005Sold--
    Source: SCKMLS as distributed by MLS GRID #178622 Report a problem

    Public tax history

    YearProperty taxesTax assessment
    2025$5,735 +0.2%$46,576 +1.5%
    2024$5,724 +5.9%$45,874 +10%
    2023$5,404 +10.8%$41,700
    2022$4,875 -6.1%--
    2021$5,194 --
    2020-- $33,166
    2019-- $33,166 +3%
    2018-- $32,200
    2017-- --
    2016-- --
    2015-- --
    2014-- --
    2013-- --
    2012-- --
    2011-- $28,750 +19.2%
    2008-- $24,116
    2007-- $24,116 +3%
    2006-- $23,414
    Find assessor info on the county website

    Neighborhood: 67228

    Nearby schools

    GreatSchools rating
    Schools provided by the listing agent
    • Elementary: Andover
    • Middle: Andover
    • High: Andover

    Source: The MLS. This data may not be complete. We recommend contacting the local school district to confirm school assignments for this home.

    Get pre-qualified for a loan
    At Zillow Home Loans, we can pre-qualify you in as little as 5 minutes with no impact to your credit score.

    An equal housing lender. NMLS #10287.

    Sell for more on Zillow
    Get a Zillow Showcase℠ listing at no additional cost and you could sell for .
    $447,400
    2% more
    +$8,948
    With Zillow Showcase(estimated)
    $456,348