Immediate occupancy! 2026 renovations include a completely remodeled kitchen, all new flooring, and fresh paint throughout, giving the home a modern, inviting feel. The full basement offers exceptional additional living space with a huge recreation room and built-in bar—perfect for entertaining, game nights, or watching the big game. Step outside to a fully fenced backyard that's ideal for children, pets, or summer gatherings. Major improvements provide added peace of mind, including a 4-year-old roof with a transferable warranty from Herbert Roofing and a 6-year-old steel roof on the detached garage. With its extensive updates, spacious finished basement, and fenced yard, this home is ready for its next owners to move in and start making memories.
Pending
$99,900
2338 N Charles St, Saginaw, MI 48602
3beds
1,025sqft
:
Get pre-qualified$810/mo
Single Family Residence
Built in 1931
4,356 Square Feet Lot
$-- Zestimate®
$97/sqft
$-- HOA
What's special
Fully fenced backyardSpacious finished basementFull basementHuge recreation roomFresh paint throughoutModern inviting feelBuilt-in bar
- 18 days |
- 437 |
- 54 |
Zillow last checked:
Listing updated:
Listed by:
Howard D Ebenhoeh 989-798-5670,
REMAX Tri County 989-323-2161
Source: MiRealSource,MLS#: 50214386 Originating MLS: East Central Association of REALTORS
Originating MLS: East Central Association of REALTORSFacts & features
Interior
Bedrooms & bathrooms
- Bedrooms: 3
- Bathrooms: 1
- Full bathrooms: 1
Rooms
- Room types: Bedroom, Master Bedroom, Living Room
Primary bedroom
- Level: First
Bedroom 1
- Features: Carpet
- Level: Entry
- Area: 99
- Dimensions: 9 x 11
Bedroom 2
- Features: Carpet
- Level: Entry
- Area: 96
- Dimensions: 12 x 8
Bedroom 3
- Features: Carpet
- Level: Entry
- Area: 90
- Dimensions: 9 x 10
Bathroom 1
- Features: Tile
- Level: Entry
- Area: 35
- Dimensions: 5 x 7
Dining room
- Features: Carpet
- Level: Entry
- Area: 110
- Dimensions: 11 x 10
Kitchen
- Features: Vinyl
- Level: Entry
- Area: 234
- Dimensions: 13 x 18
Living room
- Features: Carpet
- Level: Entry
- Area: 156
- Dimensions: 13 x 12
Heating
- Forced Air, Natural Gas
Cooling
- Central Air
Appliances
- Included: Dishwasher, Gas Water Heater
Features
- Flooring: Carpet, Vinyl
- Basement: Block
- Has fireplace: No
Interior area
- Total structure area: 1,825
- Total interior livable area: 1,025 sqft
- Finished area above ground: 1,025
- Finished area below ground: 0
Property
Parking
- Total spaces: 1
- Parking features: Garage, Detached, Garage Faces Side
- Garage spaces: 1
Features
- Levels: One
- Stories: 1
- Patio & porch: Porch
- Frontage type: Road
- Frontage length: 39
Lot
- Size: 4,356 Square Feet
- Dimensions: 39 x 120
- Features: Sidewalks
Details
- Parcel number: 13010000000
- Zoning description: Residential
- Special conditions: Private
Construction
Type & style
- Home type: SingleFamily
- Architectural style: Ranch
- Property subtype: Single Family Residence
Materials
- Aluminum Siding
- Foundation: Basement
Condition
- New construction: No
- Year built: 1931
Utilities & green energy
- Sewer: Public Sanitary
- Water: Public
- Utilities for property: Cable/Internet Avail.
Community & HOA
Community
- Subdivision: Baumans Addition
HOA
- Has HOA: No
Location
- Region: Saginaw
Financial & listing details
- Price per square foot: $97/sqft
- Tax assessed value: $109,000
- Annual tax amount: $2,187
- Date on market: 7/10/2026
- Cumulative days on market: 20 days
- Listing agreement: Exclusive Right To Sell
- Listing terms: Cash,Conventional,FHA,VA Loan
- Road surface type: Paved
Estimated market value
Not available
Estimated sales range
Not available
$1,079/mo
Price history
| Date | Event | Price |
|---|---|---|
| 7/23/2026 | Pending sale | $99,900$97/sqft |
Source:  MiRealSource #50214386 Report a problem MiRealSource #50214386 Report a problem | ||
| 7/10/2026 | Listed for sale | $99,900+234%$97/sqft |
Source: MiRealSource #50214386 Report a problem | ||
| 7/13/2018 | Listing removed | $29,913+48.8%$29/sqft |
Source: Auction.com Report a problem | ||
| 6/24/2018 | Listed for sale | -- |
Source: Auction.com Report a problem | ||
| 5/9/2018 | Sold | $20,103-72.6%$20/sqft |
Source: Public Record Report a problem | ||
| 4/4/2018 | Listed for sale | -- |
Source: Auction.com Report a problem | ||
| 12/20/2004 | Sold | $73,500+6.7%$72/sqft |
Source: MiRealSource #20046027 Report a problem | ||
| 12/13/2002 | Sold | $68,900$67/sqft |
Source: MiRealSource #20064798 Report a problem | ||
Public tax history
| Year | Property taxes | Tax assessment |
|---|---|---|
| 2026 | $2,187 +2.7% | $54,500 +21.7% |
| 2025 | $2,130 +7.2% | $44,800 +9.5% |
| 2024 | $1,987 +1.7% | $40,900 +13% |
| 2023 | $1,954 | $36,200 +20.3% |
| 2022 | -- | $30,100 +13.2% |
| 2021 | $2,252 | $26,600 +3.9% |
| 2020 | $2,252 +31.8% | $25,600 +4% |
| 2018 | $1,709 | $24,608 -0.4% |
| 2017 | -- | $24,700 +12.6% |
| 2016 | -- | $21,943 -6.2% |
| 2014 | $1,272 | $23,390 -3.3% |
| 2013 | -- | $24,179 -3.3% |
| 2012 | -- | $25,009 -1.8% |
| 2011 | $982 | $25,479 -3.3% |
| 2010 | -- | $26,352 -9% |
| 2009 | -- | $28,958 -10% |
| 2008 | $1,442 | $32,176 -9% |
| 2007 | -- | $35,358 +2% |
| 2006 | -- | $34,665 +2.3% |
| 2005 | $1,111 | $33,871 +11% |
| 2003 | -- | $30,514 +19.8% |
| 2002 | -- | $25,475 |
| 2001 | -- | $25,475 +8% |
| 2000 | -- | $23,588 |
Find assessor info on the county website
Monthly payment
Est. payment
Payment breakdown
Explore the cost of this home by adjusting the details. Changes won't be saved.Climate risks
Neighborhood: Northmoor
Nearby schools
GreatSchools rating
- 4/10Kempton Elementary SchoolGrades: PK-5Distance: 0.7 mi
- 2/10Thompson Middle SchoolGrades: 6-8Distance: 1.1 mi
- 4/10Saginaw United High SchoolGrades: 9-12Distance: 1.3 mi
Schools provided by the listing agent
- District: Saginaw City School District
Source: MiRealSource. This data may not be complete. We recommend contacting the local school district to confirm school assignments for this home.
- $37,500-- bd1 ba480 sqft2340 N Charles St, Saginaw, MI 48602Off Market
- $59,5002 bd1 ba826 sqft2334 N Charles St, Saginaw, MI 48602Off Market
- $82,0002 bd2 ba811 sqft2330 N Charles St, Saginaw, MI 48602Sold
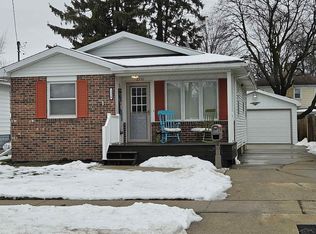
- $130,0003 bd1 ba1.6k sqft2350 N Charles St, Saginaw, MI 48602Sold
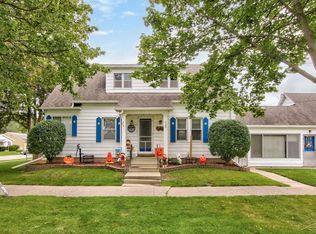
- $95,7003 bd1 ba1.1k sqft2326 N Charles St, Saginaw, MI 48602Off Market
- $82,3003 bd2 ba1.2k sqft2327 N Clinton St, Saginaw, MI 48602Off Market
- $90,800-- bd1 ba1.7k sqft2331 N Clinton St, Saginaw, MI 48602Off Market
- $103,3004 bd2 ba1.3k sqft2325 N Clinton St, Saginaw, MI 48602Off Market
A local agent can set up tours, give advice and negotiate with sellers.
Similar homes
- $99,0003 bd1 ba1.3k sqft1616 State St, Saginaw, MI 48602For Sale
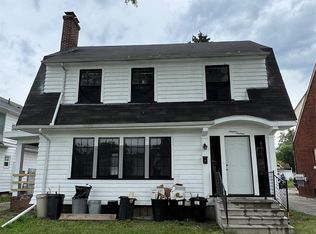
 MLS ID #20251021312, Vincent Manganello, Great Lakes Real Estate Agency LLC. Realcomp II
 - $95,0003 bd1 ba1.1k sqft2120 W Genesee Ave, Saginaw, MI 48602For Sale
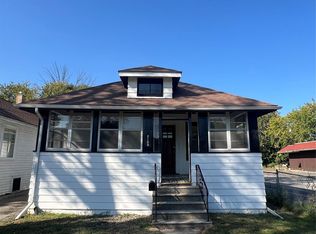 MLS ID #20251021327, Vincent Manganello, Great Lakes Real Estate Agency LLC. Realcomp II
 - $--2 bd1 ba895 sqft1914 Weiss St, Saginaw, MI 48602Auction
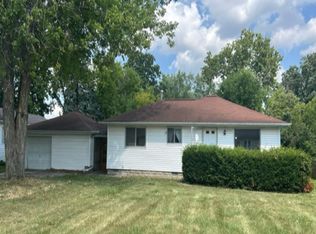 Auction.com 1
 - $99,0004 bd1 ba1.2k sqft1537 Bay St, Saginaw, MI 48602For Sale
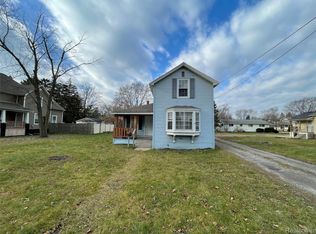 MLS ID #20251021729, Vincent Manganello, Great Lakes Real Estate Agency LLC. Realcomp II
 - $99,0003 bd1 ba1k sqft1509 Monroe St, Saginaw, MI 48602For SaleMLS ID #20251005586, Vincent Manganello, Great Lakes Real Estate Agency LLC. Realcomp II
- $99,0003 bd1 ba1.2k sqft2 Congress Ave #D, Saginaw, MI 48602For SaleMLS ID #20251022189, Vincent Manganello, Great Lakes Real Estate Agency LLC. Realcomp II
- $119,0003 bd1 ba1.2k sqft2274 N Carolina St, Saginaw, MI 48602For SaleMLS ID #20261014562, Randy Palmer, Palmer Realty Services LLC. Realcomp II
- $99,0003 bd1 ba1.3k sqft643 Thurman St, Saginaw, MI 48602For SaleMLS ID #20251021320, Vincent Manganello, Great Lakes Real Estate Agency LLC. Realcomp II
- $99,0003 bd1 ba1.3k sqft254 Lockwood St, Saginaw, MI 48602For SaleMLS ID #20251021332, Vincent Manganello, Great Lakes Real Estate Agency LLC. Realcomp II
- $119,0004 bd1 ba1.3k sqft317 N Bates St, Saginaw, MI 48602For Sale
 MLS ID #50215893, Carol Eigsti, Pinnacle Realty. MiRealSource
 - $113,0004 bd1 ba1.3k sqft2129 N Clinton St, Saginaw, MI 48602For SaleMLS ID #50200665, Carol Eigsti, Pinnacle Realty. MiRealSource
- $99,0003 bd1 ba1.2k sqft1620 Vermont St, Saginaw, MI 48602For SaleMLS ID #20251022157, Vincent Manganello, Great Lakes Real Estate Agency LLC. Realcomp II
- $99,0003 bd1 ba1.2k sqft3116 Mackinaw St, Saginaw, MI 48602For SaleMLS ID #20251021730, Vincent Manganello, Great Lakes Real Estate Agency LLC. Realcomp II
- $110,0002 bd1 ba900 sqft1542 Vermont St, Saginaw, MI 48602For SaleMLS ID #50213352, Julia Welsh, KW Platinum. MiRealSource
- $85,0003 bd1 ba967 sqft2272 Avon St, Saginaw, MI 48602For SaleMLS ID #20251021289, Vincent Manganello, Great Lakes Real Estate Agency LLC. Realcomp II
- $99,0002 bd1 ba842 sqft222 Borland Ct, Saginaw, MI 48602For SaleMLS ID #20251021306, Vincent Manganello, Great Lakes Real Estate Agency LLC. Realcomp II
- $109,0003 bd2 ba1.4k sqft2518 Hermansau St, Saginaw, MI 48602For SaleMLS ID #50202923, Abby Stevenson, NextHome Greater Tri-cities. MiRealSource
- $90,0004 bd1 ba1.2k sqft1720 N Oakley St, Saginaw, MI 48602For SaleMLS ID #20251004652, Vincent Manganello, Great Lakes Real Estate Agency LLC. Realcomp II
- $85,0003 bd1 ba1.1k sqft2420 Bay St, Saginaw, MI 48602For SaleMLS ID #20251021733, Vincent Manganello, Great Lakes Real Estate Agency LLC. Realcomp II
- $85,5002 bd1 ba775 sqft1708 Division St, Saginaw, MI 48602For Sale
 MLS ID #26038530, Bryce Thompson, eXp Realty, LLC. MichRIC
