Situated on a tranquil cul-de-sac in the prestigious Briggs neighborhood with lovely mountain views, this residence retains its traditional charm while inviting a new owner's personal vision. Set on a generous 14,160 sq ft lot, this 2,856 sq ft home features four bedrooms and three baths, with beautiful hardwood floors and gracious, light-filled rooms throughout. The main level offers an inviting living room anchored by a grand marble fireplace, while the dining room, accented with crown molding and picture window, welcomes memorable gatherings. The kitchen opens to a spacious deck with treetop and mountain views, perfect for everyday meals or entertaining on warm evenings. A den with French doors accommodates work space or a quiet retreat. The primary suite features cedar-lined closets, and ensuite bath with dual vanity and a soaking tub. Two additional bedrooms share a hall bath with classic tile and cast iron tub. Downstairs, a spacious family room provides easy yard access and a convenient flow between indoor and outdoor living. A fourth bedroom with walk-in closet offers flexibility as a home office, creative studio, or private guest quarters. There is also a 3/4 bath, a laundry room and ample storage. An attached two-car garage with additional storage completes the functional layout. Outdoors, the expansive private lot--nearly a third of an acre--is a rare find. Mature fruit trees and garden boxes speak to the property's heritage, while the generous grounds offer room to create a private backyard oasis. Ideally located within easy access to parks, shopping, and award-winning La Crescenta schools, this property is an exceptional offering. Enjoy California living at its finest, and a prime opportunity to bring your own vision to life.
Sold for $1,850,000
Listed by: Engel & Voelkers La Canada • Sharon Hales • Contact: 818-652-7650
Bought with: Keller Williams Realty La Cana
$1,850,000
2338 Orange Cove Ave, La Crescenta, CA 91214
4beds
2,856sqft
Single Family Residence
Built in 1948
0.33 Acres Lot
$1,849,800 Zestimate®
$648/sqft
$6,231 Estimated rent
Home value
$1,849,800
$1.68M - $2.03M
$6,231/mo
Zestimate® history
Owner options
List your home for rent
$6,231/mo
Rent Zestimate®
Find your next renter with Zillow Rental Manager. Plus, with online applications, you can quickly screen prospective tenants – for free.
$6,231/mo
Rent Zestimate®
Refinance and save
$11,772/mo
Est. payment
Refinancing to a lower rate could help reduce your monthly payments and save thousands over the life of the loan.
$11,772/mo
Est. payment
Explore your selling options
Work with a Zillow partner agent
Leverage their expertise and Zillow's premium Showcase listings to get your home seen by more buyers.
Get startedList with your own agent
Get your home in front of millions of buyers by listing it on Zillow.
Learn how to do itSell it yourself
Take full control of how buyers see your home on Zillow by listing For Sale by Owner (FSBO).
List your homeWhat's special
Zillow last checked:
Listing updated:
Listed by:
Sharon Hales DRE #01226757 sharon@sharonhales.com,
Engel & Voelkers La Canada
Bought with:
Michelle Ko, DRE #01705646
Keller Williams Realty La Cana
Source: CRMLS,MLS#: P1-27545 Originating MLS: California Regional MLS (Ventura & Pasadena-Foothills AORs)
Originating MLS: California Regional MLS (Ventura & Pasadena-Foothills AORs)Facts & features
Interior
Bedrooms & bathrooms
- Bedrooms: 4
- Bathrooms: 3
- Full bathrooms: 2
- 3/4 bathrooms: 1
Rooms
- Room types: Den, Family Room, Kitchen, Laundry, Living Room, Primary Bedroom, Dining Room
Primary bedroom
- Features: Main Level Primary
Primary bedroom
- Features: Primary Suite
Bathroom
- Features: Bathtub, Dual Sinks, Separate Shower, Tile Counters, Walk-In Shower
Heating
- Central
Cooling
- Central Air
Appliances
- Included: Dishwasher, Gas Cooktop, Microwave, Refrigerator, Tankless Water Heater, Water To Refrigerator, Water Heater
- Laundry: Washer Hookup, Gas Dryer Hookup, Laundry Room
Features
- Ceiling Fan(s), Crown Molding, Separate/Formal Dining Room, In-Law Floorplan, Recessed Lighting, Storage, Main Level Primary, Primary Suite
- Flooring: Carpet, Vinyl, Wood
- Has fireplace: Yes
- Fireplace features: Living Room, Wood Burning
- Common walls with other units/homes: No Common Walls
Interior area
- Total interior livable area: 2,856 sqft
Property
Parking
- Total spaces: 2
- Parking features: Driveway, On Street
- Attached garage spaces: 2
Features
- Levels: Two
- Stories: 2
- Patio & porch: Concrete
- Exterior features: Rain Gutters
- Pool features: None
- Spa features: None
- Fencing: Chain Link,Stone,Wood
- Has view: Yes
- View description: Mountain(s), Trees/Woods
Lot
- Size: 0.33 Acres
- Features: Front Yard
Details
- Parcel number: 5804016063
- Special conditions: Standard
Construction
Type & style
- Home type: SingleFamily
- Property subtype: Single Family Residence
Condition
- Year built: 1948
Utilities & green energy
- Sewer: Public Sewer
- Water: Public
- Utilities for property: Sewer Connected, Water Connected
Green energy
- Energy efficient items: Water Heater
- Energy generation: Solar
Community & HOA
Community
- Features: Biking, Dog Park, Foothills, Gutter(s), Hiking, Park, Suburban
Location
- Region: La Crescenta
Financial & listing details
- Price per square foot: $648/sqft
- Tax assessed value: $366,360
- Annual tax amount: $4,824
- Date on market: 6/10/2026
- Cumulative days on market: 13 days
- Listing terms: Cash,Cash to New Loan
Price history
| Date | Event | Price |
|---|---|---|
| 7/22/2026 | Sold | $1,850,000-7.5%$648/sqft |
Source:  CRMLS #P1-27545 Report a problem CRMLS #P1-27545 Report a problem | ||
| 6/23/2026 | Pending sale | $1,999,000$700/sqft |
Source: CRMLS #P1-27545 Report a problem | ||
| 6/10/2026 | Listed for sale | $1,999,000$700/sqft |
Source: CRMLS #P1-27545 Report a problem | ||
Public tax history
| Year | Property taxes | Tax assessment |
|---|---|---|
| 2025 | $4,824 +5.8% | $366,360 +2% |
| 2024 | $4,561 +4.4% | $359,178 +2% |
| 2023 | $4,368 +6.5% | $352,136 +2% |
| 2022 | $4,100 +1.9% | $345,232 +2% |
| 2021 | $4,022 +1.4% | $338,463 +1% |
| 2020 | $3,965 | $334,994 +2% |
| 2019 | $3,965 +6.4% | $328,427 +2% |
| 2018 | $3,727 | $321,988 +2% |
| 2017 | $3,727 +1.6% | $315,676 +2% |
| 2016 | $3,667 +3.6% | $309,487 +1.5% |
| 2015 | $3,540 +2.8% | $304,839 +2% |
| 2014 | $3,442 | $298,869 +2.5% |
| 2012 | -- | $291,686 +2% |
| 2011 | -- | $285,968 +0.8% |
| 2010 | -- | $283,832 -0.2% |
| 2009 | -- | $284,507 +2% |
| 2008 | -- | $278,929 +2% |
| 2007 | -- | $273,461 +2% |
| 2006 | -- | $268,100 |
| 2005 | -- | $268,100 +4% |
| 2004 | -- | $257,691 +1.9% |
| 2003 | -- | $252,969 +2% |
| 2002 | -- | $248,010 +4% |
| 2000 | -- | $238,381 |
Find assessor info on the county website
Neighborhood: 91214
Nearby homes
- $1,515,3002 bd2 ba1.6k sqft2328 Orange Cove Ave, La Crescenta, CA 91214Off Market
- $2,217,4004 bd3 ba2.4k sqft2346 Orange Cove Ave, La Crescenta, CA 91214Off Market

- $1,357,7004 bd2 ba1.8k sqft2337 Panorama Dr, La Crescenta, CA 91214Off Market
- $2,388,3005 bd3 ba3.7k sqft2329 Panorama Dr, La Crescenta, CA 91214Off Market
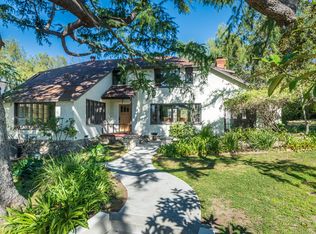
- $1,860,4003 bd2 ba2.2k sqft2343 Panorama Dr, La Crescenta, CA 91214Off Market
- $4,770,0005 bd6 ba5.6k sqft2322 Orange Cove Ave, La Crescenta, CA 91214Off Market
- $2,075,0004 bd4 ba2.4k sqft2337 Orange Cove Ave, La Crescenta, CA 91214Off Market
- $2,037,4003 bd3 ba2.1k sqft2354 Orange Cove Ave, La Crescenta, CA 91214Off Market
Nearby schools
GreatSchools rating
- 9/10Mountain Avenue Elementary SchoolGrades: K-6Distance: 0.3 mi
- 8/10Rosemont Middle SchoolGrades: 7-8Distance: 0.4 mi
- 10/10Crescenta Valley High SchoolGrades: 9-12Distance: 0.9 mi
Get a cash offer in 3 minutes
Find out how much your home could sell for in as little as 3 minutes with a no-obligation cash offer.
Estimated market value
$1,849,800
Get a cash offer in 3 minutes
Find out how much your home could sell for in as little as 3 minutes with a no-obligation cash offer.
Estimated market value
$1,849,800
- California
- Los Angeles County
- La Crescenta-Montrose
- 91214
- 2338 Orange Cove Ave
Nearby cities
Nearby zip codes
Other La Crescenta-Montrose Topics
- Apartments for Rent in 91214
- Houses for Sale in 91214
- Houses for Rent in 91214
- 91214 Real Estate
- La Crescenta-Montrose Condos
- Houses for Sale in La Crescenta-Montrose
- Newest Listings in La Crescenta-Montrose
- La Crescenta-Montrose Home Values
- La Crescenta-Montrose Real Estate Agents
- La Crescenta-Montrose Refinance
- La Crescenta-Montrose Mortgage Rates
