Skip main navigation
Off market
  • $2,217,400

    2346 Orange Cove Ave, La Crescenta, CA 91214

    4beds
    2,446sqft
    SingleFamily
    Built in 1926
    0.32 Acres Lot
    $2,217,400 Zestimate®
    $907/sqft
    $6,208 Estimated rent

    Home value

    $2,217,400

    $2.06M - $2.39M

    $6,208/mo

    Zestimate® history
    Loading
    Loading...

    Owner options

    List your home for rent

    $6,208/mo

    Rent Zestimate®

    Find your next renter with Zillow Rental Manager. Plus, with online applications, you can quickly screen prospective tenants – for free.

    Learn more

    $6,208/mo

    Rent Zestimate®

    Refinance and save

    $14,059/mo

    Est. payment

    Refinancing to a lower rate could help reduce your monthly payments and save thousands over the life of the loan.

    See today's rates

    $14,059/mo

    Est. payment

    Explore your selling options

    Work with a Zillow partner agent

    Leverage their expertise and Zillow's premium Showcase listings to get your home seen by more buyers.

    Get started

    List with your own agent

    Get your home in front of millions of buyers by listing it on Zillow.

    Learn how to do it

    Sell it yourself

    Take full control of how buyers see your home on Zillow by listing For Sale by Owner (FSBO).

    List your home

    What's special

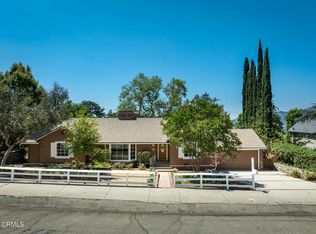
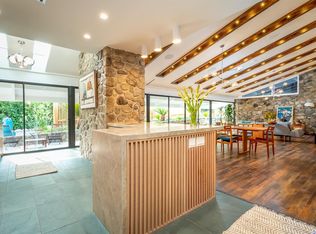
    Old-world preserved perfection. Historic handcrafted ''Lynn Cludden'' hunting lodge. Nestled under large deodars, this majestic home built of stone and shingles and wood craftsmanship. This is a unique beauty you won't want to miss. 17' open beam truss ceilings, French doors, and a massive stone fireplace are only a few of the nostalgic elements you'll appreciate as you enter the home. Cozy up in the daybed reading nook next to the fire. A unique and intriguing floorplan. Stone fireplace steps lead to the lofted third bedroom. Handcrafted wood banisters lead upstairs to two oversized bedrooms lined with wood windows drenching the space with sunlight. The formal dining room is currently used as the family room. An updated yet simplified light-filled kitchen has all the top appliances and simplicity of an era gone by. Year-round living is a must on the oversized outdoor porch with views of the Verdugo's. Overlooking a fantastic backyard. As the garden settles into Fall Spring blooms, surprise your inner gardener with 13 mature fruit trees and vegetable garden. Meander the paths to multiple private sitting and play areas and enjoy a beautiful, heated pool and spa complete with dock style diving platform and shallow beach entry. Nighttime is a delight as tiny lights create a magical setting. Finally, don't miss the cheerful and versatile charm-filled carriage house perfect a guest cottage, home office, or both. Beautiful cul-de-sac character home you won't want to miss.

    This property is not currently displayed as for sale or rent on Zillow. This may be different from what's on other websites or public sources.

    Facts & features

    Interior

    Bedrooms & bathrooms
    • Bedrooms: 4
    • Bathrooms: 3
    • Full bathrooms: 3
    Heating
    • Other
    Cooling
    • Other
    Appliances
    • Laundry: Inside
    Features
    • Recessed Lighting, 2 Staircases, Beamed Ceilings, High Ceilings, Built-In Features, Storage, Ceiling Fan(s), Stone Counters, Copper Plumbing Full
    • Flooring: Hardwood
    • Doors: French Doors
    • Windows: Bay Window(s), Skylight(s), French/Mullioned
    • Fireplace features: Family Room, Living Room
    • Common walls with other units/homes: No Common Walls
    Interior area
    • Total interior livable area: 2,446 sqft

    Property

    Parking
    • Total spaces: 2
    Features
    • Patio & porch: Rear Porch, Covered, Patio
    • Pool features: In Ground, Heated, Waterfall
    • Spa features: Heated, In Ground
    • Fencing: Wood, Stone
    • Has view: Yes
    • View description: Mountain
    Lot
    • Size: 0.32 Acres
    Details
    • Additional structures: Guest House Attached
    • Parcel number: 5804016064
    • Special conditions: Standard

    Construction

    Type & style
    • Home type: SingleFamily
    • Architectural style: English
    Materials
    • Roof: Other
    Condition
    • Year built: 1926

    Utilities & green energy

    • Sewer: Public Sewer
    • Water: Public
    • Utilities for property: Sewer Connected, Water Connected

    Community & HOA

    Location
    • Region: La Crescenta

    Financial & listing details

    • Price per square foot: $907/sqft
    • Tax assessed value: $1,844,172
    • Annual tax amount: $21,029

    Price history

    DateEventPrice
    10/19/2020Sold$1,704,000+6.5%$697/sqft
    Source: Pasadena Foothills MLS #P1-1482 Report a problem
    10/3/2020Pending sale$1,600,000$654/sqft
    Source: JohnHart Real Estate #P1-1482 Report a problem
    9/26/2020Listed for sale$1,600,000+45.5%$654/sqft
    Source: JohnHart Real Estate #P1-1482 Report a problem
    12/23/2014Sold$1,100,000+1.9%$450/sqft
    Source: Public Record Report a problem
    11/2/2014Pending sale$1,080,000$442/sqft
    Source: West Foothills Market Center, Inc #AR14124608 Report a problem
    10/11/2014Price change$1,080,000-8.5%$442/sqft
    Source: West Foothills Market Center, Inc #AR14124608 Report a problem
    10/5/2014Price change$1,180,000-1.7%$482/sqft
    Source: Owner Report a problem
    9/30/2014Listed for sale$1,200,000$491/sqft
    Source: Owner Report a problem
    8/14/2014Listing removed$1,200,000$491/sqft
    Source: West Foothills Market Center, Inc #AR14124608 Report a problem
    7/20/2014Listed for sale$1,200,000$491/sqft
    Source: Keller Williams West Foothills #AR14124608 Report a problem
    7/12/2014Pending sale$1,200,000$491/sqft
    Source: Keller Williams West Foothills #AR14124608 Report a problem
    6/22/2014Listed for sale$1,200,000+248.8%$491/sqft
    Source: Emailflyers LLC #AR14124608 Report a problem
    3/26/1996Sold$344,000$141/sqft
    Source: Public Record Report a problem

    Public tax history

    YearProperty taxesTax assessment
    2025$21,029 +3.3%$1,844,172 +2%
    2024$20,355 +2.8%$1,808,012 +2%
    2023$19,795 +2.8%$1,772,562 +2%
    2022$19,261 +1.7%$1,737,806 +2%
    2021$18,936 +40.4%$1,703,732 +40.9%
    2020$13,492 $1,208,827 +2%
    2019$13,492 +4.1%$1,185,126 +2%
    2018$12,960 $1,161,889 +2%
    2017$12,960 +1.6%$1,139,108 +2%
    2016$12,762 +3.2%$1,116,774 +1.5%
    2015$12,371 +198.2%$1,100,000 +204%
    2014$4,149 $361,821 +2.5%
    2012-- $353,125 +2%
    2011-- $346,202 +0.8%
    2010-- $343,616 -0.2%
    2009-- $344,434 +2%
    2008-- $337,682 +2%
    2007-- $331,062 +2%
    2006-- $324,571
    2005-- $324,571 +4%
    2004-- $311,969 +1.9%
    2003-- $306,252 +2%
    2002-- $300,248 +4%
    2000-- $288,591
    Find assessor info on the county website

    Neighborhood: 91214

    Nearby schools

    GreatSchools rating
    Schools provided by the listing agent
    • Elementary: Mountain Ave
    • Middle: Rosemont
    • High: Crescenta Valley High
    • District: Glendale Unified

    Source: The MLS. This data may not be complete. We recommend contacting the local school district to confirm school assignments for this home.

    Get a cash offer in 3 minutes
    Find out how much your home could sell for in as little as 3 minutes with a no-obligation cash offer.
    Estimated market value
    $2,217,400
    Get a cash offer in 3 minutes
    Find out how much your home could sell for in as little as 3 minutes with a no-obligation cash offer.
    Estimated market value
    $2,217,400