Skip main navigation
Sold for $1,365,700
  • $1,365,700

    2338 S Queen St, Arlington, VA 22202

    4beds
    4,313sqft
    Townhouse
    Built in 1975
    3,364 Square Feet Lot
    $1,365,500 Zestimate®
    $317/sqft
    $6,731 Estimated rent

    Home value

    $1,365,500

    $1.30M - $1.43M

    $6,731/mo

    Zestimate® history
    Loading
    Loading...

    Owner options

    List your home for rent

    $6,731/mo

    Rent Zestimate®

    Find your next renter with Zillow Rental Manager. Plus, with online applications, you can quickly screen prospective tenants – for free.

    Learn more

    $6,731/mo

    Rent Zestimate®

    Refinance and save

    $10,142/mo

    Est. payment

    Refinancing to a lower rate could help reduce your monthly payments and save thousands over the life of the loan.

    See today's rates

    $10,142/mo

    Est. payment

    Explore your selling options

    Work with a Zillow partner agent

    Leverage their expertise and Zillow's premium Showcase listings to get your home seen by more buyers.

    Get started

    List with your own agent

    Get your home in front of millions of buyers by listing it on Zillow.

    Learn how to do it

    Sell it yourself

    Take full control of how buyers see your home on Zillow by listing For Sale by Owner (FSBO).

    List your home

    What's special

    Two fireplacesGenerous living spacesSpacious light-filled homeOpen and inviting layoutGranite countersKitchen aid stoveBrazilian cherry hardwood flooring
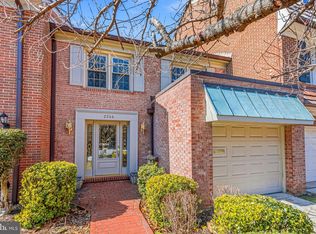
    Offers are due by Wednesday May 27th at 6PM. Welcome to 2338 S Queen Street — a beautifully updated and rarely available end unit townhome offering exceptional indoor and outdoor living in one of Arlington’s most desirable locations. This spacious, light-filled home combines modern comfort, flexible living space, and stunning outdoor retreats just minutes from DC, Pentagon City, Amazon HQ2, Shirlington, parks, trails, shopping, dining, and major commuter routes. The main level features an open and inviting layout ideal for both everyday living and entertaining with a soaring foyer, luxury chandilier and a powder room with marble flooring. As you walk further into the home you will see a gourmet kitchen that opens to the dining room and living room with ceilings that soar two floors high. The kitchen features granite counters and Sub-Zero fridge/freezer, Kitchen Aid stove, and Fischer Pakel double drawer dishwasher. The thoughtfully designed lower level offers incredible versatility with a private bedroom, full second kitchen with new appliances including the third dishwasher in the house! The lower level also features a half bath with marble flooring and walk-out access to a charming outdoor patio — perfect for guests, multigenerational living, an au pair suite, home office setup, or additional entertaining space. One of the home’s most exceptional features is the private rooftop deck located directly off the primary suite — a rare offering within the community. Enjoy peaceful mornings and sunset evenings overlooking mature trees and breathtaking views of the prestigious Army Navy Country Club, creating a true private retreat rarely found in Arlington townhome living. The outdoor deck has been recently rennovated with a new tpo roof for you to enjoy for decades. The primary bathroom suite includes marble flooring, jacuzzi tub and luxurious shower with body spray jets. Two more bedrooms with ensuite bathrooms give you plenty of space. Other luxury features include an elevator, marble flooring, new carpet and Brazilian cherry hardwood flooring, two fireplaces and new HVAC systems. With generous living spaces, unique indoor-outdoor features, and an unbeatable location, 2338 S Queen Street offers a rare opportunity to experience elevated Arlington living at its finest.

    Zillow last checked:

    Listing updated:

    Listed by:

    Keri Shull 703-608-7454,

    EXP Realty, LLC,

    Co-Listing Agent: Daniel J Lesniak 703-608-7454,

    Optime Realty

    Bought with:

    Missy Edmondson, 0225019633

    Long & Foster Real Estate, Inc.

    Source: Bright MLS,MLS#: VAAR2073074MLS Logo

    Facts & features

    Interior

    Bedrooms & bathrooms
    • Bedrooms: 4
    • Bathrooms: 5
    • Full bathrooms: 3
    • 1/2 bathrooms: 2
    • Main level bathrooms: 1
    Basement
    • Area: 1269
    Heating
    • Heat Pump, Electric
    Cooling
    • Heat Pump, Electric
    Appliances
    • Included: Cooktop, Dishwasher, Disposal, Dryer, Microwave, Oven, Oven/Range - Electric, Stainless Steel Appliance(s), Trash Compactor, Washer, Electric Water Heater
    Features
    • 2nd Kitchen, Ceiling Fan(s), Curved Staircase, Elevator, Recessed Lighting, Walk-In Closet(s), 2 Story Ceilings
    • Flooring: Carpet, Hardwood, Laminate, Marble, Wood
    • Doors: Sliding Glass
    • Windows: Double Pane Windows, Window Treatments
    • Basement: Finished
    • Number of fireplaces: 2
    Interior area
    • Total structure area: 4,613
    • Total interior livable area: 4,313 sqft
    • Finished area above ground: 3,144
    • Finished area below ground: 1,169

    Property

    Parking
    • Total spaces: 3
    • Parking features: Built In, Attached, Driveway
    • Attached garage spaces: 1
    • Uncovered spaces: 2
    • Details: Garage Sqft: 200
    Accessibility
    • Accessibility features: Accessible Elevator Installed
    Features
    • Levels: Four
    • Stories: 4
    • Pool features: None
    Lot
    • Size: 3,364 sqft
    Details
    • Additional structures: Above Grade, Below Grade
    • Parcel number: 38001063
    • Zoning: R-10T
    • Special conditions: Standard

    Construction

    Type & style
    • Home type: Townhouse
    • Architectural style: Colonial
    • Property subtype: Townhouse
    Materials
    • Brick
    • Foundation: Concrete Perimeter
    • Roof: Shingle
    Condition
    • Excellent
    • New construction: No
    • Year built: 1975

    Utilities & green energy

    • Sewer: Public Sewer
    • Water: Public

    Community & neighborhood

    Location
    • Region: Arlington
    • Subdivision: Forest Hills

    HOA & financial

    HOA
    • Has HOA: Yes
    • HOA fee: $1,680 annually

    Other

    Other facts
    • Listing agreement: Exclusive Right To Sell
    • Listing terms: Cash,Conventional,FHA,VA Loan
    • Ownership: Fee Simple

    Price history

    DateEventPrice
    6/18/2026Sold$1,365,700+7.1%$317/sqft
    Source: Bright MLS #VAAR2073074 Report a problem
    5/28/2026Pending sale$1,275,000$296/sqft
    Source: Bright MLS #VAAR2073074 Report a problem
    5/22/2026Listed for sale$1,275,000+47.4%$296/sqft
    Source: Bright MLS #VAAR2073074 Report a problem
    12/4/2023Listing removed--
    Source: Bright MLS #VAAR2036746 Report a problem
    10/16/2023Price change$4,995-9.2%$1/sqft
    Source: Bright MLS #VAAR2036746 Report a problem
    10/11/2023Listed for rent$5,500$1/sqft
    Source: Bright MLS #VAAR2036746 Report a problem
    8/8/2011Sold$865,000$201/sqft
    Source: Public Record Report a problem

    Public tax history

    YearProperty taxesTax assessment
    2025$11,387 +1.1%$1,102,300 +1.1%
    2024$11,261 +4.8%$1,090,100 +4.5%
    2023$10,741 -1.5%$1,042,800 -1.5%
    2022$10,900 +7.9%$1,058,300 +7.9%
    2021$10,101 +4.8%$980,700 +4.4%
    2020$9,636 +11.9%$939,200 +11.9%
    2019$8,609 +4.1%$839,100 +2%
    2018$8,273 $822,400
    2017$8,273 +0.7%$822,400 -0.8%
    2016$8,215 -3.4%$829,000 -2.9%
    2015$8,507 +5.5%$854,100 +5.5%
    2014$8,061 +10.3%$809,300 +11.4%
    2013$7,308 -6.4%$726,400
    2012$7,807 +15.9%--
    2011$6,734 --
    2009-- --
    2008-- --
    2007-- --
    2006-- --
    2005-- --
    2004-- --
    2003-- --
    2002-- --
    2001-- $390,200

    Find assessor info on the county website

    Neighborhood: Arlington Ridge

    Nearby schools

    GreatSchools rating
    Schools provided by the listing agent
    • District: Arlington County Public Schools

    Source: Bright MLS. This data may not be complete. We recommend contacting the local school district to confirm school assignments for this home.

    Get a cash offer in 3 minutes
    Find out how much your home could sell for in as little as 3 minutes with a no-obligation cash offer.
    Estimated market value
    $1,365,500
    Get a cash offer in 3 minutes
    Find out how much your home could sell for in as little as 3 minutes with a no-obligation cash offer.
    Estimated market value
    $1,365,500