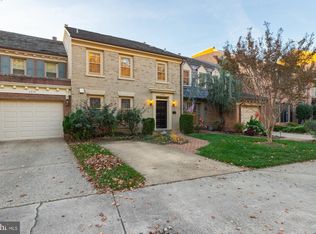
Welcome to 2344 S Queen St, a stunning townhome that combines modern luxury with timeless charm. This elegant home offers 2 bedrooms, 2.5 bathrooms, and thoughtfully designed spaces to suit every lifestyle. Step inside to find beautiful craftsmanship, with a mix of hardwood, Italian stone, and carpeted floors that add warmth and versatility. The renovated kitchen sparkles with granite countertops, and all electric stainless steel appliances, and eat-in dining space, inviting both casual meals and entertaining. The open layout flows seamlessly into generously sized living areas, hardwood floors, recessed lighting, 10ft plus ceilings and beautiful french doors with palladian windows which fill the room with light. Both bedrooms feature walk-in closets and dual-pane windows with custom treatments that create a modern yet inviting atmosphere. The bathrooms are impeccably updated with the finest features. The primary bath has a spacious soaking tub, separate shower and large vanity. A private elevator adds a touch of luxury, effortlessly connecting each level. Step outside to enjoy the serene front yard, fully enclosed brick patio, or host guests on the spacious deck. The lower level offers a built-in bar, wood burning fireplace, 2 wine coolers, heated floors, custom designed bookcases, and access to the fully enclosed brick rear patio through the double French doors. Additional features include a laundry room with a washer/dryer, extra refrigerator, work bench, built-in cabinets in garage for ease of convenience. This exceptional property blends style, functionality, and perfect indoor-outdoor living in this desirable Arlington neighborhood. Close to Pentagon, Amazon's HQ2 headquarters at National Landing, Pentagon City, Potomac Yard, Virginia Tech's new technology campus. A choice of 4 Metro stops within minutes and a short drive to Reagan National Airport.
Sold for $1,050,000
Zillow last checked:
Listing updated:
Bought with:
Mary Taylor, 0225089770
Corcoran McEnearney
Source: Bright MLS,MLS#: VAAR2067784
Price history
| Date | Event | Price |
|---|---|---|
| 4/28/2026 | Sold | $1,050,000-4.5%$410/sqft |
Source:  Bright MLS #VAAR2067784 Report a problem Bright MLS #VAAR2067784 Report a problem | ||
| 4/6/2026 | Pending sale | $1,100,000$429/sqft |
Source: Bright MLS #VAAR2067784 Report a problem | ||
| 3/12/2026 | Contingent | $1,100,000$429/sqft |
Source: Bright MLS #VAAR2067784 Report a problem | ||
| 3/5/2026 | Listed for sale | $1,100,000+281.9%$429/sqft |
Source: Bright MLS #VAAR2067784 Report a problem | ||
| 4/24/1997 | Sold | $288,000-6.1%$112/sqft |
Source: Public Record Report a problem | ||
| 8/30/1994 | Sold | $306,600$120/sqft |
Source: Public Record Report a problem | ||


Get a cash offer in 3 minutes
Find out how much your home could sell for in as little as 3 minutes with a no-obligation cash offer.
Estimated market value
$1,033,300
