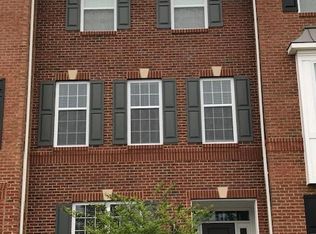
Welcome to this stunning, sun-drenched 3-level luxury townhome in the highly sought-after Loudoun Valley community. Featuring 4 spacious bedrooms, 3.5 bathrooms, and a 2-car garage, this bright 2,171 sq. ft. home perfectly combines modern elegance with everyday comfort.
Home Highlights:
Gourmet Kitchen: Features premium granite countertops, a massive central island, high-end stainless steel appliances, and a sunny breakfast area.
Main Living Space: Open-concept floor plan with gorgeous hardwood floors, high ceilings, and direct access to a private Trex deck.
Flexible Lower Level: Features a private 4th bedroom with a full bathroom perfect for a home office or guest suite.
Luxury Primary Suite: Includes an elegant tray ceiling, a large walk-in closet, and a spa-like attached bath.
Premium Amenities & Location:
Resort-Style Living: Full access to 3 clubhouses, 3 fitness centers, multiple outdoor pools, tennis/basketball courts, and walking trails.
Prime Commute: Just minutes from the Ashburn Metro Station, Dulles Greenway, and Loudoun County Parkway.
Everyday Convenience: Close to Brambleton Town Center shopping, dining, and top-rated Loudoun County schools.
Lease Terms
Duration: Flexible 12 to 24-month lease options.
Utilities & Fees: Owner covers HOA fees. Tenant is responsible for utilities (water, gas, and electric).
Move-in Costs: First month's rent and security deposit due at signing.
Policies: Safe, clean, and well-maintained property. No smoking allowed inside. Pets welcome on a case-by-case basis.
Townhouse for rent
Accepts Zillow applications
$3,300/mo
Fees may apply
23382 Madison Heights Ter, Ashburn, VA 20148
4beds
2,171sqft
Price may not include required fees and charges. Price shown reflects the lease term provided. Learn more|
Townhouse
Available Tue Sep 1 2026
Small dogs OK
In unit laundry
Attached garage parking
What's special
Spa-like attached bathHigh ceilingsOpen-concept floor planMassive central islandSunny breakfast areaGorgeous hardwood floorsElegant tray ceiling
- 21 days |
- -- |
- -- |
Zillow last checked:
Listing updated:
Travel times
Facts & features
Interior
Bedrooms & bathrooms
- Bedrooms: 4
- Bathrooms: 4
- Full bathrooms: 3
- 1/2 bathrooms: 1
Appliances
- Included: Dryer, Washer
- Laundry: In Unit
Features
- Walk In Closet
Interior area
- Total interior livable area: 2,171 sqft
Property
Parking
- Parking features: Attached
- Has attached garage: Yes
- Details: Contact manager
Features
- Exterior features: Electricity not included in rent, Gas not included in rent, Walk In Closet, Water not included in rent
- Pool features: Pool
Details
- Parcel number: 160308985000
Construction
Type & style
- Home type: Townhouse
- Property subtype: Townhouse
Building
Management
- Pets allowed: Yes
Community & HOA
Community
- Features: Pool
HOA
- Amenities included: Pool
Location
- Region: Ashburn
Financial & listing details
- Lease term: 1 Year
Price history
| Date | Event | Price |
|---|---|---|
| 6/24/2026 | Listed for rent | $3,300$2/sqft |
Source: Zillow Rentals Report a problem | ||
| 5/4/2023 | Listing removed | -- |
Source: | ||
| 5/4/2021 | Sold | $596,000+1.9%$275/sqft |
Source: Public Record Report a problem | ||
| 4/6/2021 | Pending sale | $585,000$269/sqft |
Source: | ||
| 3/30/2021 | Listed for sale | $585,000$269/sqft |
Source: | ||
| 3/29/2021 | Pending sale | $585,000$269/sqft |
Source: | ||
| 3/29/2021 | Listed for sale | $585,000+30.3%$269/sqft |
Source: | ||
| 8/10/2016 | Sold | $448,991$207/sqft |
Source: Public Record Report a problem | ||
Neighborhood: 20148
Nearby schools
GreatSchools rating
- 9/10Rosa Lee Carter Elementary SchoolGrades: PK-5Distance: 0.9 mi
- 8/10Stone Hill Middle SchoolGrades: 6-8Distance: 0.2 mi
- 9/10Rock Ridge High SchoolGrades: PK-12Distance: 1 mi