Skip main navigation
Sold
  • $620,000

    2339 Broadway St, Indianapolis, IN 46205

    3beds
    3,384sqft
    Residential, Single Family Residence
    Built in 2007
    7,840.8 Square Feet Lot
    $623,900 Zestimate®
    $183/sqft
    $3,048 Estimated rent

    Home value

    $623,900

    $586,000 - $661,000

    $3,048/mo

    Zestimate® history
    Loading
    Loading...

    Owner options

    List your home for rent

    $3,048/mo

    Rent Zestimate®

    Find your next renter with Zillow Rental Manager. Plus, with online applications, you can quickly screen prospective tenants – for free.

    Learn more

    $3,048/mo

    Rent Zestimate®

    Refinance and save

    $3,342/mo

    Est. payment

    Refinancing to a lower rate could help reduce your monthly payments and save thousands over the life of the loan.

    See today's rates

    $3,342/mo

    Est. payment

    Explore your selling options

    Work with a Zillow partner agent

    Leverage their expertise and Zillow's premium Showcase listings to get your home seen by more buyers.

    Get started

    List with your own agent

    Get your home in front of millions of buyers by listing it on Zillow.

    Learn how to do it

    Sell it yourself

    Take full control of how buyers see your home on Zillow by listing For Sale by Owner (FSBO).

    List your home

    What's special

    Double sided fireplacePergola with patioCovered front porchPrimary bedroom ensuite bathroomAmazing curb appealDouble vanityInviting foyer
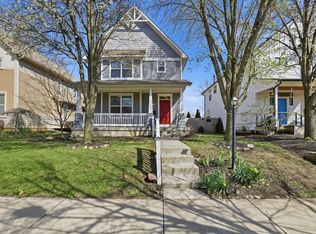
    Good living in Fall Creek Place! This home has amazing curb appeal with a beautifully landscaped front yard and covered front porch. Step inside to an inviting foyer and fall in love with the large, open concept main level. A flexible front room can be used as a dining room or office and shares a double sided fireplace with the spacious living room. So much counter and cabinet space in the beautiful kitchen, plus a pantry with custom built-ins. Additional thoughtfully designed built-ins can be found throughout the main level. The gorgeous Brazilian walnut floors continue from the main level and upstairs to all three bedrooms. The primary bedroom ensuite bathroom received a complete remodel in 2020 and has a double vanity and huge soaking tub. An unfinished full basement is full of opportunity with an egress window and full bath rough-ins. New roof (2025), recent HVAC (2021). A backyard oasis has multiple entertainment areas including a composite deck and pergola with patio. Tree lined streets with sidewalks and nearby bike and walking paths make it easy to get out and enjoy a number of coffee shops and restaurants in easy proximity. Welcome home!

    Zillow last checked:

    Listing updated:

    Listing Provided by:

    Kelly Lavengood 317-517-0980,

    Good Living Indy, LLC

    Bought with:

    Doug Barnack

    @properties

    Source: MIBOR as distributed by MLS GRID,MLS#: 22078888MLS Logo

    Facts & features

    Interior

    Bedrooms & bathrooms
    • Bedrooms: 3
    • Bathrooms: 3
    • Full bathrooms: 2
    • 1/2 bathrooms: 1
    • Main level bathrooms: 1
    Primary bedroom
    • Level: Upper
    • Area: 180 Square Feet
    • Dimensions: 15x12
    Bedroom 2
    • Level: Upper
    • Area: 143 Square Feet
    • Dimensions: 13x11
    Bedroom 3
    • Level: Upper
    • Area: 110 Square Feet
    • Dimensions: 11x10
    Breakfast room
    • Level: Main
    • Area: 60 Square Feet
    • Dimensions: 10x6
    Dining room
    • Level: Main
    • Area: 120 Square Feet
    • Dimensions: 12x10
    Kitchen
    • Level: Main
    • Area: 266 Square Feet
    • Dimensions: 19x14
    Laundry
    • Features: Tile-Ceramic
    • Level: Upper
    • Area: 35 Square Feet
    • Dimensions: 7x5
    Living room
    • Level: Main
    • Area: 360 Square Feet
    • Dimensions: 20x18
    Heating
    • Forced Air, Natural Gas
    Cooling
    • Central Air
    Appliances
    • Included: Dryer, Disposal, Microwave, Electric Oven, Range Hood, Refrigerator, Tankless Water Heater, Washer, Water Softener Owned
    • Laundry: Upper Level
    Features
    • Built-in Features, Kitchen Island, Entrance Foyer, Hardwood Floors, High Speed Internet, Pantry, Wired for Sound, Walk-In Closet(s)
    • Flooring: Hardwood
    • Windows: Wood Work Painted
    • Basement: Ceiling - 9+ feet,Daylight,Roughed In,Unfinished
    • Number of fireplaces: 1
    • Fireplace features: Double Sided, Dining Room, Gas Log, Living Room
    Interior area
    • Total structure area: 3,384
    • Total interior livable area: 3,384 sqft
    • Finished area below ground: 0

    Property

    Parking
    • Total spaces: 2
    • Parking features: Detached
    • Garage spaces: 2
    • Details: Garage Parking Other(Garage Door Opener, Service Door)
    Features
    • Levels: Two
    • Stories: 2
    • Patio & porch: Covered, Deck, Patio
    • Exterior features: Fire Pit, Rain Barrel/Cistern(s)
    • Fencing: Fenced,Full,Privacy
    Lot
    • Size: 7,840 sqft
    • Features: Sidewalks, Storm Sewer, Street Lights, Trees-Small (Under 20 Ft)
    Details
    • Parcel number: 490625185090005101
    • Horse amenities: None

    Construction

    Type & style
    • Home type: SingleFamily
    • Architectural style: Traditional
    • Property subtype: Residential, Single Family Residence
    Materials
    • Cement Siding
    • Foundation: Concrete Perimeter
    Condition
    • New construction: No
    • Year built: 2007

    Utilities & green energy

    • Water: Public

    Community & neighborhood

    Security
    • Security features: Security System
    Location
    • Region: Indianapolis
    • Subdivision: Fall Creek Place

    HOA & financial

    HOA
    • Has HOA: Yes
    • HOA fee: $225 annually

    Price history

    DateEventPrice
    4/1/2026Sold$620,000-0.8%$183/sqft
    Source: MIBOR as distributed by MLS GRID #22078888 Report a problem
    2/9/2026Pending sale$625,000$185/sqft
    Source: MIBOR as distributed by MLS GRID #22078888 Report a problem
    2/4/2026Price change$625,000-3.8%$185/sqft
    Source: MIBOR as distributed by MLS GRID #22078888 Report a problem
    1/17/2026Listed for sale$650,000+124.1%$192/sqft
    Source: MIBOR as distributed by MLS GRID #22078888 Report a problem
    9/19/2008Sold$290,000$86/sqft
    Source: MIBOR as distributed by MLS GRID #2841254 Report a problem

    Public tax history

    YearProperty taxesTax assessment
    2025$5,893 -3.1%$482,800 -0.9%
    2024$6,080 +6.6%$487,000 -3.7%
    2023$5,702 +16.3%$505,800 +7.3%
    2022$4,902 +4.3%$471,300 +13%
    2021$4,700 +4.9%$416,900 +4.6%
    2020$4,479 +9%$398,400 +7%
    2019$4,109 +23%$372,200 +9.8%
    2018$3,342 +3.7%$339,000 +9.3%
    2017$3,223 +0.8%$310,100 +3.1%
    2016$3,197 +6.1%$300,700 +8.1%
    2014$3,013 -6.1%$278,100 +2%
    2013$3,207 $272,700 -19%
    2012$3,207 $336,700 +12.2%
    2011-- $300,200
    2010$3,124 -2.2%$300,200
    2009$3,195 $300,200 +3390.7%
    2007-- $8,600

    Find assessor info on the county website

    Neighborhood: Near Northside

    Nearby schools

    GreatSchools rating
    Get a cash offer in 3 minutes
    Find out how much your home could sell for in as little as 3 minutes with a no-obligation cash offer.
    Estimated market value
    $623,900
    Get a cash offer in 3 minutes
    Find out how much your home could sell for in as little as 3 minutes with a no-obligation cash offer.
    Estimated market value
    $623,900