Skip main navigation
Sold
  • $540,000

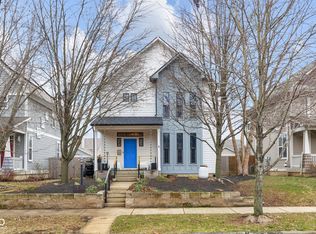
    2343 Broadway St, Indianapolis, IN 46205

    3beds
    2,808sqft
    Residential, Single Family Residence
    Built in 2007
    7,840.8 Square Feet Lot
    $542,600 Zestimate®
    $192/sqft
    $2,980 Estimated rent

    Home value

    $542,600

    $510,000 - $575,000

    $2,980/mo

    Zestimate® history
    Loading
    Loading...

    Owner options

    List your home for rent

    $2,980/mo

    Rent Zestimate®

    Find your next renter with Zillow Rental Manager. Plus, with online applications, you can quickly screen prospective tenants – for free.

    Learn more

    $2,980/mo

    Rent Zestimate®

    Refinance and save

    $3,592/mo

    Est. payment

    Refinancing to a lower rate could help reduce your monthly payments and save thousands over the life of the loan.

    See today's rates

    $3,592/mo

    Est. payment

    Explore your selling options

    Work with a Zillow partner agent

    Leverage their expertise and Zillow's premium Showcase listings to get your home seen by more buyers.

    Get started

    List with your own agent

    Get your home in front of millions of buyers by listing it on Zillow.

    Learn how to do it

    Sell it yourself

    Take full control of how buyers see your home on Zillow by listing For Sale by Owner (FSBO).

    List your home

    What's special

    Amazing custom closet systemGranite countersSpacious barSolar panelsTile backsplashOpen floorplan
    Come see this 3 BR/3.5 BA STUNNER in Fall Creek Place! Open floorplan w/eco-friendly bamboo wood floors on main level. KITCHEN w/SS appliances, granite counters, tile backsplash, spacious bar. Bright LIVING ROOM w/gas fireplace. PRIMARY SUITE w/jetted tub, steam shower, dbl vanity, granite, tile floors, & AMAZING custom closet system! 2nd BR SUITE w/jetted tub & shower. Laundry conveniently located on 2nd level. Finished BSMT w/3rd BR w/egress window & WIC, full bath, new carpet & rec space/family room. Fenced backyard w/deck, perennials, & stamped concrete patio. Eco-conscious buyer's dream with solar panels and already install ed EV charger in the garage!

    Zillow last checked:

    Listing updated:

    Listing Provided by:

    Christopher Runyon 317-809-5278,

    @properties

    Bought with:

    Angi Oakes

    Berkshire Hathaway Home

    Source: MIBOR as distributed by MLS GRID,MLS#: 22091792MLS Logo

    Facts & features

    Interior

    Bedrooms & bathrooms
    • Bedrooms: 3
    • Bathrooms: 4
    • Full bathrooms: 3
    • 1/2 bathrooms: 1
    • Main level bathrooms: 1
    Primary bedroom
    • Level: Upper
    • Area: 252 Square Feet
    • Dimensions: 18x14
    Bedroom 2
    • Level: Upper
    • Area: 168 Square Feet
    • Dimensions: 14x12
    Bedroom 3
    • Level: Basement
    • Area: 140 Square Feet
    • Dimensions: 14x10
    Dining room
    • Level: Main
    • Area: 143 Square Feet
    • Dimensions: 13x11
    Kitchen
    • Level: Main
    • Area: 176 Square Feet
    • Dimensions: 16x11
    Laundry
    • Features: Tile-Ceramic
    • Level: Upper
    • Area: 42 Square Feet
    • Dimensions: 7x6
    Living room
    • Level: Main
    • Area: 384 Square Feet
    • Dimensions: 24x16
    Heating
    • Forced Air, Natural Gas, Solar
    Cooling
    • Central Air
    Appliances
    • Included: Dishwasher, Dryer, Disposal, Microwave, Gas Oven, Refrigerator, Tankless Water Heater
    Features
    • Attic Access, Double Vanity, Kitchen Island, Ceiling Fan(s), Hardwood Floors, High Speed Internet, Pantry
    • Flooring: Hardwood
    • Basement: Egress Window(s),Finished Ceiling,Finished Walls,Full,Partially Finished
    • Attic: Access Only
    • Number of fireplaces: 1
    • Fireplace features: Gas Log
    Interior area
    • Total structure area: 2,808
    • Total interior livable area: 2,808 sqft
    • Finished area below ground: 823

    Property

    Parking
    • Total spaces: 2
    • Parking features: Detached
    • Garage spaces: 2
    Features
    • Levels: Two
    • Stories: 2
    • Patio & porch: Deck
    • Has spa: Yes
    • Spa features: Above Ground, Fiberglass, Heated
    • Fencing: Fenced,Privacy
    Lot
    • Size: 7,840 sqft
    Details
    • Parcel number: 490625185090006101
    • Horse amenities: None

    Construction

    Type & style
    • Home type: SingleFamily
    • Architectural style: Traditional
    • Property subtype: Residential, Single Family Residence
    Materials
    • Vinyl Siding
    • Foundation: Concrete Perimeter
    Condition
    • New construction: No
    • Year built: 2007

    Utilities & green energy

    • Water: Public

    Community & neighborhood

    Location
    • Region: Indianapolis
    • Subdivision: Fall Creek Place

    HOA & financial

    HOA
    • Has HOA: Yes
    • HOA fee: $225 annually

    Price history

    DateEventPrice
    5/14/2026Sold$540,000-1.8%$192/sqft
    Source: MIBOR as distributed by MLS GRID #22091792 Report a problem
    4/19/2026Pending sale$550,000$196/sqft
    Source: MIBOR as distributed by MLS GRID #22091792 Report a problem
    3/27/2026Listed for sale$550,000+13.4%$196/sqft
    Source: MIBOR as distributed by MLS GRID #22091792 Report a problem
    4/15/2022Sold$485,000+2.1%$173/sqft
    Source: MIBOR as distributed by MLS GRID #21840895 Report a problem
    3/24/2022Pending sale$475,000$169/sqft
    Source: MIBOR as distributed by MLS GRID #21840895 Report a problem
    3/22/2022Listed for sale$475,000+33.8%$169/sqft
    Source: MIBOR as distributed by MLS GRID #21840895 Report a problem
    12/29/2016Listing removed$355,000$126/sqft
    Source: United Real Estate Indpls #21450830 Report a problem
    11/17/2016Pending sale$355,000$126/sqft
    Source: United Real Estate Indpls #21450830 Report a problem
    10/29/2016Listed for sale$355,000+9.2%$126/sqft
    Source: United Real Estate Indpls #21450830 Report a problem
    7/1/2013Sold$325,000-4.4%$116/sqft
    Source: Agent Provided Report a problem
    6/12/2013Pending sale$339,900$121/sqft
    Source: RE/MAX Metro #21209802 Report a problem
    3/11/2013Price change$339,900-1.4%$121/sqft
    Source: RE/MAX Metro #21209802 Report a problem
    2/5/2013Price change$344,900-1.4%$123/sqft
    Source: RE/MAX Metro #21209802 Report a problem
    1/4/2013Listed for sale$349,900+12%$125/sqft
    Source: RE/MAX Metro #21209802 Report a problem
    9/1/2007Sold$312,500$111/sqft
    Source: Agent Provided Report a problem

    Public tax history

    YearProperty taxesTax assessment
    2025$6,588 -3.6%$537,500 -1.1%
    2024$6,832 +17.9%$543,300 -3.8%
    2023$5,795 +15.4%$565,000 +18%
    2022$5,022 +4.3%$478,800 +12.2%
    2021$4,817 +4.9%$426,900 +4.6%
    2020$4,592 +10.1%$408,100 +7%
    2019$4,172 +22.9%$381,400 +10.9%
    2018$3,396 +4.1%$344,000 +9.2%
    2017$3,262 +0.3%$315,100 +3.1%
    2016$3,252 +4.7%$305,700 +6.7%
    2014$3,105 +19.7%$286,500 +39.8%
    2013$2,595 $205,000 -11.6%
    2012$2,595 $231,800 +18%
    2011-- $196,500
    2010$2,037 -2.2%$196,500
    2009$2,082 $196,500 +2184.9%
    2007-- $8,600

    Find assessor info on the county website

    Neighborhood: Near Northside

    Nearby schools

    GreatSchools rating
    Get a cash offer in 3 minutes
    Find out how much your home could sell for in as little as 3 minutes with a no-obligation cash offer.
    Estimated market value
    $542,600
    Get a cash offer in 3 minutes
    Find out how much your home could sell for in as little as 3 minutes with a no-obligation cash offer.
    Estimated market value
    $542,600