Skip main navigation
Sold for $357,000
  • $357,000

    2339 Habersham Ln, Cantonment, FL 32533

    4beds
    2,309sqft
    Single Family Residence
    Built in 2021
    5,963 Square Feet Lot
    $360,900 Zestimate®
    $155/sqft
    $2,443 Estimated rent

    Home value

    $360,900

    $325,000 - $404,000

    $2,443/mo

    Zestimate® history
    Loading
    Loading...

    Owner options

    List your home for rent

    $2,443/mo

    Rent Zestimate®

    Find your next renter with Zillow Rental Manager. Plus, with online applications, you can quickly screen prospective tenants – for free.

    Learn more

    $2,443/mo

    Rent Zestimate®

    Refinance and save

    $3,532/mo

    Est. payment

    Refinancing to a lower rate could help reduce your monthly payments and save thousands over the life of the loan.

    See today's rates

    $3,532/mo

    Est. payment

    Explore your selling options

    Work with a Zillow partner agent

    Leverage their expertise and Zillow's premium Showcase listings to get your home seen by more buyers.

    Get started

    List with your own agent

    Get your home in front of millions of buyers by listing it on Zillow.

    Learn how to do it

    Sell it yourself

    Take full control of how buyers see your home on Zillow by listing For Sale by Owner (FSBO).

    List your home

    What's special

    Gas fireplaceHigh-quality finishesLarge granite islandGranite countertopsMaster suiteOpen layoutFenced-in backyard
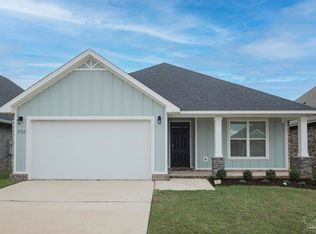
    **Priced $25k under appraised value!**Welcome to this stunning two-story home featuring four spacious bedrooms and three pristine bathrooms, ideally situated in the heart of Cantonment. This well-designed residence showcases a split floor plan, providing both privacy and functionality for family living. The master suite, conveniently located on the first floor, boasts generous closet space with a walk-in closet and an additional second closet. The master bathroom features luxurious appointments including granite countertops, double vanity, jetted tub, and a separate walk-in shower, offering a serene retreat. The expansive living room is a focal point of the home, highlighted by a gas fireplace and elegant trey ceilings, contributing to a warm and inviting atmosphere. Natural light flows through the numerous windows, illuminating the open layout and high-quality finishes throughout. The kitchen is a chef's delight, equipped with stainless steel appliances including a new refrigerator, a large granite island, a wall oven, and a gas stovetop. The walk-in pantry provides ample storage, ensuring that this space remains both functional and stylish. Upstairs, you will find two additional bedrooms and a well-appointed bathroom, perfect for guests or family members seeking their own space, further enhancing the home's versatility. The outdoor area features a spacious, fenced-in backyard, ideal for children and pets to play safely, while the upgraded sprinkler system keeps the landscaping vibrant and lush. Additional amenities include effective gutters that add to the home's overall maintenance efficiency. This property merges style with practicality, offering an engaging lifestyle suitable for any discerning buyer or long term renter. The thoughtful design and exquisite details throughout make this home must-see.

    Zillow last checked:

    Listing updated:

    Listed by:

    Justin Creel 850-530-7799,

    KELLER WILLIAMS REALTY GULF COAST

    Bought with:

    Crystal Manoso

    Elite Emerald Coast LLC

    Source: PAR,MLS#: 659557MLS Logo

    Facts & features

    Interior

    Bedrooms & bathrooms
    • Bedrooms: 4
    • Bathrooms: 3
    • Full bathrooms: 3
    Primary bedroom
    • Level: First
    • Area: 212.67
    • Dimensions: 14.58 x 14.58
    Bedroom
    • Level: First
    • Area: 123.38
    • Dimensions: 10.5 x 11.75
    Bedroom 1
    • Level: Second
    • Area: 167.71
    • Dimensions: 13.42 x 12.5
    Bedroom 2
    • Level: Second
    • Area: 176.96
    • Dimensions: 15.5 x 11.42
    Bathroom
    • Level: First
    • Area: 39.74
    • Dimensions: 8.08 x 4.92
    Bathroom 1
    • Level: Second
    • Area: 59.38
    • Dimensions: 7.5 x 7.92
    Dining room
    • Level: First
    • Area: 132.08
    • Dimensions: 11.92 x 11.08
    Kitchen
    • Level: First
    • Area: 76.13
    • Dimensions: 10.5 x 7.25
    Living room
    • Level: First
    • Area: 343.17
    • Dimensions: 17.75 x 19.33
    Heating
    • Central, Fireplace(s)
    Cooling
    • Central Air, Ceiling Fan(s)
    Appliances
    • Included: Tankless Water Heater/Gas, Built In Microwave, Dishwasher, Disposal, Microwave, Refrigerator, Self Cleaning Oven, Oven
    • Laundry: Inside, W/D Hookups
    Features
    • Storage, Baseboards, Ceiling Fan(s), Crown Molding, High Ceilings, High Speed Internet, Recessed Lighting
    • Flooring: Tile, Carpet, Simulated Wood
    • Doors: Insulated Doors, Storm Door(s)
    • Windows: Double Pane Windows, Storm Window(s), Blinds, Shutters
    • Has basement: No
    • Has fireplace: Yes
    Interior area
    • Total structure area: 2,309
    • Total interior livable area: 2,309 sqft

    Property

    Parking
    • Total spaces: 6
    • Parking features: 2 Car Garage, Front Entrance, Golf Cart Garage, Guest, Oversized, Garage Door Opener
    • Garage spaces: 2
    Features
    • Levels: Two
    • Stories: 2
    • Patio & porch: Covered, Porch
    • Exterior features: Rain Gutters
    • Pool features: None
    • Fencing: Back Yard,Full,Other,Privacy
    Lot
    • Size: 5,963 Square Feet
    • Features: Central Access, Interior Lot, Sprinkler
    Details
    • Parcel number: 272n314500030001
    • Zoning description: County,Res Single

    Construction

    Type & style
    • Home type: SingleFamily
    • Architectural style: Craftsman, Traditional
    • Property subtype: Single Family Residence
    Materials
    • Frame
    • Foundation: Slab
    • Roof: Shingle,Gable
    Condition
    • Resale
    • New construction: No
    • Year built: 2021

    Utilities & green energy

    • Electric: Circuit Breakers, Copper Wiring
    • Sewer: Public Sewer
    • Water: Public
    • Utilities for property: Cable Available, Underground Utilities
    Green energy
    • Energy efficient items: Insulation, Insulated Walls, Ridge Vent

    Community & HOA

    Community
    • Features: Gated, Sidewalks
    • Security: Smoke Detector(s)
    • Subdivision: Carrington
    HOA
    • Has HOA: Yes
    • Services included: Association
    • HOA fee: $1,200 annually
    Location
    • Region: Cantonment

    Financial & listing details

    • Price per square foot: $155/sqft
    • Tax assessed value: $323,346
    • Annual tax amount: $3,964
    • Date on market: 2/22/2025
    • Cumulative days on market: 340 days
    • Road surface type: Paved

    Price history

    DateEventPrice
    7/31/2025Sold$357,000+2%$155/sqft
    Source: PAR #659557 Report a problem
    7/30/2025Pending sale$350,000$152/sqft
    Source: PAR #659557 Report a problem
    6/3/2025Contingent$350,000$152/sqft
    Source: PAR #659557 Report a problem
    4/17/2025Price change$350,000-6%$152/sqft
    Source: PAR #659557 Report a problem
    3/21/2025Price change$372,500-1.9%$161/sqft
    Source: PAR #659557 Report a problem
    2/22/2025Listed for sale$379,900+0.2%$165/sqft
    Source: PAR #659557 Report a problem
    2/21/2025Listing removed$379,000$164/sqft
    Source: PAR #648118 Report a problem
    10/25/2024Price change$379,000-2.6%$164/sqft
    Source: PAR #648118 Report a problem
    8/14/2024Price change$389,000-2.7%$168/sqft
    Source: PAR #648118 Report a problem
    7/25/2024Price change$399,900-4.8%$173/sqft
    Source: PAR #648118 Report a problem
    7/10/2024Price change$419,900-4.5%$182/sqft
    Source: PAR #648118 Report a problem
    6/27/2024Listed for sale$439,900+16.1%$191/sqft
    Source: PAR #648118 Report a problem
    12/16/2021Sold$378,975+0.8%$164/sqft
    Source: PAR #593212 Report a problem
    7/14/2021Listed for sale$375,900+269.3%$163/sqft
    Source: PAR #593212 Report a problem
    6/7/1996Sold$101,800$44/sqft
    Source: Public Record Report a problem

    Public tax history

    YearProperty taxesTax assessment
    2024$3,964 -8.3%$323,346 -9.9%
    2023$4,322 +9.5%$358,768 +10.3%
    2022$3,946 +992.5%$325,372 +1201.5%
    2021$361 +1.6%$25,000
    2020$356 -0.8%$25,000
    2019$358 $25,000 +400%
    2018$358 +321%$5,000
    2017$85 -1.8%$5,000
    2016$87 -1.4%$5,000
    2015$88 $5,000
    2014$88 $5,000 -67.7%
    2013-- $15,500
    2012-- $15,500 -15%
    2011-- $18,240 -20%
    2010-- $22,800
    2009-- $22,800 +2673.7%
    2008-- $822
    Find assessor info on the county website

    Neighborhood: 32533

    Nearby schools

    GreatSchools rating
    Schools provided by the listing agent
    • Elementary: Jim Allen
    • Middle: RANSOM
    • High: Tate

    Source: PAR. This data may not be complete. We recommend contacting the local school district to confirm school assignments for this home.

    Get pre-qualified for a loan
    At Zillow Home Loans, we can pre-qualify you in as little as 5 minutes with no impact to your credit score.

    An equal housing lender. NMLS #10287.

    Sell for more on Zillow
    Get a Zillow Showcase℠ listing at no additional cost and you could sell for .
    $360,900
    2% more
    +$7,218
    With Zillow Showcase(estimated)
    $368,118