Welcome to this beautiful 2-story, 4-bedroom, 3-bathroom brick home located in the gated community of Carrington! Thoughtfully designed with a desirable split-bedroom floor plan, this home offers the primary suite and a second bedroom on the main level, with two additional bedrooms upstairs. The open-concept kitchen features an island, custom maple raised-panel cabinetry, granite countertops, upgraded faucets, a natural gas cooktop, and a built-in wall oven and microwave. Pendant lighting, under-cabinet lighting, and recessed LED lighting add both style and functionality. The spacious great room offers a remote-controlled natural gas fireplace, crown molding, 6-inch baseboards, and attractive cortec wood-look flooring. Spanish lace textured walls and ceilings, along with rounded corners, provide additional detail throughout the home. The main-level primary suite includes a private bathroom with a double vanity, granite countertops, soaking tub, a tiled shower, and a walk-in closet as well as a second closet in the bedroom. Additional recessed lighting with dimmer controls is featured in the living room, kitchen, dining area, primary bedroom, and all bathrooms. Outdoor amenities include a pergola, hot tub, fully fenced backyard, and sprinkler system. A 22-kW natural gas whole-home generator provides added convenience and backup power. With its spacious layout, upgraded kitchen and bath finishes, and desirable features both inside and out, this home is a must see!
For sale
$385,000
2347 Habersham Ln, Cantonment, FL 32533
4beds
2,289sqft
Single Family Residence
Built in 2021
6,037 Square Feet Lot
$-- Zestimate®
$168/sqft
$100/mo HOA
What's special
- 11 days
- 390
- 33
Likely to sell faster than
Zillow last checked:
Listing updated:
Listed by:
Justin Creel 850-530-7799,
KELLER WILLIAMS REALTY GULF COAST
Source: PAR,MLS#: 690906
Facts & features
Interior
Bedrooms & bathrooms
- Bedrooms: 4
- Bathrooms: 3
- Full bathrooms: 3
Primary bedroom
- Level: First
- Area: 212.67
- Dimensions: 14.58 x 14.58
Bedroom
- Level: First
- Area: 107.5
- Dimensions: 10 x 10.75
Bedroom 1
- Level: Second
- Area: 168.66
- Dimensions: 13.58 x 12.42
Bedroom 2
- Level: Second
- Area: 155.08
- Dimensions: 13.58 x 11.42
Bathroom
- Level: First
- Area: 38.51
- Dimensions: 7.83 x 4.92
Bathroom 1
- Level: Second
- Area: 42.97
- Dimensions: 7.58 x 5.67
Dining room
- Level: First
- Area: 118.53
- Dimensions: 14.08 x 8.42
Kitchen
- Level: First
- Area: 186.88
- Dimensions: 10.83 x 17.25
Living room
- Level: First
- Area: 328.85
- Dimensions: 19.25 x 17.08
Heating
- Central, Fireplace(s)
Cooling
- Central Air, Ceiling Fan(s)
Appliances
- Included: Tankless Water Heater/Gas, Dryer, Washer, Built In Microwave, Dishwasher, Disposal, Microwave, Refrigerator, Self Cleaning Oven, Oven
- Laundry: Inside, W/D Hookups
Features
- Storage, Baseboards, Ceiling Fan(s), Crown Molding, High Ceilings, High Speed Internet, Recessed Lighting, Smart Thermostat
- Flooring: Tile, Carpet, Simulated Wood
- Doors: Insulated Doors, Storm Door(s)
- Windows: Double Pane Windows, Storm Window(s), Blinds, Shutters
- Has basement: No
- Has fireplace: Yes
Interior area
- Total structure area: 2,289
- Total interior livable area: 2,289 sqft
Property
Parking
- Total spaces: 6
- Parking features: 2 Car Garage, Boat, Front Entrance, Golf Cart Garage, Guest, Garage Door Opener
- Garage spaces: 2
Features
- Levels: Two
- Stories: 2
- Patio & porch: Covered, Porch
- Pool features: None, Community
- Has spa: Yes
- Spa features: Private, Heated
- Fencing: Back Yard,Full,Other,Privacy
Lot
- Size: 6,037 Square Feet
- Features: Central Access, Interior Lot, Sprinkler
Details
- Parcel number: 272n314500032001
- Zoning description: County,Res Single
- Other equipment: Satellite Dish
Construction
Type & style
- Home type: SingleFamily
- Architectural style: Craftsman
- Property subtype: Single Family Residence
Materials
- Frame
- Foundation: Slab
- Roof: Shingle
Condition
- Resale
- New construction: No
- Year built: 2021
Utilities & green energy
- Electric: Circuit Breakers, Copper Wiring
- Sewer: Public Sewer
- Water: Public
- Utilities for property: Cable Available, Underground Utilities
Green energy
- Energy efficient items: Insulation, Insulated Walls, Ridge Vent
Community & HOA
Community
- Features: Fitness Center, Gated, Handball Court, Sidewalks, Tennis Court(s)
- Security: Smoke Detector(s)
- Subdivision: Carrington
HOA
- Has HOA: Yes
- Services included: Association, Recreation Facility
- HOA fee: $1,200 annually
Location
- Region: Cantonment
Financial & listing details
- Price per square foot: $168/sqft
- Tax assessed value: $326,097
- Annual tax amount: $4,237
- Price range: $385K - $385K
- Date on market: 11/5/2026
- Cumulative days on market: 11 days
- Road surface type: Paved
Estimated market value
Not available
Estimated sales range
Not available
Not available
Price history
| Date | Event | Price |
|---|---|---|
| 11/6/2026 | Listed for sale | $385,000+7.9%$168/sqft |
Source:  PAR #690906 Report a problem | ||
| 2/24/2022 | Sold | $356,900$156/sqft |
Source: PAR #593217 Report a problem | ||
| 7/14/2021 | Listed for sale | $356,900$156/sqft |
Source: PAR #593217 Report a problem | ||
Public tax history
| Year | Property taxes | Tax assessment |
|---|---|---|
| 2025 | $4,237 +6.9% | $326,097 +0.9% |
| 2024 | $3,964 -23.3% | $323,346 -9.9% |
| 2023 | $5,170 +15.3% | $358,768 +10.3% |
| 2022 | $4,484 +1141.4% | $325,372 +1201.5% |
| 2021 | $361 +1.6% | $25,000 |
| 2020 | $356 -0.8% | $25,000 |
| 2019 | $358 | $25,000 +400% |
| 2018 | $358 +321% | $5,000 |
| 2017 | $85 -1.8% | $5,000 |
| 2016 | $87 -1.4% | $5,000 |
| 2015 | $88 | $5,000 |
| 2014 | $88 | $5,000 -67.7% |
| 2013 | -- | $15,500 |
| 2012 | -- | $15,500 -15% |
| 2011 | -- | $18,240 -20% |
| 2010 | -- | $22,800 |
| 2009 | -- | $22,800 +2673.7% |
| 2008 | -- | $822 |
Find assessor info on the county website
Monthly payment
Est. payment
Payment breakdown
Explore the cost of this home by adjusting the details. Changes won't be saved.Climate risks
Neighborhood: 32533
Nearby schools
Schools provided by the listing agent
- Elementary: Jim Allen
- Middle: RANSOM
- High: Tate
Source: PAR. This data may not be complete. We recommend contacting the local school district to confirm school assignments for this home.

Similar homes
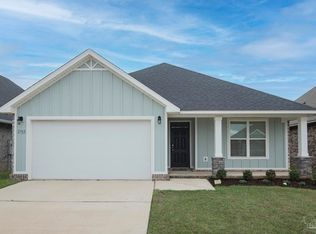
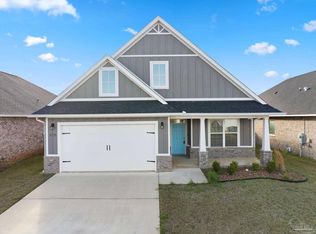
- $398,5004 bd3 ba2.5k sqft1859 Summer Pecan Dr #57-B, Cantonment, FL 32533New Construction
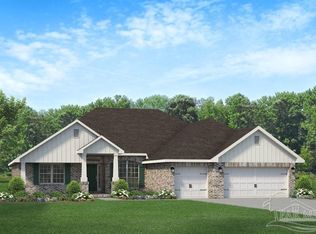 MLS ID #684052, Amy Scott, ADAMS HOMES REALTY, INC. PAR
- $369,9003 bd2 ba1.5k sqft1940 Fox Quarry Rd, Cantonment, FL 32533New Construction
 MLS ID #690991, Brandon Guyer, Engel & Volkers Pensacola. PAR
- $375,0004 bd2 ba2.5k sqft5339 Willow Oak Dr, Pace, FL 32571For Sale
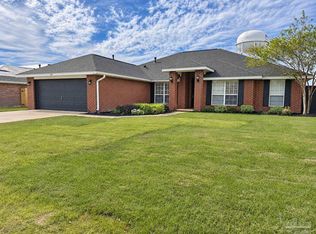 MLS ID #691047, Matthew Jones, KELLER WILLIAMS REALTY GULF COAST. PAR
- $389,9904 bd3 ba1.9k sqft2742 W Kingsfield Rd #13-3, Cantonment, FL 32533New Construction
 MLS ID #684377, Jason Griffith, DSLD Homes Florida LLC. PAR
