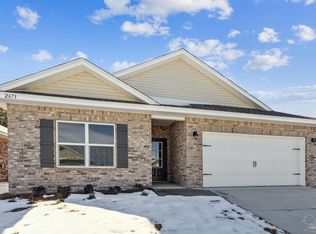
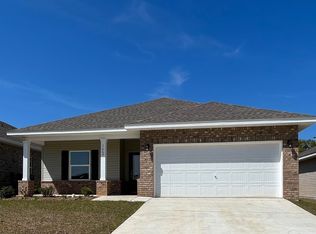
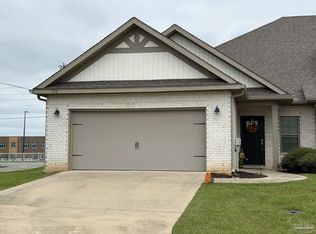
BETTER THAN NEW 2024 Built, NO CARPET! LVP THROUGHOUT, PRIVATE BACK YARD! Sprinkler System, security cameras, washer, dryer, and fridge, community park and sidewalks throughout the community. This gorgeous home was built in 2024 and is better than new nestled against a greenbelt in the prestigious Bentley Oaks Neighborhood. FOUR SIDES BRICK. You will see wildlife such as deer, an array of birds, and squirrels. 9 ft ceilings throughout with spectacular architectural details throughout. Color is of LVP is lighthouse by Shaw flooring. Conveniently located minutes from I-10, easy commute to bases, downtown and to the beach. This is the Dogwood floor plan w/ 3 bedrooms 2 baths. The gorgeous cabinets throughout are stained, color obsidian, for easy maintenance and longevity. They are made of real birch wood, full overlay, dovetail tongue and groove with soft close doors and drawers. This home stands out with fantasy brown 3 cm hard marble, counter tops in kitchen and bath and Stainless appliances are featured, as well as brushed Nickle bar pulls on cabinets. A built-in microwave is also included. The breakfast room has easy access to spacious covered center lanai, perfect for entertaining, oversized pantry and LED lighting makes meal prep a dream. The main suite has trey ceilings and ceiling fan. Deluxe master bath has 5 ft shower, framed mirrors over sinks, LED ceiling lights, and large walk in closet. Double garage with opener, 30 year architectural shingles, energy efficient double pane vinyl windows, storm shutter window protection, and covered by StrucSure until 2034, a 10year limited warranty. Call today to view this gorgeous home. Please see attached 3D tour.
For sale
Price cut: $5.1K (9/28)
$329,900
2667 Avalon St, Cantonment, FL 32533
3beds
1,706sqft
Single Family Residence
Built in 2024
6,534 Square Feet Lot
$-- Zestimate®
$193/sqft
$27/mo HOA
What's special
Security camerasBuilt-in microwaveFour sides brickNestled against a greenbeltSpectacular architectural details throughoutStorm shutter window protectionLvp throughout
- 25 days
- 260
- 19
Likely to sell faster than
Zillow last checked:
Listing updated:
Listed by:
Tabitha Thompson 850-377-0835,
MITCHELL RESIDENTIAL
Source: PAR,MLS#: 689249
Facts & features
Interior
Bedrooms & bathrooms
- Bedrooms: 3
- Bathrooms: 2
- Full bathrooms: 2
Primary bedroom
- Level: First
- Area: 215.04
- Dimensions: 12.8 x 16.8
Bedroom
- Level: First
- Area: 143.36
- Dimensions: 12.8 x 11.2
Living room
- Level: First
- Area: 236.16
- Dimensions: 14.4 x 16.4
Heating
- Central
Cooling
- Central Air
Appliances
- Included: Electric Water Heater, Built In Microwave, Dishwasher, Disposal, Microwave, Refrigerator
- Laundry: Inside, W/D Hookups
Features
- Baseboards, Ceiling Fan(s), Crown Molding, High Ceilings, High Speed Internet, Recessed Lighting
- Windows: Double Pane Windows, Shutters
- Has basement: No
Interior area
- Total structure area: 1,706
- Total interior livable area: 1,706 sqft
Property
Parking
- Total spaces: 2
- Parking features: 2 Car Garage, Front Entrance, Guest, Garage Door Opener
- Garage spaces: 2
Features
- Levels: One
- Stories: 1
- Patio & porch: Lanai
- Pool features: None
Lot
- Size: 6,534 Square Feet
- Features: Central Access, Interior Lot, Sprinkler
Details
- Parcel number: 231n311201008001
- Zoning description: Res Single
Construction
Type & style
- Home type: SingleFamily
- Architectural style: Traditional
- Property subtype: Single Family Residence
Materials
- Brick, Frame
- Foundation: Slab
- Roof: Shingle,Gable
Condition
- Resale
- New construction: No
- Year built: 2024
Utilities & green energy
- Electric: Circuit Breakers, Copper Wiring
- Sewer: Public Sewer
- Water: Public
- Utilities for property: Cable Available, Underground Utilities
Green energy
- Energy efficient items: Insulation, Ridge Vent
Community & HOA
Community
- Features: Handball Court, Pavilion/Gazebo, Picnic Area, Sidewalks
- Security: Security System, Smoke Detector(s)
- Subdivision: Bentley Oaks
HOA
- Has HOA: Yes
- Services included: Association, Deed Restrictions
- HOA fee: $318 annually
Location
- Region: Cantonment
Financial & listing details
- Price per square foot: $193/sqft
- Tax assessed value: $306,871
- Annual tax amount: $4,340
- Price range: $329.9K - $329.9K
- Date on market: 9/20/2026
- Cumulative days on market: 26 days
- Road surface type: Paved
Estimated market value
Not available
Estimated sales range
Not available
Not available
Price history
| Date | Event | Price |
|---|---|---|
| 9/28/2026 | Price change | $329,900-1.5%$193/sqft |
Source:  PAR #689249 Report a problem PAR #689249 Report a problem | ||
| 9/20/2026 | Listed for sale | $335,000+3.7%$196/sqft |
Source: PAR #689249 Report a problem | ||
| 11/20/2024 | Sold | $322,900$189/sqft |
Source: PAR #654725 Report a problem | ||
| 11/2/2024 | Pending sale | $322,900$189/sqft |
Source: PAR #654725 Report a problem | ||
Public tax history
| Year | Property taxes | Tax assessment |
|---|---|---|
| 2025 | $4,340 +705.4% | $306,871 +657.7% |
| 2024 | $539 -11.9% | $40,500 -10% |
| 2023 | $612 | $45,000 |
Find assessor info on the county website
Monthly payment
Est. payment
Payment breakdown
Explore the cost of this home by adjusting the details. Changes won't be saved.Climate risks
Neighborhood: 32533
Nearby schools
Schools provided by the listing agent
- Elementary: Kingsfield Elementary
- Middle: RANSOM
- High: Tate
Source: PAR. This data may not be complete. We recommend contacting the local school district to confirm school assignments for this home.
Similar homes
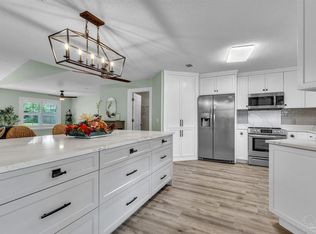
- $334,7003 bd2 ba1.9k sqft2516 Southern Oaks Dr, Cantonment, FL 32533For Sale
 MLS ID #690025, Jess Townley, Century 21 BE3. PAR
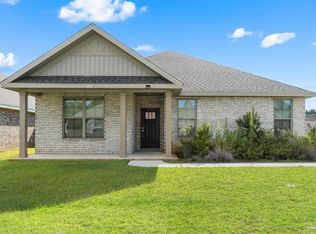
 - $339,9004 bd2 ba1.8k sqft1238 Fenwick Ct, Cantonment, FL 32533For Sale
 MLS ID #670317, Elena Barba, Levin Rinke Realty. PAR
 - $279,0003 bd2 ba1.8k sqft720 Brambling Ct, Cantonment, FL 32533For Sale
 MLS ID #689753, Moe Mossa, Savvy Avenue, LLC. PAR
 - $335,0004 bd2 ba1.8k sqft1270 Boat Tail Ct, Cantonment, FL 32533For Sale
 MLS ID #670192, Willie Demps, Levin Rinke Realty. PAR
