Skip main navigation
Sold
  • Price Unknown

    2339 Knights Ct, Tyler, TX 75703

    4beds
    3,159sqft
    Single Family Residence
    Built in 2025
    -- sqft lot
    $695,800 Zestimate®
    $--/sqft
    $3,917 Estimated rent

    Home value

    $695,800

    $661,000 - $731,000

    $3,917/mo

    Zestimate® history
    Loading
    Loading...

    Owner options

    List your home for rent

    $3,917/mo

    Rent Zestimate®

    Find your next renter with Zillow Rental Manager. Plus, with online applications, you can quickly screen prospective tenants – for free.

    Learn more

    $3,917/mo

    Rent Zestimate®

    Refinance and save

    $276/mo

    Est. payment

    Refinancing to a lower rate could help reduce your monthly payments and save thousands over the life of the loan.

    See today's rates

    $276/mo

    Est. payment

    Explore your selling options

    Work with a Zillow partner agent

    Leverage their expertise and Zillow's premium Showcase listings to get your home seen by more buyers.

    Get started

    List with your own agent

    Get your home in front of millions of buyers by listing it on Zillow.

    Learn how to do it

    Sell it yourself

    Take full control of how buyers see your home on Zillow by listing For Sale by Owner (FSBO).

    List your home

    What's special

    Bonus roomExpansive walk-in closetFree standing tubDouble ovensBeautiful wood beamsGas cooktopHidden pantry
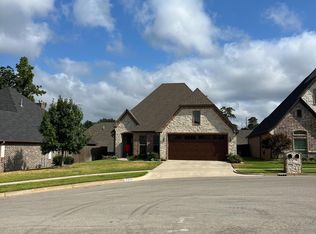
    Welcome to your dream home in South Tyler's Hadley Court at Oak Hollow! This exquisite 2025 new construction home located on a cul-de-sac is designed to impress with high-end finishes, functional spaces and thoughtful details throughout. Step through the stunning double glass and iron front doors to this spacious 4-bedrooms, 3-full bathrooms, bonus room and a massive chef's kitchen with premium finishes. The open concept family and kitchen area boast beautiful wood beams and floor- to- ceiling windows that allows for tons of natural light. The gourmet kitchen is equipped with a paneled refrigerator, large island with quartz countertops, gas cooktop, double ovens, pot filler, as well as a hidden pantry. The private primary suite is located on a separate wing, with spa-inspired ensuite bath, expansive walk-in closet, free standing tub and a rainfall shower. The primary bedroom closet is also connected to the spacious laundry room, adding an extra convenience. The additional bedrooms and a flexible bonus room provide plenty of space for a growing family, remote work or weekend guests. Flooring throughout this home creates a seamless design. Outside is a spacious covered patio, perfect for grilling and relaxing. Privacy fence will be installed. Located close to schools, trails, shopping and dining. This home has it all space, style and functionality! Schedule your appointment today!

    Zillow last checked:

    Listing updated:

    Listed by:

    Andrea Gesse,

    Newberry Real Estate

    Bought with:

    Carrie Lowery, TREC# 0644034

    Source: GTARMLS,MLS#: 26001891MLS Logo

    Facts & features

    Interior

    Bedrooms & bathrooms
    • Bedrooms: 4
    • Bathrooms: 3
    • Full bathrooms: 3
    Rooms
    • Room types: Family Room, 2 Living Areas, Great Room
    Primary bedroom
    • Features: Master Bedroom Split
    • Level: Main
    Bedroom
    • Features: Guest Bedroom Split, Walk-In Closet(s)
    Bathroom
    • Features: Shower Only, Shower and Tub, Dressing Area, Separate Lavatories, Separate Water Closet, Walk-In Closet(s), Soaking Tub
    Kitchen
    • Features: Kitchen/Eating Combo, Breakfast Bar
    Heating
    • Central/Gas
    Cooling
    • Central Electric, Zoned-2, Ceiling Fan(s)
    Appliances
    • Included: Range/Oven-Gas, Dishwasher, Disposal, Microwave, Refrigerator, Double Oven
    Features
    • Ceiling Fan(s), Pantry, Kitchen Island
    • Has fireplace: Yes
    • Fireplace features: Electric
    Interior area
    • Total structure area: 3,159
    • Total interior livable area: 3,159 sqft

    Property

    Parking
    • Total spaces: 2
    • Parking features: Garage
    • Garage spaces: 2
    Features
    • Levels: Two
    • Stories: 2
    • Patio & porch: Patio Covered, Porch
    • Exterior features: Sprinkler System, Lighting
    • Pool features: None
    • Fencing: Wood
    Details
    • Additional structures: None
    • Special conditions: Homeowner's Assn Dues

    Construction

    Type & style
    • Home type: SingleFamily
    • Architectural style: Contemporary
    • Property subtype: Single Family Residence
    Materials
    • Stucco
    • Foundation: Slab
    • Roof: Composition
    Condition
    • New Construction
    • New construction: Yes
    • Year built: 2025

    Community & HOA

    Community
    • Security: Smoke Detector(s)
    • Subdivision: Hadley Court @ Oak Hollow
    HOA
    • Has HOA: Yes
    • HOA fee: $276 annually
    Location
    • Region: Tyler

    Financial & listing details

    • Annual tax amount: $1,588
    • Date on market: 2/10/2026

    Price history

    DateEventPrice
    4/29/2026Sold--
    Source: GTARMLS #26001891 Report a problem
    2/27/2026Pending sale$699,000$221/sqft
    Source: GTARMLS #26001891 Report a problem
    2/10/2026Listed for sale$699,000-2.2%$221/sqft
    Source: GTARMLS #26001891 Report a problem
    2/10/2026Listing removed$715,000$226/sqft
    Source: GTARMLS #25017124 Report a problem
    1/29/2026Price change$715,000-0.6%$226/sqft
    Source: GTARMLS #25017124 Report a problem
    1/1/2026Price change$719,000-1.4%$228/sqft
    Source: GTARMLS #25017124 Report a problem
    11/26/2025Listed for sale$729,000$231/sqft
    Source: GTARMLS #25017124 Report a problem
    11/26/2025Listing removed$729,000$231/sqft
    Source: GTARMLS #25012377 Report a problem
    9/27/2025Price change$729,000-5.2%$231/sqft
    Source: GTARMLS #25012377 Report a problem
    8/15/2025Listed for sale$769,000+1047.8%$243/sqft
    Source: GTARMLS #25012377 Report a problem
    12/19/2024Sold--
    Source: GTARMLS #24009561 Report a problem
    7/11/2024Listed for sale$67,000-15.2%$21/sqft
    Source: GTARMLS #24009561 Report a problem
    5/24/2024Listing removed$79,000-7.1%$25/sqft
    Source: GTARMLS #24001748 Report a problem
    2/8/2024Listed for sale$85,000+21.4%$27/sqft
    Source: GTARMLS #24001748 Report a problem
    10/16/2021Listing removed--
    Source: GTARMLS #10134298 Report a problem
    5/5/2021Listed for sale$70,000$22/sqft
    Source: GTARMLS #10134298 Report a problem

    Public tax history

    Tax history is unavailable.

    Neighborhood: Oak Hollow

    Nearby schools

    GreatSchools rating
    Schools provided by the listing agent
    • Elementary: Jack
    • Middle: Three Lakes
    • High: Tyler Legacy

    Source: GTARMLS. This data may not be complete. We recommend contacting the local school district to confirm school assignments for this home.

    Sell for more on Zillow
    Get a Zillow Showcase℠ listing at no additional cost and you could sell for .
    $695,800
    2% more
    +$13,916
    With Zillow Showcase(estimated)
    $709,716