This Lewes gem just became an unbeatable deal with a recent $25,000 price reduction! Don't miss out on the best value in town—schedule your viewing today and secure your dream home at an incredible price. This meticulously crafted home, situated on a private homesite offers a blend of sophistication, comfort, and ample space. Spanning 2,777 square feet above grade with an additional 1,214 square feet of finished space in the basement, this home is a haven of luxury and functionality. Upon entry, you are greeted by a formal living room, ideal for a first-floor study, and a gracious formal dining room, perfect for hosting memorable gatherings. The heart of the home lies in the expansive great room, adorned with a gas fireplace accented by beautiful stone detailing, creating a cozy ambiance for relaxation. The expanded kitchen is a chef's delight, featuring granite countertops, painted maple kitchen cabinets, stainless steel appliances, and a generous breakfast bar. Adjacent to the kitchen is a sun-drenched morning room offering panoramic views of the backyard and tree line. Step outside onto the paver patio, boasting multiple sitting areas, ideal for entertaining guests or unwinding after a day at the beach. The first floor also hosts the primary bedroom retreat, complete with a newly updated ensuite bathroom and a spacious walk-in closet. Additionally, a powder room and laundry room offer added convenience. Ascending to the second floor, discover a second primary bedroom with its very own ensuite, providing privacy and comfort. Three additional guest bedrooms and another guest bathroom accommodate family and visitors with ease. Venture downstairs to the basement and prepare to be impressed by the vast recreational space. A pool table beckons in the recreation room, while a secondary living room offers versatility for various activities. An office and a sizable workout room cater to your lifestyle needs, while 450 square feet of unfinished storage space provides ample room for belongings. The garage has been epoxied and can comfortably accommodate two full-sized vehicles. Residents of the Bay Point community enjoy an array of amenities including lawn mowing & edging, an outdoor pool, and a newly renovated clubhouse. Additionally, community water access offers canoe and kayak storage, along with a community dock perfect for fishing or crabbing. Don't miss the opportunity to make this exquisite Capri floor plan your new home and experience coastal living at its finest in Lewes, Delaware. Schedule your showing today!
Sold for $650,000
$650,000
23395 Boatmans Ct, Lewes, DE 19958
5beds
3,991sqft
Single Family Residence
Built in 2012
8,276 Square Feet Lot
$666,800 Zestimate®
$163/sqft
$3,517 Estimated rent
Home value
$666,800
$633,000 - $700,000
$3,517/mo
Zestimate® history
Owner options
List your home for rent
$3,517/mo
Rent Zestimate®
Find your next renter with Zillow Rental Manager. Plus, with online applications, you can quickly screen prospective tenants – for free.
$3,517/mo
Rent Zestimate®
Refinance and save
$4,301/mo
Est. payment
Refinancing to a lower rate could help reduce your monthly payments and save thousands over the life of the loan.
$4,301/mo
Est. payment
Explore your selling options
Work with a Zillow partner agent
Leverage their expertise and Zillow's premium Showcase listings to get your home seen by more buyers.
Get startedList with your own agent
Get your home in front of millions of buyers by listing it on Zillow.
Learn how to do itSell it yourself
Take full control of how buyers see your home on Zillow by listing For Sale by Owner (FSBO).
List your homeWhat's special
Zillow last checked:
Listing updated:
Listed by:
MICHAEL KENNEDY 302-381-7001,
Compass
Bought with:
Larry Linaweaver, RS0025841
Iron Valley Real Estate at The Beach
Source: Bright MLS,MLS#: DESU2058788
Facts & features
Interior
Bedrooms & bathrooms
- Bedrooms: 5
- Bathrooms: 5
- Full bathrooms: 4
- 1/2 bathrooms: 1
- Main level bathrooms: 2
- Main level bedrooms: 1
Rooms
- Room types: Living Room, Dining Room, Primary Bedroom, Bedroom 2, Bedroom 3, Bedroom 4, Bedroom 5, Kitchen, Sun/Florida Room, Great Room, Laundry, Office, Recreation Room, Storage Room, Bathroom 2, Bathroom 3, Bonus Room, Primary Bathroom
Basement
- Area: 1664
Heating
- Forced Air, Electric
Cooling
- Central Air, Electric
Appliances
- Included: Built-In Range, Microwave, Dishwasher, Disposal, Refrigerator, Water Heater, Electric Water Heater
- Laundry: Main Level, Laundry Room
Features
- Basement: Finished,Walk-Out Access
- Number of fireplaces: 1
- Fireplace features: Gas/Propane
Interior area
- Total structure area: 4,441
- Total interior livable area: 3,991 sqft
- Finished area above ground: 2,777
- Finished area below ground: 1,214
Property
Parking
- Total spaces: 6
- Parking features: Inside Entrance, Attached, Driveway
- Attached garage spaces: 2
- Uncovered spaces: 4
Accessibility
- Accessibility features: Doors - Lever Handle(s)
Features
- Levels: Three
- Stories: 3
- Patio & porch: Patio, Porch
- Exterior features: Extensive Hardscape, Underground Lawn Sprinkler
- Pool features: Community
- Has view: Yes
- View description: Trees/Woods
Lot
- Size: 8,276 Square Feet
- Dimensions: 61.00 x 105.00
Details
- Additional structures: Above Grade, Below Grade
- Parcel number: 23418.00624.00
- Zoning: AR-1
- Special conditions: Standard
Construction
Type & style
- Home type: SingleFamily
- Architectural style: Coastal,Traditional
- Property subtype: Single Family Residence
Materials
- Frame
- Foundation: Concrete Perimeter
Condition
- New construction: No
- Year built: 2012
Utilities & green energy
- Sewer: Public Sewer
- Water: Private/Community Water
- Utilities for property: Underground Utilities
Community & HOA
Community
- Features: Pool
- Security: Carbon Monoxide Detector(s), Smoke Detector(s)
- Subdivision: Bay Pointe
HOA
- Has HOA: Yes
- HOA fee: $592 quarterly
Location
- Region: Lewes
Financial & listing details
- Price per square foot: $163/sqft
- Tax assessed value: $577,000
- Annual tax amount: $1,706
- Date on market: 4/11/2024
- Listing agreement: Exclusive Right To Sell
- Ownership: Fee Simple
Price history
| Date | Event | Price |
|---|---|---|
| 8/22/2024 | Sold | $650,000+0%$163/sqft |
Source:  Bright MLS #DESU2058788 Report a problem Bright MLS #DESU2058788 Report a problem | ||
| 7/10/2024 | Pending sale | $649,999$163/sqft |
Source: Bright MLS #DESU2058788 Report a problem | ||
| 5/30/2024 | Price change | $649,999-3.7%$163/sqft |
Source: Bright MLS #DESU2058788 Report a problem | ||
| 4/11/2024 | Listed for sale | $674,999+85.6%$169/sqft |
Source: Bright MLS #DESU2058788 Report a problem | ||
| 5/24/2012 | Sold | $363,721+149.1%$91/sqft |
Source: Public Record Report a problem | ||
| 3/14/2012 | Sold | $146,000$37/sqft |
Source: Public Record Report a problem | ||
Public tax history
| Year | Property taxes | Tax assessment |
|---|---|---|
| 2025 | $1,219 -28.6% | $288,500 +732.6% |
| 2024 | $1,708 +0.1% | $34,650 |
| 2023 | $1,706 +3.6% | $34,650 |
| 2022 | $1,647 +0.9% | $34,650 |
| 2021 | $1,632 +0.3% | $34,650 |
| 2020 | $1,627 | $34,650 |
| 2019 | $1,627 -0.1% | $34,650 |
| 2018 | $1,629 +7.1% | $34,650 |
| 2017 | $1,522 +9.9% | $34,650 |
| 2016 | $1,384 +4.7% | $34,650 |
| 2015 | $1,323 +0.7% | $34,650 |
| 2014 | $1,313 +2.9% | $34,650 |
| 2013 | $1,276 +0.4% | $34,650 |
| 2012 | $1,271 +1362.9% | $34,650 +1207.5% |
| 2011 | $87 | $2,650 |
| 2010 | $87 -3% | $2,650 |
| 2009 | $90 | $2,650 |
Find assessor info on the county website
Neighborhood: 19958
Nearby homes
- $151,5003 bd2 ba1.6k sqft35009 Salem Court, Lewes, DE 19958Off Market
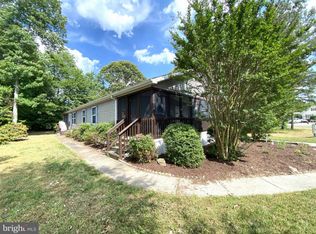
- $647,0004 bd4 ba3.8k sqft23397 Boatmans Ct, Lewes, DE 19958Sold
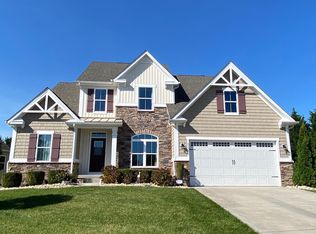
- $592,3004 bd-- ba2.7k sqft23393 Boatmans Ct, Lewes, DE 19958Off Market
- $605,0004 bd3 ba2.7k sqft23394 Boatmans Ct, Lewes, DE 19958Off Market
- $477,1003 bd-- ba1.6k sqft23391 Boatmans Ct, Lewes, DE 19958Off Market
- $447,0003 bd-- ba1.8k sqft23399 Boatmans Ct, Lewes, DE 19958Off Market
- $605,7004 bd3 ba3k sqft23392 Boatmans Ct, Lewes, DE 19958Off Market
- $638,2004 bd3 ba3.9k sqft23396 Boatmans Ct, Lewes, DE 19958Off Market
Nearby schools
GreatSchools rating
- 10/10Love Creek Elementary SchoolGrades: K-5Distance: 3.4 mi
- 7/10Beacon Middle SchoolGrades: 6-8Distance: 3.3 mi
- 8/10Cape Henlopen High SchoolGrades: 9-12Distance: 6.3 mi
Schools provided by the listing agent
- District: Cape Henlopen
Source: Bright MLS. This data may not be complete. We recommend contacting the local school district to confirm school assignments for this home.


Get pre-qualified for a loan
At Zillow Home Loans, we can pre-qualify you in as little as 5 minutes with no impact to your credit score.An equal housing lender. NMLS #10287.
Sell for more on Zillow
Get a Zillow Showcase℠ listing at no additional cost and you could sell for .
$666,800
2% more
+$13,336
With Zillow Showcase(estimated)
$680,136
- Delaware
- Sussex County
- Lewes
- 19958
- 23395 Boatmans Ct
Nearby cities
Nearby zip codes
Other Lewes Topics
