Situated on a high Cul-de-sac lot in sought after waterfront community known as Bay Pointe, this spacious, well cared for home features comfortable space and an open floor plan. Enter the foyer to a formal dining room with vaulted ceilings and chair rail, engineered wood floor, and lots of natural light. The spacious Great room with floor to ceiling gas stone fireplace joins the Gourmet kitchen, with breakfast bar, upgraded cabinets, granite counter tops, recently upgraded stainless steel refrigerator and microwave. Kitchen features Propane Cooktop, double ovens, plenty of counter space, and a convenient pantry adjoining the cozy breakfast area which leads to the bright and inviting 4 season sunroom. The Large Master Suite features tray ceiling, ceiling fan, 2 walk in closets and a Master bath with soaking tub, double sinks, linen closet, separate toilet, and ceramic spacious shower stall. The stairs lead you up to 3 additional bedrooms, another full bath with double sinks and a tub/shower, AND an oversized bonus room used as an office and sitting room. This space could easily become a 2nd master bedroom where you could add another bathroom should you need. AND don't forget the finished basement is the footprint of the main level of the house. Presently used as a family room, a workout area and additional office space. There is a powder room down the basement along with ample storage areas. Each floor features surround sound. Exterior features stone front, lovely landscaping, and backs up to mature trees. Community amenities include clubhouse with fitness room, community pool, Pier, Kayak launch, gazebo, along with onsite RV and Boat storage. The HOA fees run $570/quarter which also include lawn care, road maintenance , snow removal in addition to all the amenities listed. Plan to arrange an appointment to view this amazing home . See for yourself all the extras and upgrades this home offers.
Sold for $647,000
$647,000
23397 Boatmans Ct, Lewes, DE 19958
4beds
3,814sqft
Single Family Residence
Built in 2013
8,228 Square Feet Lot
$665,200 Zestimate®
$170/sqft
$3,377 Estimated rent
Home value
$665,200
$632,000 - $698,000
$3,377/mo
Zestimate® history
Owner options
List your home for rent
$3,377/mo
Rent Zestimate®
Find your next renter with Zillow Rental Manager. Plus, with online applications, you can quickly screen prospective tenants – for free.
$3,377/mo
Rent Zestimate®
Refinance and save
$4,262/mo
Est. payment
Refinancing to a lower rate could help reduce your monthly payments and save thousands over the life of the loan.
$4,262/mo
Est. payment
Explore your selling options
Work with a Zillow partner agent
Leverage their expertise and Zillow's premium Showcase listings to get your home seen by more buyers.
Get startedList with your own agent
Get your home in front of millions of buyers by listing it on Zillow.
Learn how to do itSell it yourself
Take full control of how buyers see your home on Zillow by listing For Sale by Owner (FSBO).
List your homeWhat's special
Zillow last checked:
Listing updated:
Listed by:
KATHY LOUGHEED 302-542-4521,
BURTON REALTY INC
Bought with:
Mr. Bjorkland William, RS-0023035
Coldwell Banker Realty
Source: Bright MLS,MLS#: DESU2049398
Facts & features
Interior
Bedrooms & bathrooms
- Bedrooms: 4
- Bathrooms: 4
- Full bathrooms: 2
- 1/2 bathrooms: 2
- Main level bathrooms: 2
- Main level bedrooms: 1
Rooms
- Room types: Dining Room, Primary Bedroom, Bedroom 2, Kitchen, Game Room, Family Room, Breakfast Room, Bedroom 1, Sun/Florida Room, Exercise Room, Great Room, Laundry, Storage Room, Utility Room, Bathroom 1, Bathroom 3, Bonus Room, Primary Bathroom
Basement
- Description: Percent Finished: 100.0
- Area: 1645
Heating
- Forced Air, Electric
Cooling
- Central Air, Electric
Appliances
- Included: Microwave, Cooktop, Dishwasher, Disposal, Dryer, Double Oven, Stainless Steel Appliance(s), Exhaust Fan, ENERGY STAR Qualified Washer, ENERGY STAR Qualified Refrigerator, Oven/Range - Electric, Oven, Washer, Water Heater, Electric Water Heater
- Laundry: Main Level, Washer In Unit, Dryer In Unit, Laundry Room
Features
- Ceiling Fan(s), Combination Kitchen/Living, Open Floorplan, Formal/Separate Dining Room, Kitchen - Gourmet, Pantry, Primary Bath(s), Recessed Lighting, Soaking Tub, Sound System, Bathroom - Stall Shower, Upgraded Countertops, Walk-In Closet(s), 9'+ Ceilings, Cathedral Ceiling(s), Dry Wall, High Ceilings, Tray Ceiling(s)
- Flooring: Carpet, Ceramic Tile, Engineered Wood
- Basement: Full,Finished,Heated,Exterior Entry,Sump Pump,Walk-Out Access,Windows
- Number of fireplaces: 1
- Fireplace features: Corner, Glass Doors, Gas/Propane, Mantel(s), Stone
Interior area
- Total structure area: 4,209
- Total interior livable area: 3,814 sqft
- Finished area above ground: 2,564
- Finished area below ground: 1,250
Property
Parking
- Total spaces: 6
- Parking features: Storage, Garage Faces Front, Garage Door Opener, Concrete, Attached, Driveway
- Attached garage spaces: 2
- Uncovered spaces: 4
Accessibility
- Accessibility features: None
Features
- Levels: Three
- Stories: 3
- Exterior features: Lighting, Lawn Sprinkler, Sidewalks, Street Lights
- Pool features: Community
- Frontage length: Road Frontage: 94
Lot
- Size: 8,228 Square Feet
- Dimensions: 94 x 105 x 59 x 105
- Features: Backs to Trees, Cleared, Cul-De-Sac, Landscaped
Details
- Additional structures: Above Grade, Below Grade
- Parcel number: 23418.00625.00
- Zoning: AR-1
- Special conditions: Standard
Construction
Type & style
- Home type: SingleFamily
- Architectural style: Coastal
- Property subtype: Single Family Residence
Materials
- Frame, Aluminum Siding
- Foundation: Block
- Roof: Architectural Shingle
Condition
- Excellent
- New construction: No
- Year built: 2013
Utilities & green energy
- Sewer: Public Sewer
- Water: Public
- Utilities for property: Cable Available, Propane, Phone Available, Water Available, Sewer Available
Community & HOA
Community
- Features: Pool
- Security: Carbon Monoxide Detector(s), Monitored, Security System, Smoke Detector(s)
- Subdivision: Bay Pointe
HOA
- Has HOA: Yes
- Amenities included: Clubhouse, Common Grounds, Fitness Center, Picnic Area, Pier/Dock, Pool
- Services included: Common Area Maintenance, Maintenance Grounds, Management, Pier/Dock Maintenance, Pool(s), Reserve Funds, Road Maintenance
- HOA fee: $570 quarterly
- HOA name: PREMIER PROPERTY MANAGEMENT
Location
- Region: Lewes
Financial & listing details
- Price per square foot: $170/sqft
- Tax assessed value: $656,900
- Annual tax amount: $1,963
- Date on market: 10/5/2023
- Listing agreement: Exclusive Right To Sell
- Listing terms: Cash,Conventional
- Exclusions: Being Sold Unfurnished
- Ownership: Fee Simple
- Road surface type: Black Top
Price history
| Date | Event | Price |
|---|---|---|
| 12/8/2023 | Sold | $647,000-2.5%$170/sqft |
Source:  Bright MLS #DESU2049398 Report a problem Bright MLS #DESU2049398 Report a problem | ||
| 11/28/2023 | Pending sale | $663,500$174/sqft |
Source: Bright MLS #DESU2049398 Report a problem | ||
| 10/24/2023 | Contingent | $663,500$174/sqft |
Source: Bright MLS #DESU2049398 Report a problem | ||
| 10/19/2023 | Listed for sale | $663,500$174/sqft |
Source: Bright MLS #DESU2049398 Report a problem | ||
| 10/16/2023 | Contingent | $663,500$174/sqft |
Source: Bright MLS #DESU2049398 Report a problem | ||
| 10/6/2023 | Listed for sale | $663,500+58.4%$174/sqft |
Source: Bright MLS #DESU2049398 Report a problem | ||
| 4/15/2013 | Sold | $418,780+489.8%$110/sqft |
Source: Public Record Report a problem | ||
| 1/25/2013 | Sold | $71,000$19/sqft |
Source: Public Record Report a problem | ||
Public tax history
Tax history is unavailable.
Find assessor info on the county website
Neighborhood: 19958
Nearby homes
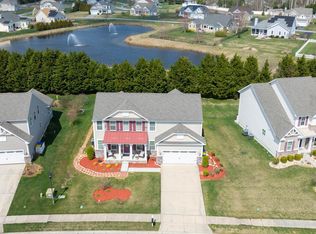
- $650,0005 bd5 ba3.9k sqft23395 Boatmans Ct, Lewes, DE 19958Sold
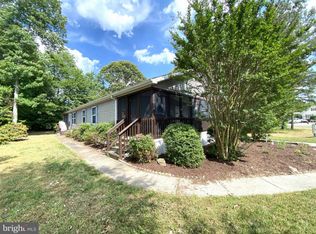
- $152,7003 bd2 ba1.6k sqft35009 Salem Court, Lewes, DE 19958Off Market
- $447,0003 bd-- ba1.8k sqft23399 Boatmans Ct, Lewes, DE 19958Off Market
- $592,3004 bd-- ba2.7k sqft23393 Boatmans Ct, Lewes, DE 19958Off Market
- $638,2004 bd3 ba3.9k sqft23396 Boatmans Ct, Lewes, DE 19958Off Market
- $605,0004 bd3 ba2.7k sqft23394 Boatmans Ct, Lewes, DE 19958Off Market
- $510,7003 bd-- ba2.1k sqft23400 Boatmans Ct, Lewes, DE 19958Off Market
- $497,2003 bd-- ba2.1k sqft23398 Boatmans Ct, Lewes, DE 19958Off Market
Nearby schools
GreatSchools rating
- 10/10Love Creek Elementary SchoolGrades: K-5Distance: 3.4 mi
- 7/10Beacon Middle SchoolGrades: 6-8Distance: 3.3 mi
- 8/10Cape Henlopen High SchoolGrades: 9-12Distance: 6.3 mi
Schools provided by the listing agent
- Elementary: Love Creek
- Middle: Beacon
- High: Cape Henlopen
- District: Cape Henlopen
Source: Bright MLS. This data may not be complete. We recommend contacting the local school district to confirm school assignments for this home.


Get pre-qualified for a loan
At Zillow Home Loans, we can pre-qualify you in as little as 5 minutes with no impact to your credit score.An equal housing lender. NMLS #10287.
Sell for more on Zillow
Get a Zillow Showcase℠ listing at no additional cost and you could sell for .
$665,200
2% more
+$13,304
With Zillow Showcase(estimated)
$678,504
- Delaware
- Sussex County
- Lewes
- 19958
- 23397 Boatmans Ct
Nearby cities
Nearby zip codes
Other Lewes Topics
