Welcome to 234 Ambleside Dr! Set on a wooded cul-de-sac lot, this home is designed for indoor-outdoor living. The main level centers around an open kitchen and family room layout that flows into a vaulted sunroom with skylights. Hardwood floors run throughout the bright and functional main level. This floor also includes a front room that works well as a home office or additional living space, along with a dining room featuring custom built-ins. The updated eat-in kitchen opens to the family room with a gas fireplace, creating an ideal setup for everyday living and entertaining. Upstairs, you will find all four bedrooms and two full bathrooms, including a spacious primary suite with a private ensuite bath. The finished basement features durable LVP flooring and a large recreation area with flexible space for a media room, home gym, or play area. A dedicated laundry room is also located on this level. Out back, the fully fenced yard is shaded by mature trees and includes a patio and play area ready for outdoor enjoyment. A deep driveway and attached 2-car garage provide ample parking and storage. Conveniently located just minutes from major commuter routes, Ft. Meade, BWI Airport, Annapolis, local shopping and dining, and within the Anne Arundel County school district.
Sold for $800,000
$800,000
234 Ambleside Dr, Severna Park, MD 21146
4beds
3,328sqft
Single Family Residence
Built in 1987
0.93 Acres Lot
$800,200 Zestimate®
$240/sqft
$4,221 Estimated rent
Home value
$800,200
$752,000 - $848,000
$4,221/mo
Zestimate® history
Owner options
List your home for rent
$4,221/mo
Rent Zestimate®
Find your next renter with Zillow Rental Manager. Plus, with online applications, you can quickly screen prospective tenants – for free.
$4,221/mo
Rent Zestimate®
Refinance and save
$5,014/mo
Est. payment
Refinancing to a lower rate could help reduce your monthly payments and save thousands over the life of the loan.
$5,014/mo
Est. payment
Explore your selling options
Work with a Zillow partner agent
Leverage their expertise and Zillow's premium Showcase listings to get your home seen by more buyers.
Get startedList with your own agent
Get your home in front of millions of buyers by listing it on Zillow.
Learn how to do itSell it yourself
Take full control of how buyers see your home on Zillow by listing For Sale by Owner (FSBO).
List your homeWhat's special
Vaulted sunroom with skylightsDedicated laundry roomWooded cul-de-sac lotUpdated eat-in kitchen
Zillow last checked:
Listing updated:
Listed by:
Bob Chew 410-995-9600,
Samson Properties,
Listing Team: The Bob And Ronna Group, Co-Listing Agent: John Morton Henderson Iii 410-382-1145,
Samson Properties
Bought with:
Nancy Hulsman, 79849
Coldwell Banker Realty
Source: Bright MLS,MLS#: MDAA2147118
Facts & features
Interior
Bedrooms & bathrooms
- Bedrooms: 4
- Bathrooms: 3
- Full bathrooms: 2
- 1/2 bathrooms: 1
- Main level bathrooms: 1
Basement
- Area: 1064
Heating
- Heat Pump, Natural Gas
Cooling
- Central Air, Electric
Appliances
- Included: Microwave, Dishwasher, Dryer, Ice Maker, Oven/Range - Electric, Refrigerator, Washer, Gas Water Heater, Water Heater
Features
- Built-in Features, Ceiling Fan(s), Crown Molding, Dining Area, Eat-in Kitchen, Bathroom - Tub Shower, Walk-In Closet(s), 2 Story Ceilings, 9'+ Ceilings, Cathedral Ceiling(s)
- Flooring: Carpet, Hardwood, Wood
- Basement: Other
- Number of fireplaces: 1
Interior area
- Total structure area: 3,328
- Total interior livable area: 3,328 sqft
- Finished area above ground: 2,264
- Finished area below ground: 1,064
Property
Parking
- Total spaces: 2
- Parking features: Garage Faces Front, Inside Entrance, Attached, Driveway
- Attached garage spaces: 2
- Has uncovered spaces: Yes
Accessibility
- Accessibility features: None
Features
- Levels: Three
- Stories: 3
- Patio & porch: Deck, Enclosed, Patio, Screened
- Exterior features: Bump-outs, Play Area, Play Equipment, Balcony
- Pool features: None
Lot
- Size: 0.93 Acres
- Features: Backs to Trees, Cul-De-Sac
Details
- Additional structures: Above Grade, Below Grade
- Parcel number: 020392990051762
- Zoning: R1
- Special conditions: Standard
Construction
Type & style
- Home type: SingleFamily
- Architectural style: Colonial
- Property subtype: Single Family Residence
Materials
- Vinyl Siding
- Foundation: Block
Condition
- New construction: No
- Year built: 1987
Details
- Builder model: AMHERST EXTENDED FAMILY ROOM
- Builder name: KOCH
Utilities & green energy
- Sewer: Private Septic Tank
- Water: Public
Community & HOA
Community
- Subdivision: Woodbridge Forest
HOA
- Has HOA: Yes
- HOA fee: $150 annually
Location
- Region: Severna Park
- Municipality: Severna Park
Financial & listing details
- Price per square foot: $240/sqft
- Tax assessed value: $703,767
- Annual tax amount: $7,360
- Date on market: 5/28/2026
- Listing agreement: Exclusive Right To Sell
- Listing terms: Cash,Conventional,FHA,VA Loan
- Ownership: Fee Simple
Price history
| Date | Event | Price |
|---|---|---|
| 7/15/2026 | Sold | $800,000-1.2%$240/sqft |
Source:  Bright MLS #MDAA2147118 Report a problem Bright MLS #MDAA2147118 Report a problem | ||
| 6/24/2026 | Pending sale | $809,999$243/sqft |
Source: Bright MLS #MDAA2147118 Report a problem | ||
| 6/9/2026 | Price change | $809,999-2.4%$243/sqft |
Source: Bright MLS #MDAA2147118 Report a problem | ||
| 5/28/2026 | Listed for sale | $830,000+61.3%$249/sqft |
Source: Bright MLS #MDAA2147118 Report a problem | ||
| 2/5/2019 | Sold | $514,500-2.9%$155/sqft |
Source: Public Record Report a problem | ||
| 10/24/2018 | Listed for sale | $529,900+3%$159/sqft |
Source: CENTURY 21 Finesse #1009934160 Report a problem | ||
| 1/15/2018 | Sold | $514,500$155/sqft |
Source: Agent Provided Report a problem | ||
Public tax history
| Year | Property taxes | Tax assessment |
|---|---|---|
| 2025 | $6,647 +6.6% | $636,733 +11.8% |
| 2024 | $6,238 +3.7% | $569,700 +3.5% |
| 2023 | $6,013 +8.2% | $550,667 +3.6% |
| 2022 | $5,556 +3.7% | $531,633 +3.7% |
| 2021 | $5,357 +0.3% | $512,600 +0.4% |
| 2020 | $5,341 +0.3% | $510,633 -0.4% |
| 2019 | $5,326 +3.7% | $512,600 +1.2% |
| 2018 | $5,138 +3.8% | $506,700 +4.3% |
| 2017 | $4,951 | $485,700 +4.5% |
| 2016 | -- | $464,700 +4.7% |
| 2015 | -- | $443,700 +1.2% |
| 2014 | -- | $438,533 +1.2% |
| 2013 | -- | $433,367 +1.2% |
| 2012 | -- | $428,200 |
| 2011 | -- | $428,200 |
| 2010 | -- | $428,200 -27% |
| 2009 | -- | $586,700 +13.6% |
| 2008 | -- | $516,380 +15.8% |
| 2007 | -- | $446,060 +18.7% |
| 2006 | -- | $375,740 +12.4% |
| 2005 | -- | $334,240 +14.2% |
| 2004 | -- | $292,740 +16.5% |
| 2003 | -- | $251,240 +5.7% |
| 2002 | -- | $237,580 +6.1% |
| 2001 | -- | $223,920 |
Find assessor info on the county website
Neighborhood: 21146
Nearby homes
- $845,0004 bd3 ba2.3k sqft236 Ambleside Dr, Severna Park, MD 21146For Sale
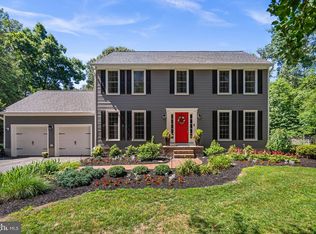
- $980,7004 bd3 ba4.2k sqft232 Ambleside Dr, Severna Park, MD 21146Off Market
- $794,500-- bd2 ba2.8k sqft233 Ambleside Dr, Severna Park, MD 21146Off Market
- $---- bd-- ba-- sqftOpen Space, Severna park, MD 21146Off Market
- $932,9004 bd3 ba2.7k sqft238 Ambleside Dr, Severna Park, MD 21146Off Market
- $875,0005 bd6 ba4.8k sqft230 Ambleside Dr, Severna Park, MD 21146Sold
- $761,8004 bd3 ba2.2k sqft235 Ambleside Dr, Severna Park, MD 21146Off Market
- $712,0004 bd3 ba2.4k sqft231 Ambleside Dr, Severna Park, MD 21146Sold
Nearby schools
GreatSchools rating
- 8/10Pasadena Elementary SchoolGrades: PK-5Distance: 1.3 mi
- 8/10Chesapeake Bay Middle SchoolGrades: 6-8Distance: 5.3 mi
- 7/10Chesapeake High SchoolGrades: 9-12Distance: 5 mi
Schools provided by the listing agent
- District: Anne Arundel County Public Schools
Source: Bright MLS. This data may not be complete. We recommend contacting the local school district to confirm school assignments for this home.
Get a cash offer in 3 minutes
Find out how much your home could sell for in as little as 3 minutes with a no-obligation cash offer.
Estimated market value
$800,200
Get a cash offer in 3 minutes
Find out how much your home could sell for in as little as 3 minutes with a no-obligation cash offer.
Estimated market value
$800,200
- Maryland
- Anne Arundel County
- Severna Park
- 21146
- 234 Ambleside Dr
Nearby cities
Nearby zip codes
Other Severna Park Topics
