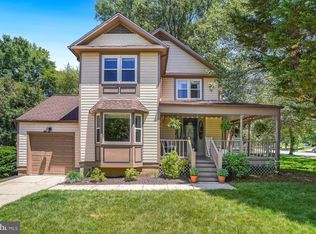
Stunning Severna Park home built by award-winning Koch Homes, situated on a 1.26 acre wooded lot at the end of a cul de sac. Beautifully landscaped, the fully fenced yard is enhanced by mature trees, established gardens, and winding nature trails, offering a peaceful park-like setting with exceptional privacy. Hardwood flooring extends throughout the home. Designed for everyday living and entertaining, the kitchen was remodeled in 2023 with quartz countertops, a center island with seating, tile back splash with stainless steel appliances. The kitchen features a charming breakfast nook and bay window with views to the large backyard and flows into the inviting family room with natural gas fireplace, built-in shelving, and sound system throughout the first floor. Sliding glass doors lead to a screened porch with remote controlled skylights providing an ideal setting for dining, entertaining, or simply enjoying the beautiful landscape. Beyond is the brick paver patio with a dedicated natural gas line for grilling equipment. Elegant entertaining spaces include a formal dining room framed by floor-to-ceiling windows, while a separate living room offers flexibility for a study, den, or home office. The spacious owner’s retreat on the upper level features a large bedroom with a walk in closet, and adjoining study (easily convertible to a fourth bedroom per the original builder floor plan). The en suite bath is spa inspired with heated floors, a remote controlled skylight, dual-sink granite vanity, air-jetted soaking tub, and custom-tiled shower with a frameless glass enclosure. Two secondary bedrooms and an updated hall bath complete the upper level. One of the bedrooms includes a built-in queen size Murphy bed, creating a versatile space well suited for overnight guests, crafts, or remote work. The partially finished lower level, featuring a temperature controlled walk in wine cellar and a full bath rough-in, provides excellent potential for future living space. A dedicated circuit and outlet is installed in the garage to support (EV) charging. Year-round enjoyment awaits outdoors where mature trees an lush landscaping create a private natural sanctuary. An established kitchen garden, winding nature trails, and inviting outdoor gathering areas combine to create an exceptional setting for entertaining, and connecting with nature. Recent improvements include new roof, siding, gutters/downspouts, shutters, five remote controlled skylights, and repaved driveway (2025). Remodeled kitchen, new Decora switches/outlets throughout, and new garage door openers and springs (2023). Replacement Pella windows throughout.
Under contract
$845,000
236 Ambleside Dr, Severna Park, MD 21146
4beds
2,328sqft
:
Get pre-qualified$5,737/mo
Single Family Residence
Built in 1987
1.26 Acres Lot
$861,700 Zestimate®
$363/sqft
$21/mo HOA
What's special
Natural gas fireplacePartially finished lower levelFully fenced yardExceptional privacyBuilt-in shelvingBrick paver patioBeautifully landscaped
- 47 days |
- 191 |
- 2 |
Likely to sell faster than
Zillow last checked:
Listing updated:
Listed by:
Marcie Gatton 443-223-9296,
Redfin Corp 4102028454
Source: Bright MLS,MLS#: MDAA2148538
Facts & features
Interior
Bedrooms & bathrooms
- Bedrooms: 4
- Bathrooms: 3
- Full bathrooms: 2
- 1/2 bathrooms: 1
- Main level bathrooms: 1
Basement
- Area: 1264
Heating
- Forced Air, Natural Gas
Cooling
- Ceiling Fan(s), Central Air, Electric
Appliances
- Included: Microwave, Dishwasher, Disposal, Dryer, Exhaust Fan, Extra Refrigerator/Freezer, Ice Maker, Oven/Range - Gas, Refrigerator, Stainless Steel Appliance(s), Washer, Gas Water Heater
- Laundry: Main Level
Features
- Attic, Bathroom - Walk-In Shower, Bathroom - Tub Shower, Built-in Features, Ceiling Fan(s), Chair Railings, Dining Area, Family Room Off Kitchen, Formal/Separate Dining Room, Kitchen - Gourmet, Kitchen Island, Kitchen - Table Space, Pantry, Primary Bath(s), Recessed Lighting, Sound System, Upgraded Countertops, Walk-In Closet(s), Wine Storage, Wainscotting, Dry Wall
- Flooring: Carpet, Ceramic Tile, Hardwood, Wood
- Doors: Sliding Glass
- Windows: Bay/Bow, Replacement, Screens, Skylight(s), Sliding, Window Treatments
- Basement: Full,Partially Finished,Rough Bath Plumb,Space For Rooms,Water Proofing System
- Number of fireplaces: 1
- Fireplace features: Glass Doors, Gas/Propane
Interior area
- Total structure area: 3,392
- Total interior livable area: 2,328 sqft
- Finished area above ground: 2,128
- Finished area below ground: 200
Property
Parking
- Total spaces: 2
- Parking features: Garage Faces Front, Garage Door Opener, Inside Entrance, Asphalt, Driveway, Attached
- Attached garage spaces: 2
- Has uncovered spaces: Yes
Accessibility
- Accessibility features: None
Features
- Levels: Three
- Stories: 3
- Patio & porch: Patio, Porch, Screened
- Exterior features: Lighting, Rain Gutters
- Pool features: None
- Fencing: Wood,Partial,Back Yard
- Has view: Yes
- View description: Trees/Woods
Lot
- Size: 1.26 Acres
- Features: Backs to Trees, Landscaped, Secluded, Wooded
Details
- Additional structures: Above Grade, Below Grade
- Parcel number: 020392990051761
- Zoning: R1
- Special conditions: Standard
Construction
Type & style
- Home type: SingleFamily
- Architectural style: Colonial
- Property subtype: Single Family Residence
Materials
- Vinyl Siding
- Foundation: Block
- Roof: Architectural Shingle
Condition
- New construction: No
- Year built: 1987
Details
- Builder name: Koch Homes
Utilities & green energy
- Electric: 200+ Amp Service
- Sewer: Private Septic Tank
- Water: Public
Community & HOA
Community
- Subdivision: Woodbridge Forest
HOA
- Has HOA: Yes
- Services included: Common Area Maintenance
- HOA fee: $250 annually
- HOA name: WOODBRIDGE FOREST
Location
- Region: Severna Park
Financial & listing details
- Price per square foot: $363/sqft
- Tax assessed value: $652,967
- Annual tax amount: $6,882
- Date on market: 6/18/2026
- Listing agreement: Exclusive Right To Sell
- Inclusions: Murphy Bed, Solar Electric Fence, Tractor, Snow Blower, Wine Cellar With Chiller Plus Extra Chiller, Low Voltage Landscape Lighting, Work Bench In Basement (in Center)
- Exclusions: Wine Bottles In Wine Cellar, Ev Charger In Garage, Alarm System, Basement Pegboard, Work Bench In Basement (against Wall)
- Ownership: Fee Simple
Estimated market value
$861,700
$819,000 - $905,000
$4,503/mo
Price history
| Date | Event | Price |
|---|---|---|
| 6/22/2026 | Contingent | $845,000$363/sqft |
Source:  Bright MLS #MDAA2148538 Report a problem Bright MLS #MDAA2148538 Report a problem | ||
| 6/18/2026 | Listed for sale | $845,000+244.9%$363/sqft |
Source: Bright MLS #MDAA2148538 Report a problem | ||
| 2/10/1995 | Sold | $245,000$105/sqft |
Source: Public Record Report a problem | ||
Public tax history
| Year | Property taxes | Tax assessment |
|---|---|---|
| 2025 | $4,565 -21.7% | $592,833 +11.3% |
| 2024 | $5,833 +1.7% | $532,700 +1.5% |
| 2023 | $5,733 +6% | $525,033 +1.5% |
| 2022 | $5,406 +1.5% | $517,367 +1.5% |
| 2021 | $5,326 +0.3% | $509,700 +0.4% |
| 2020 | $5,311 +0.3% | $507,767 -0.4% |
| 2019 | $5,296 +3.7% | $509,700 +1.2% |
| 2018 | $5,110 +3.9% | $503,900 +4.4% |
| 2017 | $4,920 | $482,667 +4.6% |
| 2016 | -- | $461,433 +4.8% |
| 2015 | -- | $440,200 +1.5% |
| 2014 | -- | $433,867 +1.5% |
| 2013 | -- | $427,533 +1.5% |
| 2012 | -- | $421,200 |
| 2011 | -- | $421,200 |
| 2010 | -- | $421,200 -27.1% |
| 2009 | -- | $578,120 +13.6% |
| 2008 | -- | $508,806 +15.8% |
| 2007 | -- | $439,493 +18.7% |
| 2006 | -- | $370,180 +12.4% |
| 2005 | -- | $329,210 +14.2% |
| 2004 | -- | $288,240 +16.6% |
| 2003 | -- | $247,270 +6.3% |
| 2002 | -- | $232,542 +6.8% |
| 2001 | -- | $217,816 |
Find assessor info on the county website
Monthly payment
Est. payment
Payment breakdown
Explore the cost of this home by adjusting the details. Changes won't be saved.Climate risks
Neighborhood: 21146
Nearby schools
GreatSchools rating
- 8/10Pasadena Elementary SchoolGrades: PK-5Distance: 1.3 mi
- 8/10Chesapeake Bay Middle SchoolGrades: 6-8Distance: 5.3 mi
- 7/10Chesapeake High SchoolGrades: 9-12Distance: 5 mi
Schools provided by the listing agent
- Elementary: Pasadena
- Middle: Chesapeake Bay
- High: Chesapeake
- District: Anne Arundel County Public Schools
Source: Bright MLS. This data may not be complete. We recommend contacting the local school district to confirm school assignments for this home.
- $800,0004 bd3 ba3.3k sqft234 Ambleside Dr, Severna Park, MD 21146Sold

- $982,600-- bd4 ba3.1k sqft95 Dennis Rd, Severna Park, MD 21146Off Market
- $932,9004 bd3 ba2.7k sqft238 Ambleside Dr, Severna Park, MD 21146Off Market
- $199,300-- bd-- ba-- sqft103 Dennis Rd, Severna Park, MD 21146Off Market
- $972,0004 bd3 ba4.2k sqft232 Ambleside Dr, Severna Park, MD 21146Off Market
- $1,249,2004 bd5 ba4.1k sqft308 Carlyn Dr, Severna Park, MD 21146Off Market
- $1,304,0005 bd5 ba3.8k sqft310 Carlyn Dr, Severna Park, MD 21146Off Market
- $366,600-- bd1 ba1.6k sqft103 Dennis Rd, Severna Park, MD 21146Off Market
A local agent can set up tours, give advice and negotiate with sellers.
Similar homes
- $859,0006 bd4 ba3.2k sqft582 Richard Way, Severna Park, MD 21146For Sale

 MLS ID #MDAA2152648, Jason Gregg, CENTURY 21 New Millennium. Bright MLS
 - $950,0005 bd4 ba2.7k sqft380 Sheffield Rd, Severna Park, MD 21146For Sale
 MLS ID #MDAA2146458, Sandy Savani, Berkshire Hathaway HomeServices Homesale Realty. Bright MLS
 - $695,0003 bd3 ba2.2k sqft427 Yorkshire Dr, Severna Park, MD 21146For Sale
 MLS ID #MDAA2148848, Kristin Brillantes, Compass. Bright MLS
 - $699,9003 bd3 ba2.8k sqft289 Whistling Pine Rd, Severna Park, MD 21146For Sale
 MLS ID #MDAA2147324, Betty Batty, Compass. Bright MLS
 - $874,9004 bd3 ba2.7k sqft913 Enfield Way, Severn, MD 21144For SaleMLS ID #MDAA2152690, Tonia Falkowski, Engel & Volkers Annapolis. Bright MLS
- $874,9994 bd4 ba3.3k sqft1070 Foxcroft Run, Annapolis, MD 21401For SaleMLS ID #MDAA2151908, Louis Pope, Trademark Realty, Inc. Bright MLS
- $617,5003 bd2 ba1.3k sqft297 Tolstoy Ln, Severna Park, MD 21146For SaleMLS ID #MDAA2149198, Michael Klugo, Coldwell Banker Realty. Bright MLS
- $874,9904 bd4 ba2.9k sqft63 Church Rd, Arnold, MD 21012For SaleMLS ID #MDAA2149358, George McDowell, Keller Williams Select Realtors of Annapolis. Bright MLS
- $799,9003 bd4 ba2.8k sqft233 Circle Rd, Pasadena, MD 21122For SaleMLS ID #MDAA2151294, Ruth McGovern, Long & Foster Real Estate, Inc.. Bright MLS
- $800,0003 bd3 ba1.6k sqft7720 W Shore Rd, Pasadena, MD 21122For SaleMLS ID #MDAA2144302, Theresa Boeckmann, Northrop Realty. Bright MLS
- $660,0004 bd4 ba2.4k sqft4637 Potomac Rd, Pasadena, MD 21122For SaleMLS ID #MDAA2152896, Carrie Vaught, Keller Williams Flagship. Bright MLS
- $669,9005 bd3 ba1.9k sqft214 Baybourne Dr, Arnold, MD 21012For SaleMLS ID #MDAA2151984, Angela Demattia, Berkshire Hathaway HomeServices PenFed Realty. Bright MLS
- $839,0003 bd2 ba2.1k sqft3303 Pocahontas Dr, Edgewater, MD 21037For SaleMLS ID #MDAA2152914, Rachel Gontkovic, EXP Realty, LLC. Bright MLS
- $649,0003 bd3 ba2.3k sqft433 Havenholme Ct, Arnold, MD 21012For SaleMLS ID #MDAA2152654, Ellie Cerasuolo, Executive Choice Realty Inc.. Bright MLS
- $749,9004 bd2 ba2.1k sqft601 Riverside Dr, Pasadena, MD 21122For SaleMLS ID #MDAA2147254, David Yungmann, The KW Collective. Bright MLS
- $799,7554 bd2 ba2.4k sqft40 Johnson Rd, Pasadena, MD 21122For SaleMLS ID #MDAA2146728, Daniel Chanteloup, Long & Foster Real Estate, Inc.. Bright MLS
- $749,9004 bd4 ba3k sqft440 Bobwhite Trl, Crownsville, MD 21032For SaleMLS ID #MDAA2148238, Gina White, Coldwell Banker Realty. Bright MLS
- $959,0004 bd3 ba3k sqft1724 Robinhood Rd, Annapolis, MD 21401For SaleMLS ID #MDAA2150174, David Crider, Berkshire Hathaway HomeServices PenFed Realty. Bright MLS
- $525,0004 bd3 ba2.5k sqft807 Hollywood Blvd, Crownsville, MD 21032For SaleMLS ID #MDAA2151446, SALLY KERCHNER, AXEN Realty LLC. Bright MLS
- $714,9994 bd3 ba3k sqft8327 Sail Ct, Pasadena, MD 21122For SaleMLS ID #MDAA2151324, Linda Antonini, Blackwell Real Estate, LLC. Bright MLS
