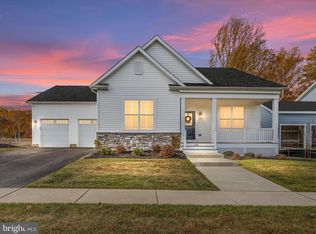
Welcome to 234 Baldy Ln - the epitome of the term "dream home" combined with luxury, low-maintenance living in the sought-after 55+ community of Traditions at Whitehall in Middletown. Here, you'll find resort-style amenities that meet a beautifully upgraded, move-in-ready home. Enjoy an active lifestyle with the community clubhouse and fitness center, sparkling pool, plus pickleball, bocce ball, and shuffleboard—along with close proximity to area trails, parks, shopping, and everyday conveniences. From the moment you arrive, this home makes a statement with a two-car garage, charming stone skirting, and a welcoming front porch. Out back, unwind on the expansive Trex deck overlooking a private tree-lined yard with garden boxes, the perfect view for morning coffee, weekend entertaining, or a little homegrown harvest. Inside, every detail feels elevated: luxury vinyl plank flooring, custom woodworking, tall ceilings, and a gracious foyer complemented by custom shutters throughout. The spacious family room centers around a natural gas fireplace, accented with board and batten trim and flows seamlessly into an entertainer’s dream setup—an added dry bar with built-in beverage fridge and vintage glass cabinet doors. The adjacent dining area shines with custom built-in china cabinetry and lighting, and opens to a bright, beautiful kitchen featuring a Nancy Meyers-inspired pot rack, striking two-tone cabinetry, granite counters, and a classic tile backsplash. The sunroom extension provides access to the incredible rear deck and yard. The layout offers three bedrooms including a serene primary suite with tray ceiling and a spa-style primary bath with walk-in closet. A full hall bath stands out with a stunning, custom painted mural. Downstairs, the finished basement expands your living options with multiple functional spaces and incredible modern "open" ceiling feature adding to the luxurious feel. The additional square footage adds a workout area, additional living space with custom built-ins, and a full bathroom, plus an additional workshop, perfect for woodworking, tinkering, or hobbies, and a generous storage space. Why wait on new construction when you can have the finished product, already upgraded, thoughtfully customized, and ready to enjoy now—within a community designed for connection, comfort, and active adult living. Don't miss the opportunity to view this beautiful one of a kind property - it won't last long.
Sold for $710,000
$710,000
234 Baldy Ln, Middletown, DE 19709
3beds
3,725sqft
Single Family Residence
Built in 2022
8,276 Square Feet Lot
$715,200 Zestimate®
$191/sqft
$3,408 Estimated rent
Home value
$715,200
$644,000 - $801,000
$3,408/mo
Zestimate® history
Owner options
List your home for rent
$3,408/mo
Rent Zestimate®
Find your next renter with Zillow Rental Manager. Plus, with online applications, you can quickly screen prospective tenants – for free.
$3,408/mo
Rent Zestimate®
Refinance and save
$4,444/mo
Est. payment
Refinancing to a lower rate could help reduce your monthly payments and save thousands over the life of the loan.
$4,444/mo
Est. payment
Explore your selling options
Work with a Zillow partner agent
Leverage their expertise and Zillow's premium Showcase listings to get your home seen by more buyers.
Get startedList with your own agent
Get your home in front of millions of buyers by listing it on Zillow.
Learn how to do itSell it yourself
Take full control of how buyers see your home on Zillow by listing For Sale by Owner (FSBO).
List your homeWhat's special
Charming stone skirtingStriking two-tone cabinetryExpansive trex deckTall ceilingsCustom shutters throughoutNatural gas fireplaceCustom woodworking
Zillow last checked:
Listing updated:
Listed by:
Megan Aitken 302-688-7653,
Keller Williams Realty,
Listing Team: Megan Aitken Team, Co-Listing Team: Megan Aitken Team,Co-Listing Agent: Julianna Nikituk 302-437-4953,
Keller Williams Realty
Bought with:
Brett Youngerman, RS-271668
Long & Foster Real Estate, Inc.
Source: Bright MLS,MLS#: DENC2096354
Facts & features
Interior
Bedrooms & bathrooms
- Bedrooms: 3
- Bathrooms: 3
- Full bathrooms: 3
- Main level bathrooms: 2
- Main level bedrooms: 3
Rooms
- Room types: Living Room, Dining Room, Primary Bedroom, Bedroom 2, Bedroom 3, Kitchen, Sun/Florida Room, Exercise Room, Laundry, Media Room, Bathroom 2, Bathroom 3, Primary Bathroom
Primary bedroom
- Level: Main
- Area: 378 Square Feet
- Dimensions: 27 X 14
Bedroom 2
- Level: Main
- Area: 156 Square Feet
- Dimensions: 12 X 13
Bedroom 3
- Level: Main
- Area: 192 Square Feet
- Dimensions: 12 X 16
Primary bathroom
- Level: Main
- Area: 154 Square Feet
- Dimensions: 14 X 11
Bathroom 2
- Level: Main
- Area: 49 Square Feet
- Dimensions: 7 X 7
Bathroom 3
- Level: Lower
- Area: 48 Square Feet
- Dimensions: 6 X 8
Dining room
- Level: Main
- Area: 128 Square Feet
- Dimensions: 8 X 16
Exercise room
- Level: Lower
- Area: 300 Square Feet
- Dimensions: 20 X 15
Kitchen
- Level: Main
- Area: 304 Square Feet
- Dimensions: 16 X 19
Laundry
- Level: Main
- Area: 49 Square Feet
- Dimensions: 7 X 7
Living room
- Level: Main
- Area: 460 Square Feet
- Dimensions: 20 X 23
Media room
- Level: Lower
- Area: 627 Square Feet
- Dimensions: 19 X 33
Mud room
- Level: Main
- Area: 56 Square Feet
- Dimensions: 8 X 7
Other
- Level: Main
- Area: 110 Square Feet
- Dimensions: 10 X 11
Heating
- Forced Air, Electric, Natural Gas
Cooling
- Central Air, Natural Gas
Appliances
- Included: Gas Water Heater
- Laundry: Laundry Room, Mud Room
Features
- Basement: Full,Partially Finished
- Number of fireplaces: 1
Interior area
- Total structure area: 3,725
- Total interior livable area: 3,725 sqft
- Finished area above ground: 2,725
- Finished area below ground: 1,000
Property
Parking
- Total spaces: 2
- Parking features: Built In, Attached
- Attached garage spaces: 2
Accessibility
- Accessibility features: None
Features
- Levels: One
- Stories: 1
- Pool features: None
Lot
- Size: 8,276 Square Feet
Details
- Additional structures: Above Grade, Below Grade
- Parcel number: 13008.11128
- Zoning: S
- Special conditions: Standard
Construction
Type & style
- Home type: SingleFamily
- Architectural style: Cape Cod
- Property subtype: Single Family Residence
Materials
- Vinyl Siding, Stone, Aluminum Siding
- Foundation: Concrete Perimeter
Condition
- New construction: No
- Year built: 2022
Utilities & green energy
- Electric: 200+ Amp Service, Circuit Breakers
- Sewer: Public Sewer
- Water: Community
Community & HOA
Community
- Senior community: Yes
- Subdivision: Traditions At Whitehall
HOA
- Has HOA: Yes
- HOA fee: $185 monthly
Location
- Region: Middletown
Financial & listing details
- Price per square foot: $191/sqft
- Tax assessed value: $527,500
- Annual tax amount: $4,607
- Date on market: 2/5/2026
- Listing agreement: Exclusive Right To Sell
- Inclusions: See Inclusions Sheet
- Exclusions: See Exclusions Sheet
- Ownership: Fee Simple
Price history
| Date | Event | Price |
|---|---|---|
| 5/6/2026 | Sold | $710,000-1.4%$191/sqft |
Source:  Bright MLS #DENC2096354 Report a problem Bright MLS #DENC2096354 Report a problem | ||
| 4/13/2026 | Pending sale | $719,900$193/sqft |
Source: Bright MLS #DENC2096354 Report a problem | ||
| 3/25/2026 | Contingent | $719,900$193/sqft |
Source: Bright MLS #DENC2096354 Report a problem | ||
| 3/10/2026 | Price change | $719,900-2.1%$193/sqft |
Source: Bright MLS #DENC2096354 Report a problem | ||
| 2/5/2026 | Listed for sale | $735,000+20.6%$197/sqft |
Source: Bright MLS #DENC2096354 Report a problem | ||
| 4/27/2022 | Sold | $609,683$164/sqft |
Source: Public Record Report a problem | ||
Public tax history
| Year | Property taxes | Tax assessment |
|---|---|---|
| 2025 | -- | $527,500 +332.4% |
| 2024 | $5,280 +16.6% | $122,000 |
| 2023 | $4,528 +3.6% | $122,000 |
| 2022 | $4,370 +1993.4% | $122,000 +1967.8% |
| 2021 | $209 +1.2% | $5,900 |
| 2020 | $206 +8% | $5,900 |
| 2019 | $191 | $5,900 |
Find assessor info on the county website
Neighborhood: 19709
Nearby homes
- $639,1002 bd2 ba3.7k sqft232 Baldy Ln, Middletown, DE 19709Off Market
- $625,007-- bd-- ba-- sqft236 Baldy Ln, Middletown, DE 19709Sold
- $488,3003 bd2 ba1.7k sqft401 Dexter Dr, Middletown, DE 19709Off Market
- $560,0003 bd2 ba2.7k sqft240 Baldy Ln, Middletown, DE 19709Sold
- $477,6003 bd2 ba1.7k sqft403 Dexter Dr, Middletown, DE 19709Off Market
- $106,700-- bd-- ba-- sqft235 Baldy Ln, Middletown, DE 19709Off Market
- $106,700-- bd-- ba-- sqft237 Baldy Ln, Middletown, DE 19709Off Market
- $100-- bd-- ba-- sqft230 Baldy Ln, Middletown, DE 19709Off Market
Nearby schools
GreatSchools rating
- 9/10Lorewood Grove Elementary SchoolGrades: 1-5Distance: 0.5 mi
- 8/10Waters (Alfred G.) Middle SchoolGrades: 6-8Distance: 1.8 mi
- 9/10Middletown High SchoolGrades: 9-12Distance: 5.5 mi
Schools provided by the listing agent
- District: Appoquinimink
Source: Bright MLS. This data may not be complete. We recommend contacting the local school district to confirm school assignments for this home.
Get a cash offer in 3 minutes
Find out how much your home could sell for in as little as 3 minutes with a no-obligation cash offer.
Estimated market value
$715,200
Get a cash offer in 3 minutes
Find out how much your home could sell for in as little as 3 minutes with a no-obligation cash offer.
Estimated market value
$715,200
- Delaware
- New Castle County
- Middletown
- 19709
- 234 Baldy Ln
Nearby cities
Nearby zip codes
Other Middletown Topics
