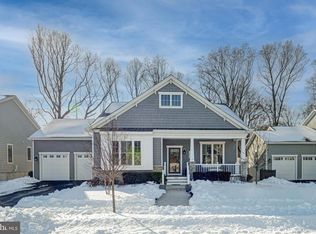
Welcome to Traditions @ Whitehall, a 55+ Active Community just south of the C&D Canal in Middletown, DE. This better than new home built in 2022 is ready for you to move right into. No need to wait months on end for a house to be built AND $175K less expensive than building this home new. The owners of this lovely home welcome you to unpack your bags and enjoy the fruits of their labor with additional upgrades they have made along the way: like a patio, LVP flooring and more. This Cottonwood model, the largest offered in this community, boasts 3 bedrooms, 2 full baths and an enormous full footprint basement awaiting your vision to be finished. This house has too many upgrades to mention but rest assured all the bells and whistles have been appropriately added. Ask agent for complete list and floor plans. Come make this house your home.
Sold for $560,000
$560,000
240 Baldy Ln, Middletown, DE 19709
3beds
2,725sqft
Single Family Residence
Built in 2022
7,841 Square Feet Lot
$560,100 Zestimate®
$206/sqft
$2,963 Estimated rent
Home value
$560,100
$515,000 - $611,000
$2,963/mo
Zestimate® history
Owner options
List your home for rent
$2,963/mo
Rent Zestimate®
Find your next renter with Zillow Rental Manager. Plus, with online applications, you can quickly screen prospective tenants – for free.
$2,963/mo
Rent Zestimate®
Refinance and save
$2,870/mo
Est. payment
Refinancing to a lower rate could help reduce your monthly payments and save thousands over the life of the loan.
$2,870/mo
Est. payment
Explore your selling options
Work with a Zillow partner agent
Leverage their expertise and Zillow's premium Showcase listings to get your home seen by more buyers.
Get startedList with your own agent
Get your home in front of millions of buyers by listing it on Zillow.
Learn how to do itSell it yourself
Take full control of how buyers see your home on Zillow by listing For Sale by Owner (FSBO).
List your homeWhat's special
Enormous full footprint basementLvp flooring
Zillow last checked:
Listing updated:
Listed by:
Brian Ferreira 609-707-5124,
BHHS Fox & Roach-Greenville,
Listing Team: The Ferreira Group
Bought with:
Alexis Laursen, RS0025797
Long & Foster Real Estate, Inc.
Source: Bright MLS,MLS#: DENC2097830
Facts & features
Interior
Bedrooms & bathrooms
- Bedrooms: 3
- Bathrooms: 2
- Full bathrooms: 2
- Main level bathrooms: 2
- Main level bedrooms: 3
Rooms
- Room types: Living Room, Dining Room, Primary Bedroom, Bedroom 2, Bedroom 3, Kitchen, Basement, Foyer, Sun/Florida Room, Laundry, Bathroom 2, Primary Bathroom
Primary bedroom
- Level: Main
- Area: 300 Square Feet
- Dimensions: 15 X 20
Bedroom 2
- Level: Main
- Area: 204 Square Feet
- Dimensions: 12 X 17
Bedroom 3
- Level: Main
- Dimensions: 0 X 12
Primary bathroom
- Level: Main
- Area: 180 Square Feet
- Dimensions: 12 X 15
Bathroom 2
- Level: Main
- Area: 64 Square Feet
- Dimensions: 8 X 8
Basement
- Level: Lower
- Area: 4047 Square Feet
- Dimensions: 57 X 71
Dining room
- Level: Main
- Area: 238 Square Feet
- Dimensions: 14 X 17
Foyer
- Level: Main
- Area: 119 Square Feet
- Dimensions: 7 X 17
Kitchen
- Level: Main
- Area: 238 Square Feet
- Dimensions: 14 X 17
Laundry
- Level: Main
- Area: 56 Square Feet
- Dimensions: 7 X 8
Living room
- Level: Main
- Area: 504 Square Feet
- Dimensions: 21 X 24
Other
- Level: Main
- Area: 121 Square Feet
- Dimensions: 11 X 11
Heating
- Forced Air, Natural Gas
Cooling
- Central Air, Electric
Appliances
- Included: Gas Water Heater
- Laundry: Main Level, Laundry Room
Features
- Dry Wall
- Flooring: Luxury Vinyl
- Basement: Full
- Has fireplace: No
Interior area
- Total structure area: 2,725
- Total interior livable area: 2,725 sqft
- Finished area above ground: 2,725
- Finished area below ground: 0
Property
Parking
- Total spaces: 2
- Parking features: Garage Faces Front, Inside Entrance, Asphalt, Attached
- Attached garage spaces: 2
- Has uncovered spaces: Yes
- Details: Garage Sqft: 479
Accessibility
- Accessibility features: None
Features
- Levels: One
- Stories: 1
- Pool features: Community
Lot
- Size: 7,841 Square Feet
Details
- Additional structures: Above Grade, Below Grade
- Parcel number: 13008.11160
- Zoning: S - UDC - SUBURBAN
- Special conditions: Standard
Construction
Type & style
- Home type: SingleFamily
- Architectural style: Ranch/Rambler
- Property subtype: Single Family Residence
Materials
- Vinyl Siding, Stone
- Foundation: Concrete Perimeter
- Roof: Architectural Shingle
Condition
- Excellent
- New construction: No
- Year built: 2022
Details
- Builder model: Cottonwood
- Builder name: Benchmark
Utilities & green energy
- Sewer: Public Sewer
- Water: Public
Community & HOA
Community
- Features: Pool
- Senior community: Yes
- Subdivision: Traditions At Whitehall
HOA
- Has HOA: Yes
- Amenities included: Clubhouse, Common Grounds, Pool
- Services included: Common Area Maintenance, Maintenance Grounds, Recreation Facility, Snow Removal, Trash
- HOA fee: $185 monthly
Location
- Region: Middletown
Financial & listing details
- Price per square foot: $206/sqft
- Tax assessed value: $470,000
- Annual tax amount: $4,104
- Date on market: 4/7/2026
- Listing agreement: Exclusive Right To Sell
- Listing terms: Cash,Conventional,FHA,VA Loan
- Inclusions: All Appliances In Their 'as-is' Condition, Deck Package
- Ownership: Fee Simple
- Road surface type: Black Top
Price history
| Date | Event | Price |
|---|---|---|
| 7/8/2026 | Sold | $560,000-2.6%$206/sqft |
Source:  Bright MLS #DENC2097830 Report a problem Bright MLS #DENC2097830 Report a problem | ||
| 6/4/2026 | Listing removed | $3,500$1/sqft |
Source: Bright MLS #DENC2102334 Report a problem | ||
| 6/4/2026 | Contingent | $575,000$211/sqft |
Source: Bright MLS #DENC2097830 Report a problem | ||
| 5/4/2026 | Listed for rent | $3,500$1/sqft |
Source: Bright MLS #DENC2102334 Report a problem | ||
| 5/4/2026 | Price change | $575,000-8%$211/sqft |
Source: Bright MLS #DENC2097830 Report a problem | ||
| 4/7/2026 | Price change | $625,000+5%$229/sqft |
Source: Bright MLS #DENC2097830 Report a problem | ||
| 6/24/2025 | Listing removed | $3,500$1/sqft |
Source: Zillow Rentals Report a problem | ||
| 6/14/2025 | Listed for rent | $3,500$1/sqft |
Source: Zillow Rentals Report a problem | ||
| 6/13/2025 | Listing removed | $3,500$1/sqft |
Source: Bright MLS #DENC2081060 Report a problem | ||
| 5/12/2025 | Price change | $595,000-0.5%$218/sqft |
Source: Bright MLS #DENC2071322 Report a problem | ||
| 5/6/2025 | Listed for rent | $3,500$1/sqft |
Source: Bright MLS #DENC2081060 Report a problem | ||
| 5/5/2025 | Price change | $598,000-0.3%$219/sqft |
Source: Bright MLS #DENC2071322 Report a problem | ||
| 3/29/2025 | Price change | $600,000-4%$220/sqft |
Source: Bright MLS #DENC2071322 Report a problem | ||
| 3/17/2025 | Price change | $625,000-2.3%$229/sqft |
Source: Bright MLS #DENC2071322 Report a problem | ||
| 3/13/2025 | Price change | $639,900-0.5%$235/sqft |
Source: Bright MLS #DENC2071322 Report a problem | ||
| 3/5/2025 | Price change | $642,900-0.3%$236/sqft |
Source: Bright MLS #DENC2071322 Report a problem | ||
| 2/26/2025 | Price change | $644,900-0.8%$237/sqft |
Source: Bright MLS #DENC2071322 Report a problem | ||
| 1/6/2025 | Price change | $649,900-3.7%$238/sqft |
Source: Bright MLS #DENC2071322 Report a problem | ||
| 12/19/2024 | Price change | $674,900-3.4%$248/sqft |
Source: Bright MLS #DENC2071322 Report a problem | ||
| 11/7/2024 | Listed for sale | $699,000$257/sqft |
Source: Bright MLS #DENC2071322 Report a problem | ||
| 11/1/2024 | Listing removed | -- |
Source: Owner Report a problem | ||
| 10/25/2024 | Price change | $699,000-1.4%$257/sqft |
Source: Owner Report a problem | ||
| 10/20/2024 | Price change | $709,000-1.4%$260/sqft |
Source: Owner Report a problem | ||
| 10/12/2024 | Listed for sale | $719,000+25.3%$264/sqft |
Source: Owner Report a problem | ||
| 11/7/2022 | Sold | $573,646$211/sqft |
Source: Public Record Report a problem | ||
Public tax history
| Year | Property taxes | Tax assessment |
|---|---|---|
| 2025 | -- | $470,000 +314.1% |
| 2024 | $4,912 +16.6% | $113,500 |
| 2023 | $4,213 +1893.5% | $113,500 +1823.7% |
| 2022 | $211 +1.2% | $5,900 |
| 2021 | $209 +1.2% | $5,900 |
| 2020 | $206 +8% | $5,900 |
| 2019 | $191 | $5,900 |
Find assessor info on the county website
Neighborhood: 19709
Nearby homes
- $625,007-- bd-- ba-- sqft236 Baldy Ln, Middletown, DE 19709Sold
- $110,100-- bd-- ba-- sqft246 Baldy Ln, Middletown, DE 19709Off Market
- $109,000-- bd-- ba-- sqft510 Longhorn Loop, Middletown, DE 19709Off Market
- $710,0003 bd3 ba3.7k sqft234 Baldy Ln, Middletown, DE 19709Sold
- $106,700-- bd-- ba-- sqft239 Baldy Ln, Middletown, DE 19709Off Market
- $106,700-- bd-- ba-- sqft241 Baldy Ln, Middletown, DE 19709Off Market
- $106,700-- bd-- ba-- sqft237 Baldy Ln, Middletown, DE 19709Off Market
- $106,700-- bd-- ba-- sqft243 Baldy Ln, Middletown, DE 19709Off Market
Nearby schools
GreatSchools rating
- 9/10Lorewood Grove Elementary SchoolGrades: 1-5Distance: 0.5 mi
- 8/10Waters (Alfred G.) Middle SchoolGrades: 6-8Distance: 1.8 mi
- 9/10Middletown High SchoolGrades: 9-12Distance: 5.4 mi
Schools provided by the listing agent
- Elementary: Lorewood Grove
- Middle: Middletown
- High: Middletown
- District: Appoquinimink
Source: Bright MLS. This data may not be complete. We recommend contacting the local school district to confirm school assignments for this home.
Get a cash offer in 3 minutes
Find out how much your home could sell for in as little as 3 minutes with a no-obligation cash offer.
Estimated market value
$560,100
Get a cash offer in 3 minutes
Find out how much your home could sell for in as little as 3 minutes with a no-obligation cash offer.
Estimated market value
$560,100
- Delaware
- New Castle County
- Middletown
- 19709
- 240 Baldy Ln
Nearby cities
Nearby zip codes
Other Middletown Topics
