Welcome to 234 Blue Crane No. 1, a stunning home located in the desirable Quail Ridge subdivision of Slidell. This spacious and thoughtfully designed 4-bedroom, 3 full-bath residence sits on a generous 1.25-acre lot, offering privacy and plenty of room to relax or entertain.
As you enter you are greeted by an open floorplan, living room with soaring 9' ceilings throughout, and fireplace. The heart of the home is a chef’s dream kitchen, featuring a commercial-grade Thermador range, separate dual ovens with convection and air fryer capabilities, and custom finishes throughout—perfect for everyday meals or entertaining guests in style.
The primary suite is a peaceful retreat with a bonus room ideal for a nursery, sitting area, or home office. All bedrooms are generously sized, and each bathroom is tastefully appointed to balance comfort and function. Premium plantation-style shutters throughout the home add timeless Southern charm.
Step outside and enjoy your own backyard oasis—complete with a sunroom, raised deck, and a vast yard space perfect for cookouts, gatherings, or weekend relaxation. Whether you're hosting friends or just enjoying a quiet evening, this backyard has it all.
A two-car garage offers added convenience and includes a fully finished office space above, perfect for remote work or creative pursuits.
Don’t miss your chance to own this exceptional property in Quail Ridge—where space, style, and comfort come together on a beautifully landscaped 1.25-acre lot.
Closed
Price Unknown
234 Blue Crane 1 Dr, Slidell, LA 70461
4beds
2,675sqft
Single Family Residence
Built in 2000
1.25 Acres Lot
$331,000 Zestimate®
$--/sqft
$2,813 Estimated rent
Home value
$331,000
$305,000 - $361,000
$2,813/mo
Zestimate® history
Owner options
List your home for rent
$2,813/mo
Rent Zestimate®
Find your next renter with Zillow Rental Manager. Plus, with online applications, you can quickly screen prospective tenants – for free.
$2,813/mo
Rent Zestimate®
Refinance and save
Refinancing to a lower rate could help reduce your monthly payments and save thousands over the life of the loan.
Explore your selling options
Work with a Zillow partner agent
Leverage their expertise and Zillow's premium Showcase listings to get your home seen by more buyers.
Get startedList with your own agent
Get your home in front of millions of buyers by listing it on Zillow.
Learn how to do itSell it yourself
Take full control of how buyers see your home on Zillow by listing For Sale by Owner (FSBO).
List your homeWhat's special
Open floorplanPremium plantation-style shuttersPrimary suiteBonus roomBackyard oasisCustom finishesCommercial-grade thermador range
Zillow last checked:
Listing updated:
Listed by:
Amanda Miller 504-250-0059,
Amanda Miller Realty, LLC
Bought with:
Darren Vincent
Generations Realty Group, LLC
Source: GSREIN,MLS#: 2505255
Facts & features
Interior
Bedrooms & bathrooms
- Bedrooms: 4
- Bathrooms: 3
- Full bathrooms: 3
Bedroom
- Level: Lower
- Dimensions: 10.25x12.5
Bedroom
- Level: Lower
- Dimensions: 13.25x10
Bedroom
- Level: Lower
- Dimensions: 11x10.75
Bedroom
- Level: Lower
- Dimensions: 19x11.25
Breakfast room nook
- Level: Lower
- Dimensions: 13x8.25
Dining room
- Level: Lower
- Dimensions: 11.25x10.5
Kitchen
- Level: Lower
- Dimensions: 16.25x13
Living room
- Level: Lower
- Dimensions: 19.5x21.5
Utility room
- Level: Lower
- Dimensions: 7.75x8.25
Heating
- Central
Cooling
- Central Air
Appliances
- Included: Dishwasher, Oven, Range
- Laundry: Washer Hookup, Dryer Hookup
Features
- Has fireplace: Yes
- Fireplace features: Wood Burning
Interior area
- Total structure area: 3,354
- Total interior livable area: 2,675 sqft
Property
Parking
- Parking features: Garage, Three or more Spaces
- Has garage: Yes
Features
- Levels: One
- Stories: 1
- Patio & porch: Covered, Porch, Screened
- Exterior features: Enclosed Porch
- Pool features: None
Lot
- Size: 1.25 Acres
- Dimensions: 140 x 432 x 145 x 351
- Features: City Lot, Irregular Lot
Details
- Parcel number: 115383
- Special conditions: None
Construction
Type & style
- Home type: SingleFamily
- Architectural style: Traditional
- Property subtype: Single Family Residence
Materials
- Brick
- Foundation: Slab
- Roof: Shingle
Condition
- Very Good Condition
- Year built: 2000
Utilities & green energy
- Sewer: Public Sewer
- Water: Public
Community & HOA
Community
- Subdivision: Not A Subdivision
HOA
- Has HOA: No
Location
- Region: Slidell
Financial & listing details
- Date on market: 6/4/2025
Price history
| Date | Event | Price |
|---|---|---|
| 10/8/2025 | Pending sale | $330,000$123/sqft |
Source:  GSREIN #2505255 Report a problem GSREIN #2505255 Report a problem | ||
| 9/30/2025 | Sold | -- |
Source: GSREIN #2505255 Report a problem | ||
| 9/22/2025 | Contingent | $330,000$123/sqft |
Source: GSREIN #2505255 Report a problem | ||
| 9/22/2025 | Listed for sale | $330,000$123/sqft |
Source: GSREIN #2505255 Report a problem | ||
| 8/26/2025 | Contingent | $330,000$123/sqft |
Source: GSREIN #2505255 Report a problem | ||
| 6/4/2025 | Listed for sale | $330,000$123/sqft |
Source: GSREIN #2505255 Report a problem | ||
Public tax history
Tax history is unavailable.
Neighborhood: 70461
Nearby homes
- $--4 bd3 ba2.3k sqft236 Blue Crane 1 Dr, Slidell, LA 70461Sold

- $--4 bd3 ba2.3k sqft238 Blue Crane 1 Dr, Slidell, LA 70461Sold

- $351,2004 bd2 ba2.9k sqft230 Blue Crane 1 Dr, Slidell, LA 70461Off Market
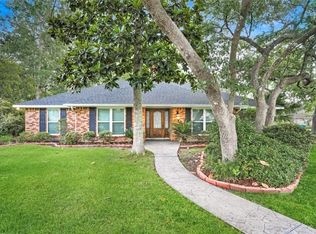
- $491,200-- bd-- ba3.9k sqft301 Pelican Ct, Slidell, LA 70461Off Market
- $353,4004 bd2 ba2.4k sqft733 Pelican, Slidell, LA 70461Off Market
- $424,1005 bd3 ba2.7k sqft745 Pelican Bay, Slidell, LA 70461Off Market
- $---- bd-- ba-- sqft233 Blue Crane 1 Dr, Slidell, LA 70461Off Market
- $---- bd-- ba-- sqft237 Blue Crane 1 Dr, Slidell, LA 70461Off Market
Nearby schools
GreatSchools rating
- NACypress Cove Elementary SchoolGrades: PK-1Distance: 1 mi
- 6/10Boyet Junior High SchoolGrades: 7-8Distance: 2.6 mi
- 9/10Northshore High SchoolGrades: 9-12Distance: 2.6 mi
- Louisiana
- Saint Tammany Parish
- Slidell
- 70461
- 234 Blue Crane 1 Dr
Nearby cities
Nearby zip codes
Other Slidell Topics
