Beautiful Acadian home situated on a treed acre lot! This well maintained, raised 4 bedroom/2.5 bath home boasts granite counters and stainless appliances. With a 2019 roof, other renovations include 2020 A/Cs/flooring & carpet/gutters/paint, 2021 replacement of entire electrical panel which includes outlet for portable generator, and 2021 composite front porch. Energy efficient spray foam insulation also present under the home keeping utilities low! Flood zone X- Flood insurance is OPTIONAL! Moveable shed stays with home for a total of two sheds in a huge back yard with a beautiful deck. Easy to show! **Seller offering $5000 towards closing costs and pre-paids OR towards rate buy-down with an acceptable offer. Pre-approval letter to accompany any offers.
Closed
Price Unknown
236 Blue Crane 1 Dr, Slidell, LA 70461
4beds
2,338sqft
Single Family Residence
Built in 1986
0.98 Acres Lot
$328,500 Zestimate®
$--/sqft
$2,489 Estimated rent
Home value
$328,500
$302,000 - $358,000
$2,489/mo
Zestimate® history
Owner options
List your home for rent
$2,489/mo
Rent Zestimate®
Find your next renter with Zillow Rental Manager. Plus, with online applications, you can quickly screen prospective tenants – for free.
$2,489/mo
Rent Zestimate®
Refinance and save
$35/mo
Est. payment
Refinancing to a lower rate could help reduce your monthly payments and save thousands over the life of the loan.
$35/mo
Est. payment
Explore your selling options
Work with a Zillow partner agent
Leverage their expertise and Zillow's premium Showcase listings to get your home seen by more buyers.
Get startedList with your own agent
Get your home in front of millions of buyers by listing it on Zillow.
Learn how to do itSell it yourself
Take full control of how buyers see your home on Zillow by listing For Sale by Owner (FSBO).
List your homeWhat's special
Zillow last checked:
Listing updated:
Listed by:
Christy Purvis 601-467-8888,
Moving A.Long Realty
Bought with:
Lauren Elliott
eXp Realty, LLC
Source: GSREIN,MLS#: 2513892
Facts & features
Interior
Bedrooms & bathrooms
- Bedrooms: 4
- Bathrooms: 3
- Full bathrooms: 2
- 1/2 bathrooms: 1
Primary bedroom
- Description: Flooring: Plank,Simulated Wood
- Level: First
- Dimensions: 19.9x12.3
Bedroom
- Description: Flooring: Carpet
- Level: Second
- Dimensions: 11.8x10.8
Bedroom
- Description: Flooring: Carpet
- Level: Second
- Dimensions: 11.9x11.8
Bedroom
- Description: Flooring: Carpet
- Level: Second
- Dimensions: 13.3x12
Breakfast room nook
- Description: Flooring: Tile
- Level: First
- Dimensions: 11x8
Den
- Description: Flooring: Plank,Simulated Wood
- Level: First
- Dimensions: 20x16.3
Dining room
- Description: Flooring: Tile
- Level: First
- Dimensions: 11x8
Kitchen
- Description: Flooring: Tile
- Level: First
- Dimensions: 11.6x11
Laundry
- Description: Flooring: Tile
- Level: First
- Dimensions: 9x7.7
Living room
- Description: Flooring: Plank,Simulated Wood
- Level: First
- Dimensions: 11.9x11.9
Heating
- Central, Multiple Heating Units
Cooling
- Central Air, 2 Units
Appliances
- Included: Dishwasher, Disposal, Microwave, Oven, Range, Refrigerator
Features
- Carbon Monoxide Detector, Granite Counters, Jetted Tub, Pantry, Stainless Steel Appliances, Vaulted Ceiling(s)
- Windows: Screens
- Has fireplace: Yes
- Fireplace features: Wood Burning
Interior area
- Total structure area: 3,416
- Total interior livable area: 2,338 sqft
Property
Parking
- Total spaces: 2
- Parking features: Two Spaces, Garage Door Opener
- Has garage: Yes
Features
- Levels: Two
- Stories: 2
- Patio & porch: Wood, Porch
- Exterior features: Fence, Porch
- Pool features: None
Lot
- Size: 0.98 Acres
- Dimensions: 431 x 163 x 427 x 15
- Features: Irregular Lot, Outside City Limits
Details
- Additional structures: Shed(s)
- Parcel number: 70461236BLUECRANE1DR156
- Special conditions: None
Construction
Type & style
- Home type: SingleFamily
- Architectural style: Acadian
- Property subtype: Single Family Residence
Materials
- Wood Siding
- Foundation: Raised
- Roof: Shingle
Condition
- Very Good Condition
- Year built: 1986
Utilities & green energy
- Sewer: Public Sewer
- Water: Public
Green energy
- Energy efficient items: Insulation
Community & HOA
Community
- Security: Security System
- Subdivision: Quail Ridge
HOA
- Has HOA: Yes
- HOA fee: $35 annually
Location
- Region: Slidell
Financial & listing details
- Date on market: 7/31/2025
Price history
| Date | Event | Price |
|---|---|---|
| 12/17/2025 | Sold | -- |
Source:  GSREIN #2513892 Report a problem GSREIN #2513892 Report a problem | ||
| 11/23/2025 | Contingent | $325,000$139/sqft |
Source: GSREIN #2513892 Report a problem | ||
| 10/31/2025 | Price change | $325,000+0.2%$139/sqft |
Source: GSREIN #2513892 Report a problem | ||
| 9/25/2025 | Price change | $324,250-0.1%$139/sqft |
Source: GSREIN #2513892 Report a problem | ||
| 9/8/2025 | Price change | $324,500-0.2%$139/sqft |
Source: GSREIN #2513892 Report a problem | ||
| 7/31/2025 | Listed for sale | $325,000$139/sqft |
Source: GSREIN #2513892 Report a problem | ||
| 1/2/2013 | Sold | -- |
Source: GSREIN #929756 Report a problem | ||
Public tax history
Tax history is unavailable.
Neighborhood: 70461
Nearby homes
- $--4 bd3 ba2.6k sqft234 Blue Crane 1 Dr, Slidell, LA 70461Sold

- $--4 bd3 ba2.3k sqft238 Blue Crane 1 Dr, Slidell, LA 70461Sold

- $---- bd-- ba-- sqft237 Blue Crane 1 Dr, Slidell, LA 70461Off Market
- $359,4004 bd2 ba2.9k sqft230 Blue Crane 1 Dr, Slidell, LA 70461Off Market
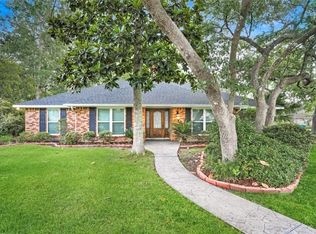
- $---- bd-- ba-- sqft233 Blue Crane 1 Dr, Slidell, LA 70461Off Market
- $486,500-- bd-- ba3.9k sqft301 Pelican Ct, Slidell, LA 70461Off Market
- $---- bd-- ba-- sqft243 Blue Crane 1 Dr, Slidell, LA 70461Off Market
- $357,9004 bd2 ba2.4k sqft733 Pelican, Slidell, LA 70461Off Market
Nearby schools
GreatSchools rating
- NACypress Cove Elementary SchoolGrades: PK-1Distance: 1 mi
- 6/10Boyet Junior High SchoolGrades: 7-8Distance: 2.6 mi
- 9/10Northshore High SchoolGrades: 9-12Distance: 2.6 mi
Schools provided by the listing agent
- Elementary: CCE/HIE
- Middle: Little Oak
- High: Northshore
Source: GSREIN. This data may not be complete. We recommend contacting the local school district to confirm school assignments for this home.
- Louisiana
- Saint Tammany Parish
- Slidell
- 70461
- 236 Blue Crane 1 Dr
Nearby cities
Nearby zip codes
Other Slidell Topics
