Experience the ultimate "live-work" lifestyle at the lake with this versatile 1,807 sq. ft. property, uniquely positioned with favourable Residential-Commercial zoning for your entrepreneurial vision. The main residence offers a spacious layout featuring 2 bedrooms, 2 bathrooms, dual living areas, and a private den/office. Supplementing the home is a 600 sq. ft. secondary flex space beneath equipped with a kitchenette, murphy bed, and 3-piece bath, leading to an immaculate double attached garage featuring its own 2-piece bath and office. A true haven for hobbyists or mechanics, the grounds include an additional RV garage and a single detached garage. Beyond the lifestyle appeal, the property provides immediate financial upside with a proven, transferable passive income stream from on-site storage lockers. Truly a rare, multi-functional gem in a prime location.
Active
C$874,900
234 Boundary AVENUE N, Fort Qu'Appelle, SK S0G 1S0
2beds
4baths
1,807sqft
Single Family Residence
Built in 2002
0.34 Acres Lot
$-- Zestimate®
C$484/sqft
C$-- HOA
What's special
Spacious layoutMurphy bedImmaculate double attached garageAdditional rv garageSingle detached garage
- 90 days |
- 8 |
- 0 |
Zillow last checked:
Listing updated:
Listed by:
Tyler Grand,
Century 21 Fusion
Source: Saskatchewan REALTORS® Association,MLS®#: SK035885Originating MLS®#: Saskatchewan REALTORS® Association
Facts & features
Interior
Bedrooms & bathrooms
- Bedrooms: 2
- Bathrooms: 4
Bedroom
- Features: Room Floor: Carpet
- Level: Main
- Area: 182 Square Feet
- Dimensions: 13x14
Bedroom
- Features: Room Floor: Carpet
- Level: Main
- Area: 158.89 Square Feet
- Dimensions: 11.11x13.4
Other
- Features: Room Floor: Linoleum
- Level: Basement
Other
- Features: Room Floor: Linoleum
- Level: Basement
Other
- Features: Room Floor: Linoleum
- Level: Main
Other
- Features: Room Floor: Linoleum
- Level: Main
Dining room
- Features: Room Floor: Laminate
- Level: Main
- Area: 101 Square Feet
- Dimensions: 12x8.5
Family room
- Features: Room Floor: Carpet
- Level: Main
- Area: 313.19 Square Feet
- Dimensions: 13.8x22.11
Kitchen
- Features: Room Floor: Linoleum
- Level: Basement
- Area: 56 Square Feet
- Dimensions: 8x7
Kitchen
- Features: Room Floor: Linoleum
- Level: Main
- Area: 154.17 Square Feet
- Dimensions: 12.5x12.5
Laundry
- Features: Room Floor: Linoleum
- Level: Main
- Area: 60.42 Square Feet
- Dimensions: 7.3x8.4
Living room
- Features: Room Floor: Laminate
- Level: Main
- Area: 159.38 Square Feet
- Dimensions: 12.9x12.6
Office
- Features: Room Floor: Carpet
- Level: Basement
- Area: 189.58 Square Feet
- Dimensions: 15.2x12.6
Office
- Features: Room Floor: Laminate
- Level: Main
- Area: 79.86 Square Feet
- Dimensions: 7.8x10.5
Storage
- Features: Room Floor: Laminate
- Level: Basement
Storage
- Features: Room Floor: Other
- Level: Main
- Area: 283.96 Square Feet
- Dimensions: 14.6x19.7
Heating
- Forced Air, Natural Gas
Cooling
- Central Air
Appliances
- Included: Water Heater, Gas Water Heater, Water Softener, Dishwasher Built In, Dryer, Freezer, Refrigerator, Garburator, Microwave Hood Fan, Stove, Washer
Features
- Elevator, Central Vac Attached, Central Vac Attachments, Vac Power Nozzle
- Windows: Window Treatments
- Basement: Walk-Out Access,Finished,Walls (Other)
- Has fireplace: Yes
- Fireplace features: Gas
Interior area
- Total structure area: 1,807
- Total interior livable area: 1,807 sqft
Property
Parking
- Total spaces: 8
- Parking features: 2 Car Attached, 2 Car Detached, RV Garage, RV Access/Parking, Garage Door Opnr/Control(S), Heated Garage, Gravel
- Attached garage spaces: 4
- Has uncovered spaces: Yes
Accessibility
- Accessibility features: Accessible by Wheel Chair
Features
- Patio & porch: Patio
- Frontage length: 100.00
Lot
- Size: 0.34 Acres
- Dimensions: 150
- Features: Rectangular Lot
Details
- Additional structures: Shed(s)
Construction
Type & style
- Home type: SingleFamily
- Architectural style: Bungalow
- Property subtype: Single Family Residence
Materials
- Siding, Vinyl Siding
- Roof: Asphalt,Metal
Condition
- Year built: 2002
Community & HOA
Location
- Region: Fort Quappelle
Financial & listing details
- Price per square foot: C$484/sqft
- Annual tax amount: C$4,247
- Date on market: 5/14/2026
- Ownership: Freehold
Price history
| Date | Event | Price |
|---|---|---|
| 5/14/2026 | Listed for sale | C$874,900C$484/sqft |
Source: Saskatchewan REALTORS® Association #SK035885 Report a problem | ||
Public tax history
Tax history is unavailable.
Climate risks
Neighborhood: S0G
Nearby schools
GreatSchools rating
No schools nearby
We couldn't find any schools near this home.
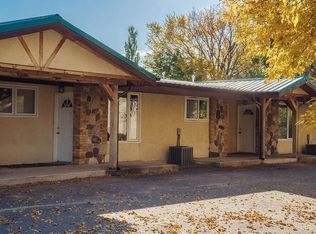
- C$1,2001 bd1 ba-- sqft366 Boundary Ave N #1, Fort Qu'Appelle, SK S0G1S0For Rent
- C$49,9000.28 acres178 Segwun Ave N, Fort Qu'Appelle, SK S0G1S0Lot/Land

- C$72,5009,583 sqft101 Echo Ridge Bay, North Qu'Appelle No. 187, SK S0G1S0Lot/Land
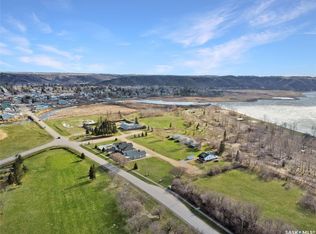
- C$504,9003 bd2 ba1.3k sqft107 Echo Ridge Bay, Fort San, SK S0G1S0For Sale

- C$---- bd-- ba-- sqft102 Echo Ridge Bay, Fort Qu'Appelle, SK S0G1S0Off Market
- C$72,5009,583 sqft103 Echo Ridge Bay, Fort San, SK S0G1S0Lot/Land
- C$72,5009,583 sqft105 Echo Ridge Bay, Fort San, SK S0G1S0Lot/Land
- C$72,5008,712 sqft109 Echo Ridge Bay, Fort San, SK S0G1S0Lot/Land
Similar homes
- C$599,9005 bd3 ba1.1k sqft655 Segwun AVENUE S, Fort Qu'Appelle, SK S0G 1S0For Sale
 MLS ID #SK043645, Elisha Demyen, Authentic Realty Inc.. Saskatchewan REALTORS® Association
 - C$845,0003 bd2 ba2k sqft50 Pasqua Lake ROAD, North Qu'Appelle Rm No. 187, SK S0G 1S0For Sale
 MLS ID #SK034046, Ken Hinton, Stone Ridge Realty Inc.. Saskatchewan REALTORS® Association
 - C$999,9003 bd2 ba1.6k sqft292 Regina AVENUE, Katepwa Beach, SK S0G 2Y0For Sale
 MLS ID #SK044383, Didi McCreary, eXp Realty. Saskatchewan REALTORS® Association
 - C$479,9003 bd3 ba2.7k sqft607 BARNETT DRIVE, Fort San, SK S0G 1S0For Sale
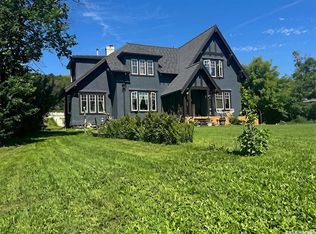 MLS ID #SK042285, Brian Tondevold, Century 21 Dome Realty Inc.. Saskatchewan REALTORS® Association
 - C$504,9003 bd2 ba1.3k sqft107 Echo Ridge BAY, Fort Qu'Appelle, SK S0G 1S0For SaleMLS ID #SK039141, Elisha Demyen, Authentic Realty Inc.. Saskatchewan REALTORS® Association
- C$947,7004 bd4 ba2k sqft49 Taylor STREET, Katepwa Beach, SK S0G 2Y0For SaleMLS ID #SK043347, Michael Antonini, Century 21 Dome Realty Inc.. Saskatchewan REALTORS® Association
- C$799,0003 bd3 ba1.3k sqft728 Elm Street, Resort Village Of Pasqua Lake, Sk., North Qu'Appelle Rm No. 187, SK S0G 1S0For SaleMLS ID #SK038531, Jeanne Clive, RE/MAX Crown Real Estate. Saskatchewan REALTORS® Association
- C$489,9004 bd3 ba2.4k sqftRm Abernethy Acreage, Abernethy Rm No. 186, SK S0G 0C0For SaleMLS ID #SK034032, Adam Hungle, Sutton Group - Results Realty. Saskatchewan REALTORS® Association
- C$1,129,0004 bd2 ba1.3k sqft2 Lakeview LANE, Katepwa Beach, SK S0G 2Y0For SaleMLS ID #SK041210, Chris Parrott, C&C REALTY. Saskatchewan REALTORS® Association
- C$1,189,9003 bd2 ba1.6k sqft63 Margaret STREET, Katepwa Beach, SK S0G 2K0For SaleMLS ID #SK038144, John McNally, Hatfield Valley Agencies Inc.. Saskatchewan REALTORS® Association
