Another stunning renovation awaits you in this turnkey 2-bedroom, 2.5-bath home, ready for you to move right in. If space and style top your list, look no further. The kitchen is a showstopper with truffle cabinetry, quartz countertops, built in shelving, stainless steel appliances, a wine fridge, and a spacious peninsula island- flowing into a living and dining area framed by floor-to-ceiling & casement windows. Both bedrooms offer serene ensuite bathrooms, with the primary featuring a double vanity and an oversized shower, while the second boasts its own walk-in closet. Engineered hardwood floors and recessed lighting throughout, two-zone heating and cooling, in-unit laundry, and a half bath off the kitchen make this home as functional as it is beautiful. Welcome home!
Sold for $1,225,000
$1,225,000
234 Causeway St APT 805, Boston, MA 02114
2beds
1,298sqft
Condominium
Built in 1899
-- sqft lot
$1,230,700 Zestimate®
$944/sqft
$5,688 Estimated rent
Home value
$1,230,700
$1.12M - $1.35M
$5,688/mo
Zestimate® history
Owner options
List your home for rent
$5,688/mo
Rent Zestimate®
Find your next renter with Zillow Rental Manager. Plus, with online applications, you can quickly screen prospective tenants – for free.
$5,688/mo
Rent Zestimate®
Refinance and save
$8,699/mo
Est. payment
Refinancing to a lower rate could help reduce your monthly payments and save thousands over the life of the loan.
$8,699/mo
Est. payment
Explore your selling options
Work with a Zillow partner agent
Leverage their expertise and Zillow's premium Showcase listings to get your home seen by more buyers.
Get startedList with your own agent
Get your home in front of millions of buyers by listing it on Zillow.
Learn how to do itSell it yourself
Take full control of how buyers see your home on Zillow by listing For Sale by Owner (FSBO).
List your homeWhat's special
Oversized showerTwo-zone heating and coolingIn-unit laundryQuartz countertopsRecessed lightingSerene ensuite bathroomsStainless steel appliances
Zillow last checked:
Listing updated:
Listed by:
Witter & Witter Boston / Cape Cod Connection 508-776-6636,
Compass 617-206-3333,
Krystyna Sadowski 413-237-6603
Bought with:
Danielle Bing Team
Gibson Sotheby's International Realty
Source: MLS PIN,MLS#: 73324200
Facts & features
Interior
Bedrooms & bathrooms
- Bedrooms: 2
- Bathrooms: 3
- Full bathrooms: 2
- 1/2 bathrooms: 1
Primary bedroom
- Features: Closet, Recessed Lighting, Remodeled, Lighting - Overhead, Flooring - Engineered Hardwood
- Area: 240.59
- Dimensions: 14.08 x 17.08
Bedroom 2
- Features: Walk-In Closet(s), Closet, Cable Hookup, Recessed Lighting, Remodeled, Lighting - Overhead
- Area: 133.92
- Dimensions: 11.08 x 12.08
Primary bathroom
- Features: Yes
Bathroom 1
- Features: Bathroom - Full, Bathroom - Tiled With Shower Stall, Flooring - Stone/Ceramic Tile, Recessed Lighting, Remodeled, Washer Hookup, Lighting - Sconce, Lighting - Overhead
- Area: 74.35
- Dimensions: 10.75 x 6.92
Bathroom 2
- Features: Bathroom - Full, Bathroom - Tiled With Shower Stall, Flooring - Stone/Ceramic Tile, Recessed Lighting, Remodeled, Lighting - Sconce, Lighting - Overhead
- Area: 50.56
- Dimensions: 5.83 x 8.67
Bathroom 3
- Features: Bathroom - Half, Dryer Hookup - Electric, Lighting - Overhead, Flooring - Engineered Hardwood
Dining room
- Area: 124.25
- Dimensions: 11.83 x 10.5
Kitchen
- Features: Countertops - Upgraded, Kitchen Island, Breakfast Bar / Nook, Cabinets - Upgraded, Recessed Lighting, Stainless Steel Appliances, Lighting - Pendant, Lighting - Overhead, Flooring - Engineered Hardwood
- Area: 156.9
- Dimensions: 13.17 x 11.92
Living room
- Features: Cable Hookup, High Speed Internet Hookup, Open Floorplan, Recessed Lighting, Lighting - Overhead, Flooring - Engineered Hardwood
- Area: 186.83
- Dimensions: 14.75 x 12.67
Heating
- Forced Air
Cooling
- Central Air
Appliances
- Included: Range, Dishwasher, Microwave, Refrigerator, Freezer, Washer, Dryer, Range Hood
- Laundry: In Unit, Electric Dryer Hookup
Features
- Closet, Recessed Lighting, Internet Available - Unknown
- Flooring: Tile, Engineered Hardwood, Flooring - Engineered Hardwood
- Basement: None
- Has fireplace: No
- Common walls with other units/homes: End Unit,Corner
Interior area
- Total structure area: 1,298
- Total interior livable area: 1,298 sqft
- Finished area above ground: 1,298
Property
Accessibility
- Accessibility features: No
Features
- Entry location: Unit Placement(Street,Front)
- Exterior features: City View(s)
- Has view: Yes
- View description: City
Details
- Parcel number: W:03 P:03061 S:106,4401821
- Zoning: CD
Construction
Type & style
- Home type: Condo
- Property subtype: Condominium
- Attached to another structure: Yes
Materials
- Brick
- Roof: Rubber
Condition
- Year built: 1899
- Major remodel year: 2003
Utilities & green energy
- Sewer: Public Sewer
- Water: Public
- Utilities for property: for Electric Range, for Electric Oven, for Electric Dryer
Community & HOA
Community
- Features: Public Transportation, Shopping, Pool, Tennis Court(s), Park, Walk/Jog Trails, Medical Facility, Laundromat, Highway Access, House of Worship, Marina, Public School, T-Station
- Security: Concierge
HOA
- Amenities included: Hot Water, Elevator(s), Fitness Center
- Services included: Heat, Water, Sewer, Insurance, Maintenance Structure, Snow Removal, Trash
- HOA fee: $1,027 monthly
Location
- Region: Boston
Financial & listing details
- Price per square foot: $944/sqft
- Tax assessed value: $294,400
- Annual tax amount: $3,209
- Date on market: 10/29/2025
Price history
| Date | Event | Price |
|---|---|---|
| 5/12/2025 | Sold | $1,225,000-1.9%$944/sqft |
Source: MLS PIN #73324200 Report a problem | ||
| 3/27/2025 | Contingent | $1,249,000$962/sqft |
Source: MLS PIN #73324200 Report a problem | ||
| 1/8/2025 | Listed for sale | $1,249,000$962/sqft |
Source: MLS PIN #73324200 Report a problem | ||
Public tax history
| Year | Property taxes | Tax assessment |
|---|---|---|
| 2025 | $10,623 +134% | $917,400 +120.3% |
| 2024 | $4,540 +1.5% | $416,500 |
| 2023 | $4,473 -0.3% | $416,500 +1% |
| 2022 | $4,487 +2% | $412,400 |
| 2021 | $4,400 +1% | $412,400 |
| 2020 | $4,355 +5.2% | $412,400 +5% |
| 2019 | $4,139 +6.6% | $392,730 +6% |
| 2018 | $3,883 +328.1% | $370,500 +5% |
| 2017 | $907 -75% | $352,891 +7% |
| 2016 | $3,628 -9.2% | $329,805 |
| 2015 | $3,994 -3.7% | $329,805 |
| 2014 | $4,149 +0.5% | $329,805 +5% |
| 2013 | $4,127 +5.8% | $314,100 +5% |
| 2012 | $3,900 +7% | $299,100 +5% |
| 2011 | $3,644 +13.1% | $284,900 +5% |
| 2010 | $3,223 +17.3% | $271,300 +5% |
| 2009 | $2,747 +1.7% | $258,400 +5% |
| 2008 | $2,700 +4.8% | $246,100 +5% |
| 2007 | $2,576 | $234,400 |
Find assessor info on the county website
Neighborhood: North End
Nearby homes
- $1,165,0002 bd2 ba1.3k sqft234 Causeway St APT 801, Boston, MA 02114Sold
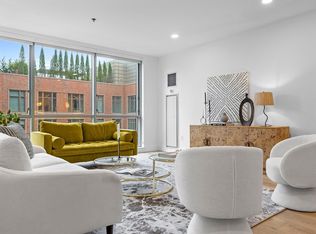
- $999,0002 bd2 ba1.2k sqft234 Causeway St APT 703, Boston, MA 02114Sold
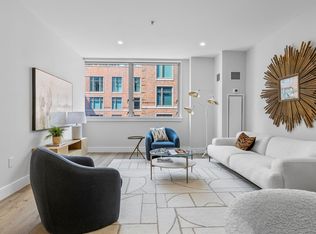
- $990,0002 bd1 ba1.1k sqft234 Causeway St APT 815, Boston, MA 02114Sold
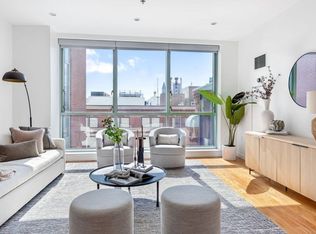
- $697,8001 bd1 ba682 sqft234 Causeway St APT 1014, Boston, MA 02114Off Market
- $1,240,0002 bd2 ba1.2k sqft234 Causeway St APT 1209, Boston, MA 02114Sold
- $899,0001 bd1 ba970 sqft234 Causeway St APT 1002, Boston, MA 02114Sold
- $785,0001 bd1 ba917 sqft234 Causeway St APT 820, Boston, MA 02114Sold
- $1,200,0002 bd2 ba1.4k sqft234 Causeway St APT 907, Boston, MA 02114Sold
- $800,0001 bd1 ba928 sqft234 Causeway St APT 912, Boston, MA 02114Sold
Nearby schools
GreatSchools rating
- 9/10Eliot K-8 Innovation SchoolGrades: PK-8Distance: 0.3 mi
- 3/10Charlestown High SchoolGrades: 7-12Distance: 0.9 mi
- 4/10Harvard-Kent Elementary SchoolGrades: PK-6Distance: 0.7 mi
Get a cash offer in 3 minutes
Find out how much your home could sell for in as little as 3 minutes with a no-obligation cash offer.
Estimated market value
$1,230,700
Get a cash offer in 3 minutes
Find out how much your home could sell for in as little as 3 minutes with a no-obligation cash offer.
Estimated market value
$1,230,700
- Massachusetts
- Suffolk County
- Boston
- 02114
- North End
- 234 Causeway St Apartment 805
