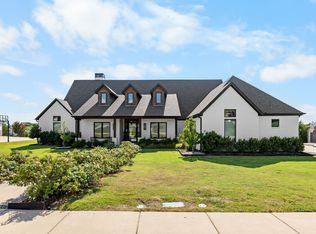
Featured on a half acre homesite. The welcoming front porch opens into the entryway of the home. French doors lead into the home office. Secondary bedrooms with walk-in closets and full bathrooms embrace the main hallway. The game room boasts French doors and three large windows. Adjacent to the game room is the formal dining room. As you enter the family room you are greeted by a wood mantel fireplace, hardwood floors throughout the main living area, and sliding glass doors. The morning area connects the space to the inviting kitchen which boasts an island with built-in seating, a 6-burner gas range cooktop ample counter space, and a large walk-in pantry. A guest suite is at the rear of the home and near the entrance to the backyard covered patio. A secluded primary bedroom offers a retreat and ample natural light from its wall of windows. Double doors lead into the bathroom which offers dual vanities, a freestanding tub, oversized glass shower, and two walk-in closets. The home features a media room which is off the kitchen and can be closed off with its French doors. The utility room and mud room are located off of the three-car garage.
Pending
Price cut: $10K (9/10)
$1,224,900
234 Chesterfield Ln, Heath, TX 75032
4beds
3,992sqft
Single Family Residence
Built in 2026
0.5 Acres Lot
$-- Zestimate®
$307/sqft
$92/mo HOA
What's special
Backyard covered patioFormal dining roomHalf acre homesiteThree-car garageSliding glass doorsAmple counter spaceWelcoming front porch
- 159 days
- 38
- 1
Zillow last checked:
Listing updated:
Listed by:
Lee Jones 0439466 713-948-6666,
Perry Homes Realty LLC 713-948-6666
Source: NTREIS,MLS#: 21243114
Facts & features
Interior
Bedrooms & bathrooms
- Bedrooms: 4
- Bathrooms: 5
- Full bathrooms: 4
- 1/2 bathrooms: 1
Primary bedroom
- Level: First
- Dimensions: 20 x 16
Bedroom
- Level: First
- Dimensions: 15 x 12
Bedroom
- Level: First
- Dimensions: 13 x 12
Bedroom
- Level: First
- Dimensions: 13 x 13
Breakfast room nook
- Level: First
- Dimensions: 12 x 19
Dining room
- Level: First
- Dimensions: 12 x 15
Game room
- Level: First
- Dimensions: 18 x 14
Living room
- Level: First
- Dimensions: 19 x 22
Office
- Level: First
- Dimensions: 13 x 13
Heating
- Central, Natural Gas, Zoned
Cooling
- Central Air, Ceiling Fan(s), Electric, Zoned
Appliances
- Included: Double Oven, Dishwasher, Electric Oven, Gas Cooktop, Disposal, Microwave, Tankless Water Heater
Features
- Decorative/Designer Lighting Fixtures, Open Floorplan, Smart Home, Vaulted Ceiling(s), Wired for Sound
- Flooring: Carpet, Ceramic Tile, Wood
- Has basement: No
- Number of fireplaces: 1
- Fireplace features: Decorative, Metal
Interior area
- Total interior livable area: 3,992 sqft
Property
Parking
- Total spaces: 4
- Parking features: Door-Multi, Garage Faces Front, Garage, Garage Door Opener
- Attached garage spaces: 4
Features
- Levels: One
- Stories: 1
- Patio & porch: Covered
- Exterior features: Rain Gutters
- Pool features: None
Lot
- Size: 0.5 Acres
- Features: Subdivision, Sprinkler System
Details
- Parcel number: 338923
Construction
Type & style
- Home type: SingleFamily
- Architectural style: Traditional,Detached
- Property subtype: Single Family Residence
Materials
- Rock, Stone
- Foundation: Slab
- Roof: Composition
Condition
- Under Construction
- New construction: Yes
- Year built: 2026
Utilities & green energy
- Sewer: Public Sewer
- Utilities for property: Natural Gas Available, Sewer Available, Separate Meters, Underground Utilities
Green energy
- Energy efficient items: Appliances, HVAC, Insulation, Rain/Freeze Sensors, Thermostat, Water Heater, Windows
- Water conservation: Low-Flow Fixtures
Community & HOA
Community
- Features: Community Mailbox, Curbs, Sidewalks
- Security: Prewired, Carbon Monoxide Detector(s), Fire Alarm, Smoke Detector(s)
- Subdivision: Bristol Valley Half Acre
HOA
- Has HOA: Yes
- Services included: Association Management, Maintenance Structure
- HOA fee: $1,100 annually
- HOA name: Villa Manna Association Management
- HOA phone: 817-918-9470
Location
- Region: Heath
Financial & listing details
- Price per square foot: $307/sqft
- Date on market: 4/17/2026
- Cumulative days on market: 154 days
- Listing terms: Cash,Conventional,FHA,VA Loan
Estimated market value
Not available
Estimated sales range
Not available
Not available
Price history
| Date | Event | Price |
|---|---|---|
| 9/10/2026 | Pending sale | $1,224,900-0.8%$307/sqft |
Source: NTREIS #21243114 Report a problem | ||
| 8/24/2026 | Price change | $1,234,900+0.8%$309/sqft |
Source:  Perry Homes Report a problem Perry Homes Report a problem | ||
| 8/5/2026 | Price change | $1,224,900-5.7%$307/sqft |
Source: NTREIS #21243114 Report a problem | ||
| 7/8/2026 | Price change | $1,298,900-1.3%$325/sqft |
Source: Perry Homes Report a problem | ||
| 6/29/2026 | Price change | $1,315,900+1.3%$330/sqft |
Source: Perry Homes Report a problem | ||
| 6/12/2026 | Price change | $1,298,900-0.7%$325/sqft |
Source: Perry Homes Report a problem | ||
| 6/10/2026 | Price change | $1,307,900+0.7%$328/sqft |
Source: Perry Homes Report a problem | ||
| 4/28/2026 | Price change | $1,298,900+0.9%$325/sqft |
Source: Perry Homes Report a problem | ||
| 3/19/2026 | Price change | $1,286,900-0.1%$322/sqft |
Source: Perry Homes Report a problem | ||
| 3/6/2026 | Price change | $1,287,900+2.6%$323/sqft |
Source: Perry Homes Report a problem | ||
| 3/4/2026 | Listed for sale | $1,254,900$314/sqft |
Source: Perry Homes Report a problem | ||
Public tax history
Tax history is unavailable.
Monthly payment
Est. payment
Payment breakdown
Explore the cost of this home by adjusting the details. Changes won't be saved.Climate risks
Neighborhood: 75032
Nearby schools
Schools provided by the listing agent
- Elementary: Amy Parks-Heath
- Middle: Cain
- High: Rockwall-Heath
- District: Rockwall ISD
Source: NTREIS. This data may not be complete. We recommend contacting the local school district to confirm school assignments for this home.
Similar homes
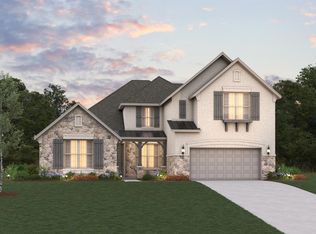
- from $1,228,9005 bd6 ba4.5k sqft4594A Plan, Bristol Valley Half Acre, Heath, TX 75032New Construction
 Perry Homes
 - $1,153,6204 bd5 ba4k sqft346 Settlement Ln, Rockwall, TX 75032New Construction
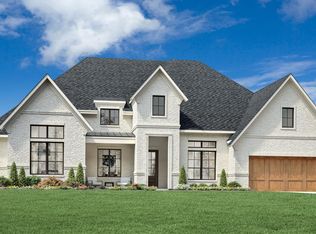 Toll Brothers Inc.
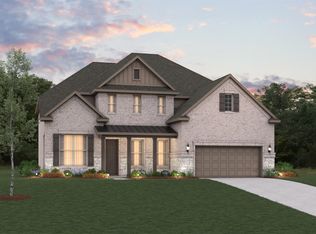
 - from $1,140,9004 bd5 ba3.9k sqft3992A Plan, Bristol Valley Half Acre, Heath, TX 75032New Construction
 Perry Homes
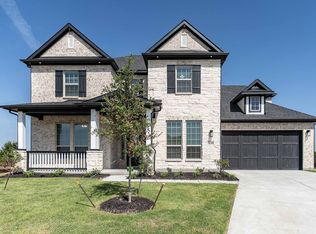
 - from $1,272,9004 bd4 ba3.7k sqft3786A Plan, Bristol Valley 1 Acre, Heath, TX 75032New Construction
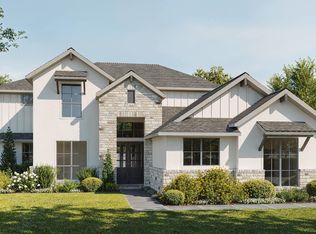 Perry Homes
