Mountain retreat surrounded by aspens, open meadows, and Colorado sunshine. This well-maintained 2-bedroom, 1-bath cabin offers a functional floor plan with an open living, dining, and kitchen area designed to maximize both comfort and space. Large, upgraded windows bring in abundant natural light and frame views of the surrounding landscape, while the spacious primary bedroom and generous living area provide room to relax after a day of exploring the mountains.
The kitchen features ample cabinetry, abundant counter space, and a dedicated pantry for additional storage. A wood stove creates a warm and inviting atmosphere, complementing the cabin's mountain character and rustic charm. Thoughtful updates, consistent finishes, and pride of ownership are evident throughout, including an upgraded water heater, roof and Anderson windows.
A wraparound deck provides the perfect place to enjoy morning coffee, afternoon sunshine, abundant wildlife, and star-filled Colorado nights. Set among a beautiful mix of aspen groves and open meadows, the property offers a peaceful setting with room to enjoy the changing seasons and the natural beauty of the area.
Michigan Hill owners enjoy private HOA-maintained roads, access to a community fishing pond, and convenient proximity to thousands of acres of public land, including nearby Pike National Forest and Jefferson Lake recreation areas. Located just minutes from Highway 285, the property offers easy year-round access while still providing the privacy and tranquility that make mountain living so appealing.
Whether you're seeking a full-time residence, weekend getaway, or investment opportunity, this inviting mountain cabin is ready to enjoy.
For sale
$389,000
234 Deadman Gulch Lane, Jefferson, CO 80456
2beds
800sqft
:
Get pre-qualified$2,387/mo
Single Family Residence
Built in 1985
3 Acres Lot
$-- Zestimate®
$486/sqft
$21/mo HOA
What's special
- 19 days |
- 697 |
- 35 |
Zillow last checked:
Listing updated:
Listed by:
Matt Gover 719-677-8229 matt.gover@gmail.com,
Full Circle Real Estate Group
Source: REcolorado as distributed by MLS GRID,MLS#: 9417685
Facts & features
Interior
Bedrooms & bathrooms
- Bedrooms: 2
- Bathrooms: 1
- Full bathrooms: 1
- Main level bathrooms: 1
- Main level bedrooms: 2
Bedroom
- Features: Primary Suite
- Level: Main
- Area: 144.11 Square Feet
- Dimensions: 10.42 x 13.83
Bedroom
- Level: Main
- Area: 119.03 Square Feet
- Dimensions: 11.25 x 10.58
Bathroom
- Level: Main
- Area: 33.98 Square Feet
- Dimensions: 7.42 x 4.58
Dining room
- Level: Main
- Area: 59.88 Square Feet
- Dimensions: 5.66 x 10.58
Kitchen
- Level: Main
- Area: 59.04 Square Feet
- Dimensions: 5.58 x 10.58
Living room
- Level: Main
- Area: 167.49 Square Feet
- Dimensions: 10.75 x 15.58
Heating
- Baseboard, Wood Stove
Cooling
- None
Appliances
- Included: Freezer, Microwave, Oven, Range, Refrigerator
Features
- Laminate Counters, Pantry
- Flooring: Carpet, Linoleum
- Windows: Double Pane Windows
- Has basement: No
- Number of fireplaces: 1
- Fireplace features: Wood Burning Stove
Interior area
- Total structure area: 800
- Total interior livable area: 800 sqft
- Finished area above ground: 800
Property
Parking
- Total spaces: 4
- Details: Off Street Spaces: 4
Features
- Levels: One
- Stories: 1
- Patio & porch: Deck, Wrap Around
- Has view: Yes
- View description: Meadow, Mountain(s), Valley
Lot
- Size: 3 Acres
- Features: Many Trees, Meadow
- Residential vegetation: Aspen, Grassed
Details
- Parcel number: 37178
- Zoning: Residential
- Special conditions: Standard
Construction
Type & style
- Home type: SingleFamily
- Architectural style: Bungalow
- Property subtype: Single Family Residence
Materials
- Frame, Wood Siding
- Foundation: Raised
- Roof: Metal
Condition
- Year built: 1985
Utilities & green energy
- Water: Well
- Utilities for property: Electricity Connected
Community & HOA
Community
- Subdivision: Michigan Hill
HOA
- Has HOA: Yes
- Amenities included: Pond Seasonal
- Services included: Road Maintenance, Snow Removal
- HOA fee: $250 annually
- HOA name: Michigan Hill
- HOA phone: 719-839-0147
Location
- Region: Jefferson
Financial & listing details
- Price per square foot: $486/sqft
- Tax assessed value: $343,434
- Annual tax amount: $1,326
- Date on market: 7/9/2026
- Listing terms: 1031 Exchange,Cash,Conventional,FHA,VA Loan
- Exclusions: Furniture Is Negotiable.
- Ownership: Individual
- Electric utility on property: Yes
- Road surface type: Gravel
Estimated market value
Not available
Estimated sales range
Not available
Not available
Price history
| Date | Event | Price |
|---|---|---|
| 7/9/2026 | Listed for sale | $389,000$486/sqft |
Source:  REcolorado as distributed by MLS GRID #9417685 Report a problem REcolorado as distributed by MLS GRID #9417685 Report a problem | ||
Public tax history
| Year | Property taxes | Tax assessment |
|---|---|---|
| 2025 | $1,202 +0.5% | $23,010 +9% |
| 2024 | $1,196 +9.3% | $21,110 -15.7% |
| 2023 | $1,095 +1.7% | $25,030 +48.6% |
| 2022 | $1,076 -5.4% | $16,840 -2.8% |
| 2021 | $1,138 +39.3% | $17,330 +39.3% |
| 2020 | $817 +0.8% | $12,440 |
| 2019 | $810 +36% | $12,440 +18.6% |
| 2017 | $595 -8.5% | $10,490 -8.5% |
| 2016 | $651 -1.9% | $11,460 |
| 2015 | $663 -2.9% | $11,460 |
| 2014 | $683 -6.1% | -- |
| 2013 | $727 +0.8% | $11,780 |
| 2012 | $721 +3.2% | -- |
| 2011 | $699 | -- |
Find assessor info on the county website
Monthly payment
Est. payment
Payment breakdown
Explore the cost of this home by adjusting the details. Changes won't be saved.Climate risks
Neighborhood: Michigan Hill
Getting around
0 / 100
Car-DependentNearby schools
GreatSchools rating
- 4/10Edith Teter Elementary SchoolGrades: PK-5Distance: 13.8 mi
- 6/10Silverheels Middle SchoolGrades: 6-8Distance: 13.8 mi
- 4/10South Park High SchoolGrades: 9-12Distance: 13.8 mi
Schools provided by the listing agent
- Elementary: Edith Teter
- Middle: South Park
- High: South Park
- District: Park County RE-2
Source: REcolorado as distributed by MLS GRID. This data may not be complete. We recommend contacting the local school district to confirm school assignments for this home.
- $343,4002 bd1 ba780 sqft264 Deadman Gulch Ln, Jefferson, CO 80456Off Market
- $777,7002 bd2 ba2.1k sqft299 Deadman Gulch Ln, Jefferson, CO 80456Off Market
- $337,5002 bd1 ba920 sqft120 Deadman Gulch Ln, Jefferson, CO 80456Off Market
- $470,9002 bd1 ba810 sqft667 Boreas Cir, Jefferson, CO 80456Off Market
- $469,2001 bd1 ba952 sqft355 Deadman End, Jefferson, CO 80456Off Market
- $620,7003 bd3 ba2.1k sqft17 Frenchman Rd, Jefferson, CO 80456Off Market
- $476,5002 bd2 ba1.4k sqft625 Boreas Cir, Jefferson, CO 80456Off Market
- $--3.87 Acres261 Frenchman, Jefferson, CO 80456Off Market
A local agent can set up tours, give advice and negotiate with sellers.
Similar homes
- $399,0002 bd2 ba936 sqft1793 Michigan Hill Road, Jefferson, CO 80456For Sale
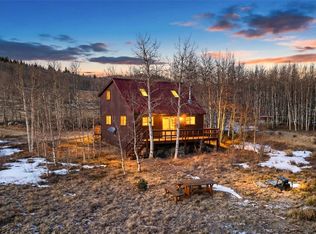
 MLS ID #S1065772, Lora J. Alexander, High Ridge Realty, LLC. Altitude Realtors
 - $400,0002 bd1 ba648 sqft205 Ohler Court, Jefferson, CO 80456For Sale

 MLS ID #7545395, Kelly Dolph, Keller Williams Foothills Realty. REcolorado as distributed by MLS GRID
 - $414,9002 bd2 ba1k sqft45 Swiggler Court, Jefferson, CO 80456For Sale
 MLS ID #S1064101, Kevin Copeland, Jefferson Real Estate, Inc.. Altitude Realtors
 - $409,0002 bd1 ba902 sqft810 Buffalo Ridge Road, Como, CO 80432For Sale
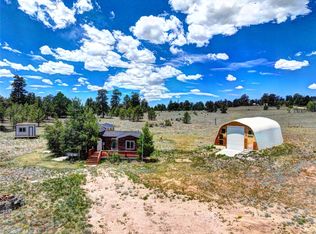 MLS ID #S1065949, Billi Jo Taylor, Jefferson Real Estate, Inc.. Altitude Realtors
 - $350,0001 bd1 ba1.1k sqft63 Rock Creek Way, Jefferson, CO 80456For SaleMLS ID #S1070330, JoAnn MacDougall, Jefferson Real Estate, Inc.. Altitude Realtors
- $409,0002 bd1 ba1k sqft274 Folsom Drive, Como, CO 80456For SaleMLS ID #S1061888, Kevin Copeland, Jefferson Real Estate, Inc.. Altitude Realtors
- $449,0002 bd1 ba943 sqft2138 Overland Circle, Jefferson, CO 80456For SaleMLS ID #S1067993, Billi Jo Taylor, Jefferson Real Estate, Inc.. Altitude Realtors
- $439,9001 bd1 ba960 sqft360 Musket Lane, Como, CO 80432For SaleMLS ID #S1068852, Kevin Copeland, Jefferson Real Estate, Inc.. Altitude Realtors
- $425,0001 bd1 ba1k sqft144 Outlaw Court, Jefferson, CO 80456For SaleMLS ID #6101764, John Fields, Central Park Real Estate LLC. REcolorado as distributed by MLS GRID
- $579,9992 bd1 ba934 sqft85 Kenosha Drive, Jefferson, CO 80456For SaleMLS ID #S1068943, Lora J. Alexander, High Ridge Realty, LLC. Altitude Realtors
- $499,9002 bd2 ba1.1k sqft541 Warpath Rd, Jefferson, CO 80456For Sale
 MLS ID #1445069, Corey Martin, Keller Williams Realty DTC LLC. elevateMLS
 - $474,9002 bd2 ba1k sqft207 Overland Circle, Jefferson, CO 80456For SaleMLS ID #S1062639, Kevin Copeland, Jefferson Real Estate, Inc.. Altitude Realtors
- $349,9002 bd1 ba780 sqft15 Mallard Road, Como, CO 80432For SaleMLS ID #S1069023, Kevin Copeland, Jefferson Real Estate, Inc.. Altitude Realtors
- $490,0002 bd1 ba990 sqft1319 Kiowa Street, Jefferson, CO 80456For SaleMLS ID #S1068316, Karen Mathis, LIV Sotheby's I.R.. Altitude Realtors
- $225,0002 bd1 ba1k sqft135 Eagle Rock Road UNIT B11, Jefferson, CO 80456For SaleMLS ID #S1069138, Billi Jo Taylor, Jefferson Real Estate, Inc.. Altitude Realtors
- $434,9002 bd1 ba1.1k sqft53 Warpath Road, Como, CO 80432For SaleMLS ID #S1069589, Kevin Copeland, Jefferson Real Estate, Inc.. Altitude Realtors
- $299,4002 bd2 ba1k sqft735 Apache Trail, Como, CO 80432For SaleMLS ID #S1064032, Kevin Copeland, Jefferson Real Estate, Inc.. Altitude Realtors
- $439,9001 bd1 ba1.1k sqft74 Noxibee Court, Jefferson, CO 80456For SaleMLS ID #6017291, James Krodel, Realty One Group Elevations, LLC. REcolorado as distributed by MLS GRID
- $448,0002 bd1 ba1k sqft796 Valley Of The Sun Drive, Fairplay, CO 80440For SaleMLS ID #S1068429, Anne Marie Ohly, Omni Real Estate. Altitude Realtors
- $475,0002 bd1 ba742 sqft1365 Kokanee Road, Fairplay, CO 80440For SaleMLS ID #S1068971, Soley Bogadottir, Kentwood Real Estate Mountain Properties. Altitude Realtors
