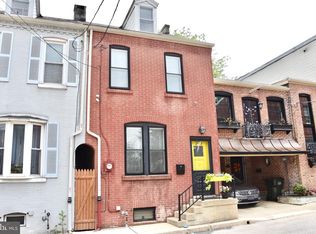
Completely rebuilt from the inside out, 234 E Fulton Street offers the rare opportunity to own what is essentially a new luxury home within one of Lancaster City’s most charming historic residences. Preserving only the original shell and the rustic exposed timber beams in the custom kitchen, virtually every component of this home has been rebuilt, including the roof, much of the framing, electrical, plumbing, mechanical systems, finishes, and fixtures. Offering nearly 2,400 square feet of living space plus a private one-car garage, this exceptional residence features three oversized bedrooms, 3.5 bathrooms, a professionally landscaped courtyard, and an entire third floor dedicated to a luxurious owner’s retreat. The custom kitchen showcases quartz countertops, custom cabinetry, a commercial-grade gas range, premium appliances, a large walk-in pantry, and abundant natural light. Throughout the home, exposed brick accents, custom metal railings, designer finishes, and luxury bathrooms blend historic character with modern sophistication. All three bedrooms are generously sized, with two being exceptionally large. The private third-floor owner’s retreat features an enormous primary suite, massive walk-in closet, spa-inspired bathroom, double vanity, and oversized custom tile shower. Additional highlights include dual-zone heating and cooling, Lutron Caséta smart lighting, multiple living and entertaining spaces, and virtually all-new infrastructure. Located just minutes from Lancaster Central Market, Penn Square, the Fulton Theatre, award-winning restaurants, galleries, coffee shops, and boutiques, this home delivers the ultimate walkable downtown lifestyle.
For sale
$1,149,900
234 E Fulton St, Lancaster, PA 17602
3beds
2,399sqft
Single Family Residence
Built in 1920
1,742 Square Feet Lot
$-- Zestimate®
$479/sqft
$-- HOA
What's special
Designer finishesCommercial-grade gas rangeQuartz countertopsCustom metal railingsPremium appliancesAbundant natural lightCustom cabinetry
- 15 days |
- 13,529 |
- 141 |
Zillow last checked:
Listing updated:
Listed by:
Chris Carr 855-885-4663,
HomeZu (855) 885-4663
Source: Bright MLS,MLS#: PALA2090774
Loading...
Facts & features
Interior
Bedrooms & bathrooms
- Bedrooms: 3
- Bathrooms: 4
- Full bathrooms: 3
- 1/2 bathrooms: 1
- Main level bathrooms: 1
Basement
- Area: 0
Heating
- Forced Air, Central, Natural Gas, Electric
Cooling
- Central Air, Electric
Appliances
- Included: Microwave, Dryer, Energy Efficient Appliances, Dishwasher, Disposal, Exhaust Fan, Oven/Range - Gas, Washer, Water Heater, Gas Water Heater
Features
- Dry Wall, Vaulted Ceiling(s), Beamed Ceilings
- Flooring: Carpet, Vinyl, Ceramic Tile
- Windows: Vinyl Clad
- Has basement: No
- Has fireplace: No
Interior area
- Total structure area: 2,399
- Total interior livable area: 2,399 sqft
- Finished area above ground: 2,399
- Finished area below ground: 0
Video & virtual tour
Property
Parking
- Total spaces: 1
- Parking features: Garage Faces Front, Attached
- Attached garage spaces: 1
Accessibility
- Accessibility features: None
Features
- Levels: Three
- Stories: 3
- Exterior features: Flood Lights
- Pool features: None
- Fencing: Vinyl
Lot
- Size: 1,742 Square Feet
Details
- Additional structures: Above Grade, Below Grade
- Parcel number: 3362629600000
- Zoning: R
- Special conditions: Standard
Construction
Type & style
- Home type: SingleFamily
- Architectural style: Contemporary
- Property subtype: Single Family Residence
- Attached to another structure: Yes
Materials
- Batts Insulation, Concrete, CPVC/PVC, Frame, Glass, Stucco, Vinyl Siding, Brick
- Foundation: Concrete Perimeter
- Roof: Rubber
Condition
- Excellent
- New construction: No
- Year built: 1920
Utilities & green energy
- Electric: 200+ Amp Service
- Sewer: Public Sewer
- Water: Public
- Utilities for property: Cable Available, Electricity Available, Natural Gas Available, DSL
Community & HOA
Community
- Subdivision: None Available
HOA
- Has HOA: No
Location
- Region: Lancaster
- Municipality: LANCASTER CITY
Financial & listing details
- Price per square foot: $479/sqft
- Tax assessed value: $182,100
- Annual tax amount: $7,282
- Date on market: 6/24/2026
- Listing agreement: Exclusive Agency
- Listing terms: Cash,Conventional,FHA,VA Loan
- Ownership: Fee Simple
Estimated market value
Not available
Estimated sales range
Not available
$2,622/mo
Price history
| Date | Event | Price |
|---|---|---|
| 6/24/2026 | Listed for sale | $1,149,900+721.4%$479/sqft |
Source: | ||
| 1/20/2025 | Sold | $140,000-29%$58/sqft |
Source: | ||
| 11/20/2024 | Pending sale | $197,100$82/sqft |
Source: | ||
| 9/10/2024 | Listed for sale | $197,100$82/sqft |
Source: | ||
| 8/31/2024 | Listing removed | $197,100$82/sqft |
Source: | ||
| 7/24/2024 | Listed for sale | $197,100$82/sqft |
Source: | ||
| 5/22/2024 | Pending sale | $197,100$82/sqft |
Source: | ||
| 3/22/2024 | Listed for sale | $197,100+9.5%$82/sqft |
Source: | ||
| 2/1/2024 | Listing removed | -- |
Source: | ||
| 12/7/2023 | Listed for sale | $180,000$75/sqft |
Source: | ||
Public tax history
| Year | Property taxes | Tax assessment |
|---|---|---|
| 2025 | $7,282 +1.1% | $182,100 |
| 2024 | $7,206 +1.7% | $182,100 |
| 2023 | $7,084 +4.3% | $182,100 |
| 2022 | $6,789 | $182,100 |
| 2021 | $6,789 +1180.8% | $182,100 |
| 2020 | $530 -91.9% | $182,100 |
| 2019 | $6,544 +1134.6% | $182,100 |
| 2018 | $530 -90.7% | $182,100 +46.4% |
| 2017 | $5,714 +0.9% | $124,400 |
| 2016 | $5,662 +14.6% | $124,400 |
| 2015 | $4,941 | $124,400 |
| 2014 | $4,941 | $124,400 |
| 2013 | -- | $124,400 |
| 2012 | -- | $124,400 |
| 2011 | -- | $124,400 |
| 2010 | -- | $124,400 |
| 2009 | -- | $124,400 |
| 2007 | -- | $124,400 |
| 2006 | -- | $124,400 |
| 2005 | -- | $124,400 +8.3% |
| 2004 | -- | $114,900 |
| 2003 | -- | $114,900 |
| 2002 | -- | $114,900 |
| 2000 | -- | $114,900 |
Find assessor info on the county website
Monthly payment
Est. payment$--/mo
Payment breakdown
Explore the cost of this home by adjusting the details. Changes won't be saved.All calculations are estimates and provided by Zillow, Inc. for informational purposes only. Actual amounts may vary.
HOA fees may include property taxes on listings classified as Co-Ops. Contact the listing agent and/or owner for fee details.
Mortgage interest rates are dependent on a number of factors, including credit score, down payment, and repayment length. Interest rate data provided by Zillow Group Marketplace, Inc. as of 1/1/1970 from various mortgage lenders with which we have lead or other similar arrangements; the Estimated Payment is an average of those rates.
See how much you could borrow to make a competitive offer.
Climate risks
Neighborhood: Musser Park
Nearby schools
GreatSchools rating
- 7/10Wickersham El SchoolGrades: PK-5Distance: 0.6 mi
- 4/10Lincoln Middle SchoolGrades: 6-8Distance: 0.9 mi
- 5/10McCaskey CampusGrades: 9-12Distance: 0.7 mi
Schools provided by the listing agent
- District: School District Of Lancaster
Source: Bright MLS. This data may not be complete. We recommend contacting the local school district to confirm school assignments for this home.
A local agent can set up tours, give advice and negotiate with sellers.
- Pennsylvania
- Lancaster County
- Lancaster
- 17602
- Musser Park
- 234 E Fulton St