Listed by Jeremy Kahler, KWBH, 605-381-7500. Calling investors or DIY dreamers- here's your chance to customize an upper level condo into a move in ready property! *This home has an open living space, accented by wood floors and good natural light *Designed for one level living, there are 2 bedrooms, 2 bathrooms, private laundry and 1,152sqft *Demo is complete in the kitchen and this space is a terrific blank slate for you to customize *Nearby space for a dining room, with slider door access to the enclosed patio area *In-unit laundry in hall closet *Primary bedroom in back of home, with 2 closets and an in-progress remodeled ensuite bathroom with walk-in shower *1 additional bedroom and the home's second in-progress remodeled bathroom with soaker tub complete this home *South facing, enclosed four season sunroom with a wall of windows and a secured storage closet *Unit has a dedicated parking space out front and one garage stall with secured storage unit *Monthly HOA fee is $275, and includes: water, exterior lights, lawn care, snow removal and exterior insurance *Secured, residents only, community space for get-togethers, and access to storage area. Centrally located and ready for you to finish the remodels - call today! **Pets are currently allowed (15lbs and under). Construction materials and appliances onsite include: kitchen sink, tile, 'lit from behind' bathroom mirror, dishwasher, refrigerator, stove and 2 AC units, and will remain with the sale.
Sold for $115,000
Zillow last checked:
Listing updated:
Bought with:
Daneen Jacquot-Kulmala
South Dakota Properties
Source: Mount Rushmore Area AOR,MLS#: 86668
Price history
| Date | Event | Price |
|---|---|---|
| 8/24/2026 | Sold | $115,000-11.5%$100/sqft |
Source:  Mount Rushmore Area AOR #86668 Report a problem Mount Rushmore Area AOR #86668 Report a problem | ||
| 7/9/2026 | Contingent | $129,900$113/sqft |
Source: Mount Rushmore Area AOR #86668 Report a problem | ||
| 6/1/2026 | Price change | $129,900-7.2%$113/sqft |
Source: Mount Rushmore Area AOR #86668 Report a problem | ||
| 4/24/2026 | Price change | $140,000-3.4%$122/sqft |
Source: Mount Rushmore Area AOR #86668 Report a problem | ||
| 2/23/2026 | Price change | $145,000-2%$126/sqft |
Source: Mount Rushmore Area AOR #86668 Report a problem | ||
| 11/11/2025 | Listed for sale | $148,000-18.2%$128/sqft |
Source: Mount Rushmore Area AOR #86668 Report a problem | ||
| 6/13/2025 | Sold | $181,000+0.6%$157/sqft |
Source: Mount Rushmore Area AOR #83949 Report a problem | ||
| 4/23/2025 | Contingent | $179,900$156/sqft |
Source: Mount Rushmore Area AOR #83949 Report a problem | ||
| 4/15/2025 | Listed for sale | $179,900$156/sqft |
Source: Mount Rushmore Area AOR #83949 Report a problem | ||
| 4/10/2025 | Listing removed | $179,900$156/sqft |
Source: Mount Rushmore Area AOR #82154 Report a problem | ||
| 3/4/2025 | Price change | $179,900-1.4%$156/sqft |
Source: Mount Rushmore Area AOR #82154 Report a problem | ||
| 1/21/2025 | Price change | $182,500-1.4%$158/sqft |
Source: Mount Rushmore Area AOR #82154 Report a problem | ||
| 10/22/2024 | Listed for sale | $185,000+8.8%$161/sqft |
Source: Mount Rushmore Area AOR #82154 Report a problem | ||
| 3/14/2023 | Sold | $170,000+3.1%$148/sqft |
Source: Mount Rushmore Area AOR #74892 Report a problem | ||
| 2/3/2023 | Contingent | $164,900$143/sqft |
Source: Mount Rushmore Area AOR #74892 Report a problem | ||
| 1/23/2023 | Listed for sale | $164,900+17.9%$143/sqft |
Source: Mount Rushmore Area AOR #74892 Report a problem | ||
| 8/3/2022 | Listing removed | -- |
Source:  Black Hills AOR #160128 Report a problem Black Hills AOR #160128 Report a problem | ||
| 7/16/2022 | Contingent | $139,900$121/sqft |
Source: Black Hills AOR #160128 Report a problem | ||
| 7/13/2022 | Listed for sale | $139,900-3.5%$121/sqft |
Source: Black Hills AOR #160128 Report a problem | ||
| 11/12/2021 | Listing removed | $144,900$126/sqft |
Source: Mount Rushmore Area AOR #70024 Report a problem | ||
| 10/30/2021 | Price change | $144,900-2.4%$126/sqft |
Source: Mount Rushmore Area AOR #70024 Report a problem | ||
| 10/7/2021 | Listed for sale | $148,500$129/sqft |
Source: Mount Rushmore Area AOR #70024 Report a problem | ||
Nearby homes
- $168,5002 bd2 ba1.1k sqft228 E Philadelphia St, Rapid City, SD 57701Sold

- $179,0002 bd2 ba1.1k sqft230 E Philadelphia St, Rapid City, SD 57701For Sale
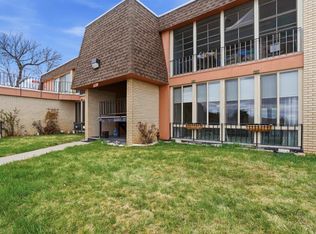
- $8001 bd1 ba750 sqft215 E Denver St #215, Rapid City, SD 57701For Rent
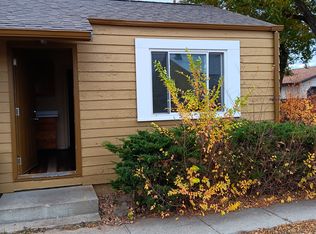
- $147,3002 bd2 ba1.1k sqft234 E Philadelphia St APT B5, Rapid City, SD 57701Off Market


Get pre-qualified for a loan
At Zillow Home Loans, we can pre-qualify you in as little as 5 minutes with no impact to your credit score.An equal housing lender. NMLS #10287.
