Experience waterside living in the heart of Highland Village on this rare 4+ acre private retreat overlooking the water and scenic views of Doubletree Ranch Park. Tucked away at the end of a long, inviting driveway, this impressive estate offers space, privacy, and exceptional amenities in a truly one-of-a-kind setting. Step inside the main home and be welcomed by a dramatic open stairwell with cathedral ceilings, rich wood floors, classic white paneling, and a stunning chandelier that creates an elegant first impression. The main level offers a versatile layout with two spacious living areas, a secondary bedroom, private study, formal dining room, and the heart of the home, the kitchen and family living space. The living room features decorative wood beams, adding warmth and character, while the kitchen is beautifully appointed with abundant white cabinetry, accent granite countertops, double ovens, and stainless appliances. Just beyond, a bright sunroom frames picturesque views of the backyard and pool, seamlessly connecting indoor and outdoor living. Upstairs, the primary suite is a true retreat, featuring an oversized bedroom with a private sitting area, a remodeled spa-like bathroom with a large walk-in shower, and a private balcony overlooking the water, the perfect place to start or end your day. The upper level also includes three additional secondary bedrooms, providing ample space for family and guests. Step outside to enjoy the resort-style backyard, complete with a large pool, expansive deck, and sweeping water views, all backing to the natural beauty of Doubletree Ranch Park. A separate guest house offers incredible flexibility with a bedroom, living and kitchen combo, and full bathroom, making it perfect for guests, multigenerational living, or private retreat. The property’s value is uniquely enhanced by two newly surveyed additional lots, offering a rare opportunity for further development or the creation of a multi-generational family compound.
Sold
Price Unknown
234 Edgewood Dr, Highland Village, TX 75077
6beds
4,507sqft
Single Family Residence
Built in 1982
4.15 Acres Lot
$-- Zestimate®
$--/sqft
$5,750 Estimated rent
Home value
Not available
Estimated sales range
Not available
$5,750/mo
Zestimate® history
Owner options
List your home for rent
$5,750/mo
Rent Zestimate®
Find your next renter with Zillow Rental Manager. Plus, with online applications, you can quickly screen prospective tenants – for free.
$5,750/mo
Rent Zestimate®
Refinance and save
Refinancing to a lower rate could help reduce your monthly payments and save thousands over the life of the loan.
Explore your selling options
Work with a Zillow partner agent
Leverage their expertise and Zillow's premium Showcase listings to get your home seen by more buyers.
Get startedList with your own agent
Get your home in front of millions of buyers by listing it on Zillow.
Learn how to do itSell it yourself
Take full control of how buyers see your home on Zillow by listing For Sale by Owner (FSBO).
List your homeWhat's special
Formal dining roomRich wood floorsResort-style backyardLarge poolStainless appliancesAccent granite countertopsSweeping water views
Zillow last checked:
Listing updated:
Listed by:
Kevin Andrews 0662957 469-993-3121,
Local Pro Realty LLC 469-993-3121
Bought with:
Veronica Yeary, 0611553
All City
Source: NTREIS,MLS#: 21203662
Facts & features
Interior
Bedrooms & bathrooms
- Bedrooms: 6
- Bathrooms: 5
- Full bathrooms: 4
- 1/2 bathrooms: 1
Primary bedroom
- Features: Built-in Features, Ceiling Fan(s), En Suite Bathroom, Fireplace, Walk-In Closet(s)
- Level: Second
- Dimensions: 28 x 33
Primary bedroom
- Features: Ceiling Fan(s)
- Level: First
- Dimensions: 23 x 11
Bedroom
- Features: Ceiling Fan(s), Split Bedrooms
- Level: First
- Dimensions: 12 x 15
Bedroom
- Features: Ceiling Fan(s)
- Level: Second
- Dimensions: 13 x 16
Bedroom
- Features: Ceiling Fan(s)
- Level: Second
- Dimensions: 16 x 12
Bedroom
- Features: Ceiling Fan(s)
- Level: Second
- Dimensions: 16 x 16
Primary bathroom
- Features: Built-in Features, Double Vanity, En Suite Bathroom, Separate Shower
- Level: Second
- Dimensions: 14 x 11
Den
- Features: Ceiling Fan(s)
- Level: First
- Dimensions: 12 x 11
Dining room
- Features: Built-in Features
- Level: First
- Dimensions: 16 x 14
Family room
- Features: Fireplace
- Level: First
- Dimensions: 23 x 15
Other
- Level: Second
- Dimensions: 12 x 8
Other
- Level: Second
- Dimensions: 7 x 8
Other
- Level: First
- Dimensions: 1 x 1
Half bath
- Level: First
- Dimensions: 7 x 9
Kitchen
- Features: Breakfast Bar, Built-in Features, Eat-in Kitchen, Galley Kitchen, Granite Counters, Kitchen Island
- Level: First
- Dimensions: 21 x 13
Kitchen
- Features: Built-in Features, Eat-in Kitchen, Stone Counters
- Level: First
- Dimensions: 14 x 12
Living room
- Features: Fireplace
- Level: First
- Dimensions: 24 x 13
Living room
- Features: Ceiling Fan(s)
- Level: First
- Dimensions: 23 x 10
Sunroom
- Level: First
- Dimensions: 11 x 19
Utility room
- Features: Built-in Features, Utility Room
- Level: First
- Dimensions: 6 x 9
Heating
- Central, Natural Gas
Cooling
- Central Air, Ceiling Fan(s), Electric
Appliances
- Included: Dishwasher, Electric Cooktop, Electric Oven, Disposal, Gas Water Heater, Vented Exhaust Fan
- Laundry: Washer Hookup, Electric Dryer Hookup, Laundry in Utility Room
Features
- Chandelier, Decorative/Designer Lighting Fixtures, Eat-in Kitchen, Granite Counters, High Speed Internet, In-Law Floorplan, Kitchen Island, Multiple Master Suites, Paneling/Wainscoting, Walk-In Closet(s), Wired for Sound
- Flooring: Carpet, Ceramic Tile, Luxury Vinyl Plank, Wood
- Windows: Window Coverings
- Has basement: No
- Number of fireplaces: 3
- Fireplace features: Gas, Living Room, Primary Bedroom
Interior area
- Total interior livable area: 4,507 sqft
Property
Parking
- Total spaces: 4
- Parking features: Driveway, Garage Faces Front, Garage
- Attached garage spaces: 4
Features
- Levels: Two
- Stories: 2
- Patio & porch: Rear Porch, Deck, Patio
- Pool features: Gunite, In Ground, Pool
- Fencing: Wrought Iron
- Has view: Yes
- View description: Water
- Has water view: Yes
- Waterfront features: Boat Dock/Slip
Lot
- Size: 4.15 Acres
- Features: Acreage, Interior Lot, Many Trees
Details
- Additional structures: Garage(s), Guest House
- Parcel number: R995310
Construction
Type & style
- Home type: SingleFamily
- Architectural style: Traditional,Detached
- Property subtype: Single Family Residence
- Attached to another structure: Yes
Materials
- Brick
- Foundation: Slab
- Roof: Composition
Condition
- Year built: 1982
Utilities & green energy
- Sewer: Public Sewer
- Water: Public
- Utilities for property: Natural Gas Available, Sewer Available, Separate Meters, Water Available
Community & HOA
Community
- Subdivision: Edgewood Estate
HOA
- Has HOA: No
Location
- Region: Highland Village
Financial & listing details
- Tax assessed value: $1,000,000
- Annual tax amount: $18,003
- Date on market: 3/11/2026
- Cumulative days on market: 15 days
- Listing terms: Cash,Conventional,FHA,VA Loan
- Exclusions: TVs and Mounts
Price history
| Date | Event | Price |
|---|---|---|
| 5/11/2026 | Sold | -- |
Source: NTREIS #21203662 Report a problem | ||
| 4/16/2026 | Pending sale | $1,750,000$388/sqft |
Source: NTREIS #21203662 Report a problem | ||
| 4/10/2026 | Contingent | $1,750,000$388/sqft |
Source: NTREIS #21203662 Report a problem | ||
| 4/9/2026 | Listed for sale | $1,750,000$388/sqft |
Source: NTREIS #21203662 Report a problem | ||
| 4/6/2026 | Pending sale | $1,750,000$388/sqft |
Source: NTREIS #21203662 Report a problem | ||
| 3/27/2026 | Contingent | $1,750,000$388/sqft |
Source: NTREIS #21203662 Report a problem | ||
| 3/11/2026 | Listed for sale | $1,750,000+94.7%$388/sqft |
Source: NTREIS #21203662 Report a problem | ||
| 4/1/2019 | Listing removed | $899,000$199/sqft |
Source: Pels Group #13907053 Report a problem | ||
| 2/20/2019 | Price change | $899,000-30.6%$199/sqft |
Source: Pels Group #13907053 Report a problem | ||
| 2/4/2019 | Listed for sale | $1,295,000$287/sqft |
Source: Pels Group #13868038 Report a problem | ||
| 12/31/2018 | Pending sale | $1,295,000$287/sqft |
Source: Pels Group #13868038 Report a problem | ||
| 12/12/2018 | Price change | $1,295,000+34.2%$287/sqft |
Source: Pels Group #13868038 Report a problem | ||
| 11/27/2018 | Price change | $965,000-30.8%$214/sqft |
Source: Pels Group #13868038 Report a problem | ||
| 10/22/2018 | Price change | $1,395,000-6.7%$310/sqft |
Source: Pels Group #13868038 Report a problem | ||
| 10/4/2018 | Price change | $1,495,000+50.3%$332/sqft |
Source: Pels Group #13868038 Report a problem | ||
| 9/18/2018 | Price change | $995,000-33.4%$221/sqft |
Source: Pels Group #13868038 Report a problem | ||
| 8/29/2018 | Price change | $1,495,000+37.2%$332/sqft |
Source: Pels Group #13868038 Report a problem | ||
| 8/25/2018 | Price change | $1,090,000-7.2%$242/sqft |
Source: Pels Group #13868038 Report a problem | ||
| 8/4/2018 | Price change | $1,175,000-26.3%$261/sqft |
Source: Pels Group #13907053 Report a problem | ||
| 7/26/2018 | Price change | $1,595,000-5.9%$354/sqft |
Source: Pels Group #13868038 Report a problem | ||
| 6/21/2018 | Listed for sale | $1,695,000$376/sqft |
Source: Pels Group #13868038 Report a problem | ||
Public tax history
| Year | Property taxes | Tax assessment |
|---|---|---|
| 2022 | $15,283 +3.5% | $789,525 +10% |
| 2021 | $14,767 -0.5% | $717,750 +0.9% |
| 2020 | $14,847 +8.6% | $711,645 +10.6% |
| 2019 | $13,677 +17.5% | $643,366 +2.9% |
| 2018 | $11,640 -0.7% | $624,982 +1.9% |
| 2017 | $11,725 | $613,236 +3% |
| 2016 | $11,725 +1% | $595,223 +5.1% |
| 2015 | $11,612 | $566,135 +5.2% |
| 2014 | $11,612 | $538,027 -0.4% |
| 2013 | $11,612 | $540,000 |
| 2012 | -- | $540,000 +2.9% |
| 2011 | -- | $525,000 +1.9% |
| 2010 | -- | $515,000 |
| 2009 | -- | $515,000 +10.1% |
| 2007 | $11,416 -0.9% | $467,577 +5% |
| 2006 | $11,517 +2.4% | $445,347 +0.3% |
| 2005 | $11,251 | $443,887 +0.2% |
| 2004 | -- | $442,907 -1.4% |
| 2003 | -- | $449,215 +6.6% |
| 2002 | -- | $421,414 |
Find assessor info on the county website
Neighborhood: 75077
Nearby homes
- $1,388,4004 bd2 ba4.5k sqft234 Edgewood Dr, Highland Village, TX 75077Off Market
- $53,314-- bd-- ba-- sqft234 Edgewood Dr, Highland Village, TX 75077Off Market
- $642,7004 bd3 ba2.9k sqft231 Edgewood Dr, Highland Village, TX 75077Off Market
- $--3 bd2 ba2.1k sqft230 Edgewood Dr, Highland Village, TX 75077Sold
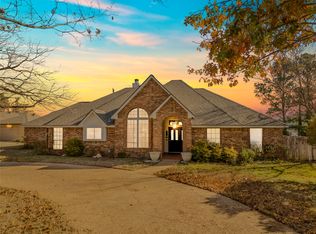
- $526,2004 bd2 ba2.4k sqft225 Edgewood Dr, Highland Village, TX 75077Off Market
- $--3 bd3 ba2.4k sqft224 Edgewood Dr, Highland Village, TX 75077Sold
- $343,1003 bd2 ba1.3k sqft219 Edgewood Dr, Highland Village, TX 75077Off Market
- $--3 bd3 ba1.8k sqft212 Edgewood Dr, Highland Village, TX 75077Sold
Nearby schools
GreatSchools rating
- 10/10McAuliffe Elementary SchoolGrades: PK-5Distance: 2 mi
- 8/10Briarhill Middle SchoolGrades: 6-8Distance: 2.1 mi
- 8/10Marcus High SchoolGrades: 9-12Distance: 2.6 mi
Schools provided by the listing agent
- Elementary: Mcauliffe
- Middle: Briarhill
- High: Marcus
- District: Lewisville ISD
Source: NTREIS. This data may not be complete. We recommend contacting the local school district to confirm school assignments for this home.
- Texas
- Denton County
- Highland Village
- 75077
- 234 Edgewood Dr
Nearby cities
Nearby neighborhoods
Nearby zip codes
Other Highland Village Topics
- Apartments for Rent in 75077
- Houses for Sale in 75077
- Houses for Rent in 75077
- 75077 Real Estate
- Highland Village Condos
- Houses for Sale in Highland Village
- Newest Listings in Highland Village
- Highland Village Home Values
- Highland Village Real Estate Agents
- Highland Village Refinance
- Highland Village Mortgage Rates
