Skip main navigation
Sold for $404,000
  • $404,000

    234 ELDERBERRY DRIVE, DAVENPORT, FL 33897

    3beds
    1,896sqft
    Single Family Residence
    Built in 2004
    5,828 Square Feet Lot
    $-- Zestimate®
    $213/sqft
    $2,524 Estimated rent

    Home value

    Not available

    Estimated sales range

    Not available

    $2,524/mo

    Zestimate® history
    Loading
    Loading...

    Owner options

    List your home for rent

    $2,524/mo

    Rent Zestimate®

    Find your next renter with Zillow Rental Manager. Plus, with online applications, you can quickly screen prospective tenants – for free.

    Learn more

    $2,524/mo

    Rent Zestimate®

    Refinance and save

    $2,762/mo

    Est. payment

    Refinancing to a lower rate could help reduce your monthly payments and save thousands over the life of the loan.

    See today's rates

    $2,762/mo

    Est. payment

    Explore your selling options

    Work with a Zillow partner agent

    Leverage their expertise and Zillow's premium Showcase listings to get your home seen by more buyers.

    Get started

    List with your own agent

    Get your home in front of millions of buyers by listing it on Zillow.

    Learn how to do it

    Sell it yourself

    Take full control of how buyers see your home on Zillow by listing For Sale by Owner (FSBO).

    List your home

    What's special

    New garage door motorPvc fenced backyardScreened porchTankless water heaterTropical landscapingModern appliances
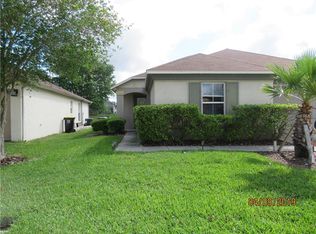
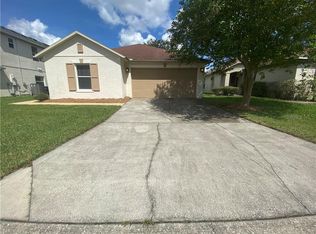
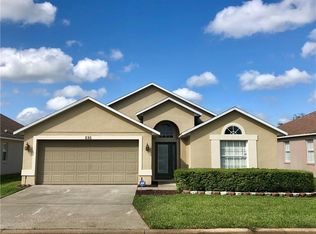
    Discover this stunning 3-bedroom, 2-bathroom home with 1,896 square feet of living space, located in the sought-after Four Corners area of Davenport! This home features a spacious living area and a family room complete with a pool table, perfect for entertaining friends and family. New roof installed in 2022 and a new garage door motor. Additionally, all the bedrooms and the living room are equipped with ceiling fans. The kitchen is generous in size and equipped with modern appliances, approximately 4 years old. The master bathroom has been fully remodeled with tasteful and elegant finishes less than a year ago, adding a modern and luxurious touch. Each bedroom boasts brand-new carpeting, and the entire home has been freshly painted both inside and out. The property also includes a tankless water heater, installed less than a year ago, ensuring efficiency and convenience. The screened porch invites you to relax and enjoy the view of the tropical landscaping, while the PVC fenced backyard offers privacy, making it ideal for outdoor activities and gatherings. The pool area is another highlight, featuring a new motor and an electric water heater for added comfort. Prime Location and Outstanding Features Conveniently located just minutes from Highway 27, I-4, and the theme parks, this property offers easy access to some of the most popular attractions in the area. With an incredibly low HOA fee of only $60 for month, you’ll enjoy access to fantastic community amenities, including a pool, basketball court, and playground. This home is perfect for owner-occupants, as a vacation home, or for those looking to short-term rent, making it more appealing than other properties in the area. Special, As an added bonus, the solar panels will be fully paid off with a full-price offer, bringing significant energy savings. The current electric bill averages just $34 for month! Don’t miss this incredible opportunity! Call us today to schedule a showing and take the first step toward your new home. The property is under video/ audio surveillance.

    Zillow last checked:

    Listing updated:

    Listed by:

    Valerie Casals 321-277-9686,

    INVESTOR'S REAL ESTATE LLC 407-688-4355,

    Fernando Rodriguez 321-279-3619,

    INVESTOR'S REAL ESTATE LLC

    Bought with:

    Suzette Berkhalter, 3364085

    KELLER WILLIAMS ADVANTAGE III

    Source: Stellar MLS,MLS#: O6273646MLS LogoOriginating MLS: Orlando Regional

    Facts & features

    Interior

    Bedrooms & bathrooms
    • Bedrooms: 3
    • Bathrooms: 2
    • Full bathrooms: 2
    Primary bedroom
    • Features: Walk-In Closet(s)
    • Level: First
    • Area: 196 Square Feet
    • Dimensions: 14x14
    Bedroom 2
    • Features: Storage Closet
    • Level: First
    • Area: 100 Square Feet
    • Dimensions: 10x10
    Bedroom 3
    • Features: Storage Closet
    • Level: First
    • Area: 121 Square Feet
    • Dimensions: 11x11
    Dining room
    • Level: First
    • Area: 48 Square Feet
    • Dimensions: 8x6
    Family room
    • Level: First
    • Area: 304 Square Feet
    • Dimensions: 16x19
    Foyer
    • Level: First
    • Area: 130 Square Feet
    • Dimensions: 10x13
    Kitchen
    • Level: First
    • Area: 160 Square Feet
    • Dimensions: 10x16
    Living room
    • Level: First
    • Area: 304 Square Feet
    • Dimensions: 16x19
    Utility room
    • Level: First
    Heating
    • Central
    Cooling
    • Central Air
    Appliances
    • Included: Dishwasher, Disposal, Microwave, Refrigerator
    • Laundry: Laundry Room
    Features
    • Ceiling Fan(s)
    • Flooring: Carpet, Laminate
    • Doors: Sliding Doors
    • Has fireplace: No
    Interior area
    • Total structure area: 2,351
    • Total interior livable area: 1,896 sqft

    Property

    Parking
    • Total spaces: 2
    • Parking features: Garage - Attached
    • Attached garage spaces: 2
    Features
    • Levels: One
    • Stories: 1
    • Patio & porch: Screened
    • Exterior features: Sidewalk
    • Has private pool: Yes
    • Pool features: In Ground, Screen Enclosure, Solar Heat
    • Fencing: Vinyl
    Lot
    • Size: 5,828 Square Feet
    Details
    • Parcel number: 262536999989021340
    • Special conditions: None

    Construction

    Type & style
    • Home type: SingleFamily
    • Property subtype: Single Family Residence
    Materials
    • Block
    • Foundation: Slab
    • Roof: Shingle
    Condition
    • New construction: No
    • Year built: 2004

    Utilities & green energy

    • Sewer: Public Sewer
    • Water: Public
    • Utilities for property: Electricity Connected, Water Connected

    Community & HOA

    Community
    • Features: Playground, Pool
    • Pet fee: $0 monthly
    • Subdivision: FOUR CORNERS PH 01
    HOA
    • Has HOA: Yes
    • Services included: Community Pool, Recreational Facilities
    • HOA fee: $60 monthly
    • HOA name: HOA ACCESS MANAGEMENT
    • HOA phone: 407-480-4220
    Location
    • Region: Davenport

    Financial & listing details

    • Price per square foot: $213/sqft
    • Tax assessed value: $293,983
    • Annual tax amount: $2,937
    • Date on market: 1/22/2025
    • Cumulative days on market: 68 days
    • Listing terms: Cash,Conventional,FHA,Other,VA Loan
    • Ownership: Fee Simple
    • Total actual rent: 0
    • Electric utility on property: Yes
    • Road surface type: Asphalt

    Price history

    DateEventPrice
    4/29/2025Sold$404,000$213/sqft
    Source: Stellar MLS #O6273646 Report a problem
    3/31/2025Pending sale$404,000$213/sqft
    Source: Stellar MLS #O6273646 Report a problem
    2/19/2025Price change$404,000-1.2%$213/sqft
    Source: Stellar MLS #O6273646 Report a problem
    1/22/2025Listed for sale$409,000+74.1%$216/sqft
    Source: Stellar MLS #O6273646 Report a problem
    7/16/2020Sold$234,900$124/sqft
    Source: Public Record Report a problem
    6/8/2020Pending sale$234,900$124/sqft
    Source: LUXE PROPERTIES LLC #O5869193 Report a problem
    6/5/2020Listed for sale$234,900+7.3%$124/sqft
    Source: LUXE PROPERTIES LLC #O5869193 Report a problem
    9/17/2018Sold$219,000-4.4%$116/sqft
    Source: Public Record Report a problem
    6/13/2018Listing removed$229,000$121/sqft
    Source: Kissimmee - WEICHERT, REALTORS - Hallmark Properties #S5002138 Report a problem
    6/13/2018Pending sale$229,000$121/sqft
    Source: Kissimmee - WEICHERT, REALTORS - Hallmark Properties #S5002138 Report a problem
    5/26/2018Listed for sale$229,000+50.7%$121/sqft
    Source: WEICHERT REALTORS HALLMARK PROPERTIES #S5002138 Report a problem
    2/7/2014Sold$152,000-1.9%$80/sqft
    Source: Stellar MLS #O5198029 Report a problem
    12/7/2013Listed for sale$155,000+10.7%$82/sqft
    Source: Prudential Results Realty #O5198029 Report a problem
    6/30/2011Listing removed$1,150$1/sqft
    Source: Real Living #O5044954 Report a problem
    5/19/2011Listed for rent$1,150$1/sqft
    Source: Classic Homes Realty, Inc #O5044954 Report a problem
    2/20/2009Sold$140,000-11.1%$74/sqft
    Source: Public Record Report a problem
    11/12/2004Sold$157,400$83/sqft
    Source: Public Record Report a problem

    Public tax history

    YearProperty taxesTax assessment
    2025$2,392 +3.2%$225,195 +2.9%
    2024$2,318 +2.3%$218,848 +3%
    2023$2,267 +2.4%$212,474 +3%
    2022$2,214 -0.6%$206,285 +3%
    2021$2,228 +6.3%$200,277 +5.8%
    2020$2,096 -0.1%$189,379 +2.3%
    2019$2,097 -16.1%$185,121 +5.6%
    2018$2,501 -14.8%$175,343 +7.5%
    2017$2,936 +26.1%$163,128 +3.6%
    2016$2,329 -0.3%$157,516 +2.2%
    2015$2,336 +14.3%$154,175 +39.4%
    2014$2,043 +22.4%$110,597 +10%
    2013$1,669 +18.7%$100,543 +10%
    2012$1,406 -7.7%$91,403 -6.6%
    2011$1,523 -5.8%$97,898 -5.1%
    2010$1,617 -27.2%$103,168 -22.5%
    2009$2,221 -36.7%$133,126 -41.1%
    2008$3,508 $226,033
    2007-- --
    2006$4,827 --
    2005-- --
    2004$445 --
    2003$445 -17.8%$27,000 -15.6%
    2002$541 +300%$32,000 +300%
    2001$135 $8,000
    Find assessor info on the county website

    Neighborhood: 33897

    Nearby schools

    GreatSchools rating
    Schools provided by the listing agent
    • Elementary: Bella Citta Elementary
    • Middle: Daniel Jenkins Academy of Technology Middle
    • High: Davenport High School

    Source: Stellar MLS. This data may not be complete. We recommend contacting the local school district to confirm school assignments for this home.

    Get pre-qualified for a loan
    At Zillow Home Loans, we can pre-qualify you in as little as 5 minutes with no impact to your credit score.

    An equal housing lender. NMLS #10287.