MOVE-IN READY! Located in the community of Woodland Lakes - On Lake Houston with lake access! Colina Homes believes in building your dream home. This amazing 2 -Story is BIG living at 2, 253 sqft with the Primary Bedroom downstairs and boasts 3 additional Bedrooms upstairs and has 3 1/2 Baths in total with large game room + Covered Patio included, and it will surely make you feel right at home! The beautiful Kitchen features 42” Cabinets + Luxury Granite + Decorative Tile Back splash + Stainless "Farmhouse Style" Single-Bowl Sink +Stainless Frigidaire Dishwasher, Vented Microwave & 5-BURNER GAS RANGE! Gorgeous Ceramic Plank Floors throughout all of the common areas (Entry, Kitchen, Dining, Family Room, Hallways, Utility & All Baths). Spacious Primary that boasts - Walk-in Closet, Double sinks in the Primary bath, 2” Faux Wood Blinds, Tankless Water Heater+ Garage Door Opener+ Full SOD (Grass Front and Back) PICS ARE REPRESENTATIVE.
Sold
Price Unknown
234 Emerald Thicket Lane, Huffman, TX 77336
4beds
2,253sqft
Single Family Residence
Built in 2025
4,373 Square Feet Lot
$278,900 Zestimate®
$--/sqft
$2,536 Estimated rent
Home value
$278,900
$257,000 - $304,000
$2,536/mo
Zestimate® history
Owner options
List your home for rent
$2,536/mo
Rent Zestimate®
Find your next renter with Zillow Rental Manager. Plus, with online applications, you can quickly screen prospective tenants – for free.
$2,536/mo
Rent Zestimate®
Refinance and save
$400/mo
Est. payment
Refinancing to a lower rate could help reduce your monthly payments and save thousands over the life of the loan.
$400/mo
Est. payment
Explore your selling options
Work with a Zillow partner agent
Leverage their expertise and Zillow's premium Showcase listings to get your home seen by more buyers.
Get startedList with your own agent
Get your home in front of millions of buyers by listing it on Zillow.
Learn how to do itSell it yourself
Take full control of how buyers see your home on Zillow by listing For Sale by Owner (FSBO).
List your homeWhat's special
Zillow last checked:
Listing updated:
Listed by:
Cameron Galatas,
eXp Realty LLC
Bought with:
LPT Realty, LLC
Source: eXp Realty,MLS#: 24791563
Facts & features
Interior
Bedrooms & bathrooms
- Bedrooms: 4
- Bathrooms: 4
- Full bathrooms: 3
- 1/2 bathrooms: 1
Rooms
- Room types: Utility Room
Heating
- Natural Gas
Cooling
- Ceiling Fan(s), Electric
Appliances
- Included: ENERGY STAR Qualified Appliances, Water Heater, Disposal, Gas Oven, Microwave, Gas Cooktop, Dishwasher
- Laundry: Electric Dryer Hookup, Washer Hookup
Features
- Primary Bed - 1st Floor
- Flooring: Carpet, Tile
- Windows: Insulated/Low-E windows
Interior area
- Total structure area: 2,253
- Total interior livable area: 2,253 sqft
Property
Parking
- Total spaces: 2
- Parking features: Attached
- Attached garage spaces: 2
Features
- Stories: 2
- Patio & porch: Covered, Patio/Deck
- Fencing: Back Yard
Lot
- Size: 4,373 Square Feet
- Features: Back Yard, Subdivided, 0 Up To 1/4 Acre
Details
- Parcel number: 1460760010006
Construction
Type & style
- Home type: SingleFamily
- Architectural style: Traditional
- Property subtype: Single Family Residence
Materials
- Batts Insulation, Brick, Cement Siding
- Foundation: Other, Slab
- Roof: Composition,Other
Condition
- New Construction
- New construction: Yes
- Year built: 2025
Details
- Builder name: COLINA HOMES
Utilities & green energy
- Sewer: Public Sewer
- Water: Public
Green energy
- Energy efficient items: Thermostat, Lighting, HVAC
Community & HOA
Community
- Subdivision: Woodland Lakes
HOA
- Has HOA: Yes
- HOA fee: $400 annually
- HOA phone: 281-251-2992
Location
- Region: Huffman
Financial & listing details
- Date on market: 12/9/2025
- Cumulative days on market: 273 days
- Listing terms: Cash,Conventional,FHA,USDA Loan,VA Loan
- Road surface type: Concrete
Price history
| Date | Event | Price |
|---|---|---|
| 12/31/2025 | Sold | -- |
Source: eXp Realty #196009419 Report a problem | ||
| 12/16/2025 | Pending sale | $263,990$117/sqft |
Source:  HAR #24791563 Report a problem HAR #24791563 Report a problem | ||
| 11/23/2025 | Price change | $263,990-5.7%$117/sqft |
Source: HAR #76870273 Report a problem | ||
| 9/19/2025 | Price change | $279,990-5.9%$124/sqft |
Source: HAR #78179943 Report a problem | ||
| 9/12/2025 | Price change | $297,490-3%$132/sqft |
Source: HAR #78179943 Report a problem | ||
| 9/2/2025 | Price change | $306,576+3.1%$136/sqft |
Source: HAR #13204362 Report a problem | ||
| 8/4/2025 | Price change | $297,490+0.7%$132/sqft |
Source: HAR #13204362 Report a problem | ||
| 3/17/2025 | Listed for sale | $295,490$131/sqft |
Source: HAR #2336668 Report a problem | ||
Public tax history
Tax history is unavailable.
Neighborhood: Lake Houston
Nearby homes
- $200,9003 bd2 ba1.5k sqft307 Fir Ridge Dr, Huffman, TX 77336Off Market
- $198,6003 bd2 ba1.4k sqft303 Fir Ridge Dr, Huffman, TX 77336Off Market
- $186,2004 bd2 ba1.5k sqft311 Fir Ridge Dr, Huffman, TX 77336Off Market
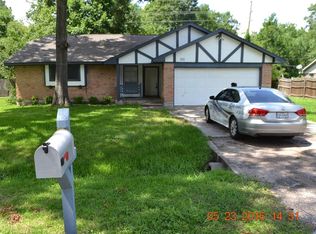
- $273,0003 bd2 ba1.9k sqft243 Fir Ridge Dr, Huffman, TX 77336Off Market
- $--3 bd2 ba1.5k sqft402 Emerald Thicket Ln, Huffman, TX 77336Sold
- $250,6003 bd2 ba1.7k sqft335 Emerald Thicket Ln, Huffman, TX 77336Off Market
- $223,8003 bd2 ba1.4k sqft304 Emerald Thicket Ln, Huffman, TX 77336Off Market
- $210,2003 bd2 ba1.6k sqft315 Fir Ridge Dr, Huffman, TX 77336Off Market
- $241,4003 bd2 ba1.8k sqft312 Emerald Thicket Ln, Huffman, TX 77336Off Market
Nearby schools
GreatSchools rating
- 3/10Huffman Elementary SchoolGrades: PK-5Distance: 0.4 mi
- 4/10Huffman Middle SchoolGrades: 6-8Distance: 3.6 mi
- 6/10Hargrave High SchoolGrades: 9-12Distance: 3.6 mi
Schools provided by the listing agent
- Elementary: Huffman Elementary School (Huffman)
- Middle: Huffman Middle School
- High: Hargrave High School
Source: eXp Realty. This data may not be complete. We recommend contacting the local school district to confirm school assignments for this home.
Get a cash offer in 3 minutes
Find out how much your home could sell for in as little as 3 minutes with a no-obligation cash offer.
Estimated market value
$278,900
Get a cash offer in 3 minutes
Find out how much your home could sell for in as little as 3 minutes with a no-obligation cash offer.
Estimated market value
$278,900
- Texas
- Harris County
- Houston
- 77336
- Lake Houston
- 234 Emerald Thicket Lane
Nearby cities
Nearby neighborhoods
Nearby zip codes
Other Houston Topics
