Step inside this stunning Low Country home, where timeless design meets modern comfort. This thoughtfully crafted 3-bed, 2.5-bath home features an inviting open-concept layout, perfect for daily living and entertaining. At its heart, the gourmet kitchen boasts quartz countertops, an oversized island with breakfast bar, and a generous pantry—ideal for those who love to cook and gather. Flowing into the spacious living and dining areas, this home is filled with character, from the custom bookcase to the cozy window seat. Upstairs, the primary suite is a true retreat with a tray ceiling, stylish barn doors, an en-suite bath with a double vanity, tub/shower combo, and walk-in closet. New homeowners will enjoy a private balcony off the primary suite for the perfect quiet escape. Outside, enjoy a fenced backyard and patio, plus many neighborhood amenities including a pool, clubhouse, fitness center, tennis courts, and playground—blending comfort and convenience in a home full of charm!
Sold for $330,000
$330,000
234 Flagler Drive, Savannah, GA 31419
3beds
1,829sqft
Single Family Residence
Built in 2022
4,181 Square Feet Lot
$325,700 Zestimate®
$180/sqft
$2,321 Estimated rent
Home value
$325,700
$300,000 - $352,000
$2,321/mo
Zestimate® history
Owner options
List your home for rent
$2,321/mo
Rent Zestimate®
Find your next renter with Zillow Rental Manager. Plus, with online applications, you can quickly screen prospective tenants – for free.
$2,321/mo
Rent Zestimate®
Refinance and save
$2,487/mo
Est. payment
Refinancing to a lower rate could help reduce your monthly payments and save thousands over the life of the loan.
$2,487/mo
Est. payment
Explore your selling options
Work with a Zillow partner agent
Leverage their expertise and Zillow's premium Showcase listings to get your home seen by more buyers.
Get startedList with your own agent
Get your home in front of millions of buyers by listing it on Zillow.
Learn how to do itSell it yourself
Take full control of how buyers see your home on Zillow by listing For Sale by Owner (FSBO).
List your homeWhat's special
Zillow last checked:
Listing updated:
Listed by:
Heather Murphy 912-398-6368,
Keller Williams Coastal Area P,
Lindsae E. Echols 912-660-4017,
Keller Williams Coastal Area P
Bought with:
Kevin Thomas, 380717
Keller Williams Coastal Area P
Source: Hive MLS,MLS#: SA325015
Facts & features
Interior
Bedrooms & bathrooms
- Bedrooms: 3
- Bathrooms: 3
- Full bathrooms: 2
- 1/2 bathrooms: 1
Heating
- Electric, Heat Pump
Cooling
- Central Air, Electric
Appliances
- Included: Dishwasher, Electric Water Heater, Disposal, Microwave, Oven, Range, Refrigerator
- Laundry: Washer Hookup, Dryer Hookup, Laundry Room, Upper Level
Features
- Breakfast Bar, Built-in Features, Breakfast Area, Tray Ceiling(s), Ceiling Fan(s), Double Vanity, Garden Tub/Roman Tub, High Ceilings, Kitchen Island, Pantry, Pull Down Attic Stairs, Tub Shower, Upper Level Primary
- Attic: Pull Down Stairs
Interior area
- Total interior livable area: 1,829 sqft
Property
Parking
- Total spaces: 1
- Parking features: Attached
- Garage spaces: 1
Features
- Patio & porch: Patio, Balcony, Front Porch
- Exterior features: Balcony
- Pool features: Community
- Fencing: Wood,Yard Fenced
Lot
- Size: 4,181 Square Feet
- Features: Back Yard, Private
Details
- Parcel number: 21030F19014
- Special conditions: Standard
Construction
Type & style
- Home type: SingleFamily
- Property subtype: Single Family Residence
Materials
- Vinyl Siding, Wood Siding
- Foundation: Slab
- Roof: Asphalt,Composition
Condition
- New construction: No
- Year built: 2022
Details
- Builder model: Kennebunk
- Builder name: Landmark 24 Homes
Utilities & green energy
- Sewer: Public Sewer
- Water: Public
- Utilities for property: Underground Utilities
Community & HOA
Community
- Features: Clubhouse, Pool, Fitness Center, Playground, Street Lights, Sidewalks, Tennis Court(s)
- Security: Security System
- Subdivision: The Cove at Bradley Point
HOA
- Has HOA: Yes
- HOA fee: $450 annually
- HOA name: Elite Coastal Management, LLC
- HOA phone: 912-354-7987
Location
- Region: Savannah
Financial & listing details
- Price per square foot: $180/sqft
- Tax assessed value: $319,100
- Annual tax amount: $3,675
- Date on market: 12/21/2025
- Cumulative days on market: 16 days
- Listing agreement: Exclusive Right To Sell
- Listing terms: Cash,Conventional,FHA,VA Loan
- Inclusions: Ceiling Fans, Refrigerator, Security System
- Ownership type: Homeowner/Owner
- Road surface type: Asphalt
Price history
| Date | Event | Price |
|---|---|---|
| 3/7/2025 | Sold | $330,000+1.5%$180/sqft |
Source:  Hive MLS #SA325015 Report a problem Hive MLS #SA325015 Report a problem | ||
| 2/14/2025 | Pending sale | $325,000$178/sqft |
Source:  Hive MLS #325015 Report a problem Hive MLS #325015 Report a problem | ||
| 1/29/2025 | Listed for sale | $325,000+6%$178/sqft |
Source: Hive MLS #325015 Report a problem | ||
| 7/19/2023 | Sold | $306,640+581.4%$168/sqft |
Source: Hive MLS #SA280050 Report a problem | ||
| 12/28/2022 | Sold | $45,000-85.3%$25/sqft |
Source: Public Record Report a problem | ||
| 11/5/2022 | Pending sale | $306,640$168/sqft |
Source: Hive MLS #280050 Report a problem | ||
| 11/5/2022 | Listed for sale | $306,640$168/sqft |
Source: Hive MLS #280050 Report a problem | ||
Public tax history
| Year | Property taxes | Tax assessment |
|---|---|---|
| 2025 | $3,675 | $127,640 +8% |
| 2024 | -- | $118,200 +556.7% |
| 2023 | -- | $18,000 |
Find assessor info on the county website
Neighborhood: Bradley Pointe South Area
Nearby homes
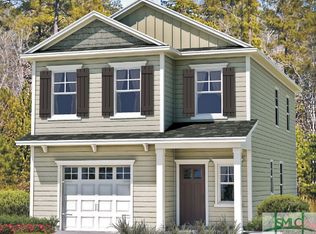
- $332,0153 bd3 ba1.5k sqft204 Flagler Dr, Savannah, GA 31419Sold
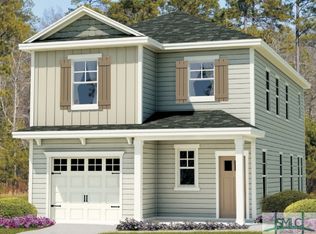
- $351,4754 bd3 ba1.9k sqft208 Flagler Dr, Savannah, GA 31419Sold
- $330,4553 bd3 ba1.8k sqft250 Flagler Dr, Savannah, GA 31419Sold

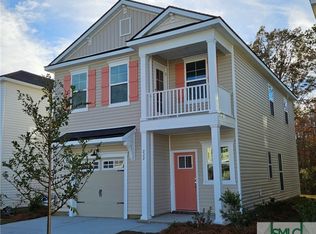
- $322,2203 bd3 ba1.5k sqft222 Flagler Dr, Savannah, GA 31419Sold
- $356,3004 bd3 ba1.9k sqft244 Flagler Dr, Savannah, GA 31419For Sale
- $318,8503 bd3 ba1.5k sqft226 Flagler Dr, Savannah, GA 31419Sold
- $343,0003 bd3 ba1.8k sqft242 Flagler Dr, Savannah, GA 31419Sold
- $330,2383 bd3 ba1.8k sqft256 Flagler Dr, Savannah, GA 31419Sold
Nearby schools
GreatSchools rating
- 4/10Southwest Elementary SchoolGrades: PK-5Distance: 2 mi
- 2/10Southwest Middle SchoolGrades: 6-8Distance: 1.9 mi
- 1/10Windsor Forest High SchoolGrades: PK,9-12Distance: 6.5 mi
Schools provided by the listing agent
- Elementary: Southwest
- Middle: Southwest
- High: Windsor Forest
Source: Hive MLS. This data may not be complete. We recommend contacting the local school district to confirm school assignments for this home.


Get pre-qualified for a loan
At Zillow Home Loans, we can pre-qualify you in as little as 5 minutes with no impact to your credit score.An equal housing lender. NMLS #10287.
Sell for more on Zillow
Get a Zillow Showcase℠ listing at no additional cost and you could sell for .
$325,700
2% more
+$6,514
With Zillow Showcase(estimated)
$332,214
- Georgia
- Chatham County
- Savannah
- 31419
- Bradley Pointe South Area
- 234 Flagler Drive
Nearby cities
Nearby neighborhoods
Nearby zip codes
Other Savannah Topics
