DON'T MISS OUT. LIKE NEW HOME
Located in the Bradley Point South community, 244 Flagler Dr. provides a functional layout designed for modern living and an easy commute to greater Savannah. This residence has been meticulously maintained, featuring interior details that prioritize both comfort and space.
The bright great room flows naturally into the dining area, where large windows overlook the patio, backyard.
The kitchen is WHITE cabinets, granite countertops, a custom backsplash, stainless appliances, and a pantry. the hallway leads to THREE generously sized bedrooms, a full bath, and a BIG laundry room. The primary suite features a ceiling, trim, and a BIG walk-in closet.
The primary bath includes dual granite vanities and a custom tile shower. Outdoor living backyard and patio, ideal for relaxing or pets. Bradley Point South offers resort-style amenities and is positioned for a straightforward commute to Hunter AAF, Fort Stewart, Gulfstream, and the airport, with downtown Savannah just 25 minutes away.
For sale
Price cut: $2.7K (7/8)
$356,300
244 Flagler Drive, Savannah, GA 31419
4beds
1,928sqft
:
Get pre-qualified$2,427/mo
Single Family Residence
Built in 2023
4,182 Square Feet Lot
$354,700 Zestimate®
$185/sqft
$38/mo HOA
What's special
Bright great roomStainless appliancesCustom backsplashGranite countertopsWhite cabinetsBig laundry roomThree generously sized bedrooms
- 72 days |
- 129 |
- 4 |
Zillow last checked:
Listing updated:
Listed by:
Jeong Lee 678-900-3536,
Heritage South Realty
Source: Hive MLS,MLS#: SA356028 Originating MLS: Savannah Multi-List Corporation
Originating MLS: Savannah Multi-List CorporationFacts & features
Interior
Bedrooms & bathrooms
- Bedrooms: 4
- Bathrooms: 3
- Full bathrooms: 2
- 1/2 bathrooms: 1
- Main level bathrooms: 1
Heating
- Electric, Heat Pump
Cooling
- Electric, Heat Pump
Appliances
- Included: Some Electric Appliances, Dishwasher, Electric Water Heater, Disposal, Microwave, Oven, Range, Self Cleaning Oven, Refrigerator, Washer
- Laundry: Washer Hookup, Dryer Hookup, Laundry Room
Features
- Breakfast Bar, Breakfast Area, High Ceilings, Kitchen Island, Pantry, Pull Down Attic Stairs
- Attic: Pull Down Stairs
Interior area
- Total interior livable area: 1,928 sqft
Video & virtual tour
Property
Parking
- Total spaces: 1
- Parking features: Attached, Garage Door Opener
- Garage spaces: 1
Features
- Patio & porch: Patio, Balcony, Front Porch
- Exterior features: Balcony
- Pool features: Community
- Has view: Yes
- View description: Panoramic
Lot
- Size: 4,182 Square Feet
- Features: Sprinkler System
Details
- Parcel number: 21030F19009
- Special conditions: Standard
Construction
Type & style
- Home type: SingleFamily
- Architectural style: Traditional
- Property subtype: Single Family Residence
Materials
- Vinyl Siding, Wood Siding
Condition
- Year built: 2023
Utilities & green energy
- Sewer: Public Sewer
- Water: Public
- Utilities for property: Underground Utilities
Community & HOA
Community
- Features: Clubhouse, Pool, Fitness Center, Lake, Playground, Street Lights, Sidewalks, Tennis Court(s)
- Subdivision: Bradley Point Ph 12
HOA
- Has HOA: Yes
- HOA fee: $450 annually
- HOA name: ELITE COASTAL
- HOA phone: 912-354-7987
Location
- Region: Savannah
Financial & listing details
- Price per square foot: $185/sqft
- Tax assessed value: $339,600
- Annual tax amount: $3,911
- Date on market: 5/13/2026
- Cumulative days on market: 72 days
- Listing agreement: Exclusive Agency
- Listing terms: Cash,Conventional,FHA,VA Loan
- Inclusions: Refrigerator, Washer
- Ownership type: Homeowner/Owner
Estimated market value
$354,700
$337,000 - $372,000
$2,478/mo
Price history
| Date | Event | Price |
|---|---|---|
| 7/8/2026 | Listed for rent | $2,500$1/sqft |
Source: Hive MLS #SA359883 Report a problem | ||
| 7/8/2026 | Price change | $356,300-0.8%$185/sqft |
Source:  Hive MLS #SA356028 Report a problem Hive MLS #SA356028 Report a problem | ||
| 5/26/2026 | Price change | $359,000-2.4%$186/sqft |
Source: Hive MLS #SA356028 Report a problem | ||
| 5/13/2026 | Listed for sale | $368,000+9%$191/sqft |
Source: Hive MLS #SA356028 Report a problem | ||
| 2/16/2024 | Sold | $337,485$175/sqft |
Source: Hive MLS #SA292063 Report a problem | ||
| 7/21/2023 | Pending sale | $337,485$175/sqft |
Source:  Hive MLS #292063 Report a problem Hive MLS #292063 Report a problem | ||
| 7/13/2023 | Listed for sale | $337,485$175/sqft |
Source: Hive MLS #292063 Report a problem | ||
Public tax history
| Year | Property taxes | Tax assessment |
|---|---|---|
| 2025 | $3,911 | $135,840 +84.4% |
| 2024 | -- | $73,680 +309.3% |
| 2023 | -- | $18,000 |
Find assessor info on the county website
Monthly payment
Est. payment
Payment breakdown
Explore the cost of this home by adjusting the details. Changes won't be saved.Climate risks
Neighborhood: 31419
Nearby schools
GreatSchools rating
- 4/10Southwest Elementary SchoolGrades: PK-5Distance: 2 mi
- 2/10Southwest Middle SchoolGrades: 6-8Distance: 1.9 mi
- 1/10Windsor Forest High SchoolGrades: PK,9-12Distance: 6.5 mi
- $322,2203 bd3 ba1.5k sqft222 Flagler Dr, Savannah, GA 31419Sold
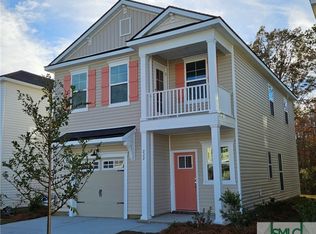
- $318,8503 bd3 ba1.5k sqft226 Flagler Dr, Savannah, GA 31419Sold
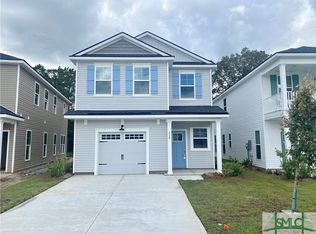
- $351,4754 bd3 ba1.9k sqft208 Flagler Dr, Savannah, GA 31419Sold
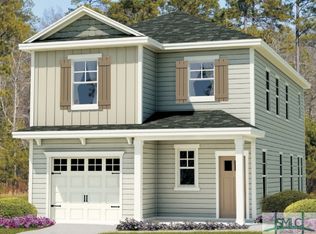
- $314,9003 bd3 ba1.5k sqft246 Flagler Dr, Savannah, GA 31419Sold
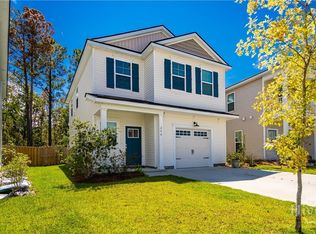
- $330,0003 bd3 ba1.8k sqft234 Flagler Dr, Savannah, GA 31419Sold
- $332,0153 bd3 ba1.5k sqft204 Flagler Dr, Savannah, GA 31419Sold
- $338,2884 bd3 ba1.9k sqft232 Flagler Dr, Savannah, GA 31419Sold
- $330,4553 bd3 ba1.8k sqft250 Flagler Dr, Savannah, GA 31419Sold
A local agent can set up tours, give advice and negotiate with sellers.
Similar homes
- $370,0003 bd3 ba2.2k sqft466 Stonebridge Circle, Savannah, GA 31419For Sale
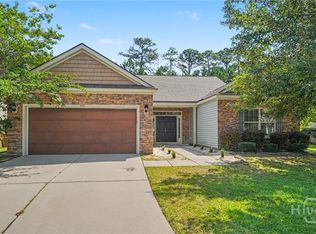
 MLS ID #SA359106, Nicole Johnson, Seabolt Real Estate. Hive MLS
 - $277,5003 bd3 ba1.5k sqft28 Fiore Drive, Savannah, GA 31419For Sale
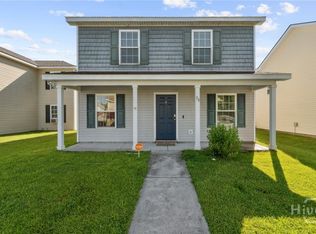 MLS ID #SA345998, Kimberly Turpin, Summit Homes & Land, LLC. Hive MLS
 - $355,0003 bd3 ba2.2k sqft1013 Easthaven Boulevard, Pooler, GA 31322For Sale
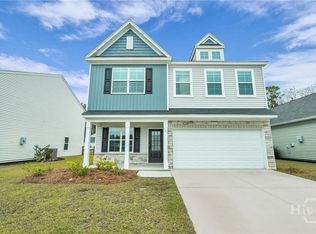 MLS ID #SA360819, Kacey Yi, Heritage South Realty. Hive MLS
 - $360,0004 bd3 ba2.3k sqft110 Windrush Pines, Pooler, GA 31322For Sale
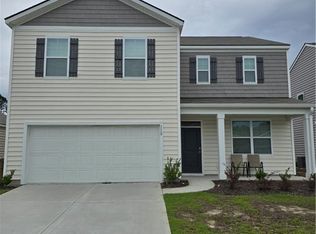 MLS ID #SA355948, Charles W. Yi, Big City Realty LLC. Hive MLS
 - $369,0004 bd3 ba1.7k sqft116 Windrush Pines, Pooler, GA 31322For SaleMLS ID #SA357609, Joonhwa Yang, C Land Realty Co. Hive MLS
- $340,0003 bd2 ba1.5k sqft160 Vale Loop, Savannah, GA 31405For SaleMLS ID #SA359935, Carie Kuhn, BHHS Bay Street Realty Group. Hive MLS
- $275,0003 bd2 ba1.4k sqft12444 Deerfield Road, Savannah, GA 31419For SaleMLS ID #SA360217, Steven Koleno, Beycome Brokerage Realty LLC. Hive MLS
- $379,0004 bd3 ba2.1k sqft160 Kraft, Pooler, GA 31322For SaleMLS ID #SA349329, Joonhwa Yang, C Land Realty Co. Hive MLS
- $369,0004 bd3 ba2k sqft132 Brookline Drive, Savannah, GA 31407For SaleMLS ID #SA357288, Susan H. Ayers, Clickit Realty. Hive MLS
- $335,0003 bd2 ba1.9k sqft66 Tranquil Place, Pooler, GA 31322For SaleMLS ID #SA358415, Marguerite Seckman, Judge Realty, LLC. Hive MLS
- $320,0003 bd3 ba1.7k sqft675 Summer Hill Way, Richmond Hill, GA 31324For SaleMLS ID #SA358506, Richard E. Bodaford, Bodaford Realty LLC. Hive MLS
- $339,9903 bd3 ba1.6k sqft113 Annoula Way, Savannah, GA 31419New ConstructionHive MLS
- $349,9004 bd3 ba2.3k sqft235 Cold Creek Loop, Port Wentworth, GA 31407For SaleMLS ID #SA356599, Matthew Valvano, Brand Name Real Estate, Inc. Hive MLS
- $359,0003 bd2 ba1.6k sqft145 Kraft, Pooler, GA 31322New ConstructionMLS ID #SA342226, Joonhwa Yang, C Land Realty Co. Hive MLS
- $355,0005 bd3 ba2.3k sqft126 Tobago Circle, Guyton, GA 31312For SaleMLS ID #SA357927, David Karas, Fathom Realty Georgia. Hive MLS
- $389,5005 bd4 ba2.7k sqft150 Kraft Cove, Pooler, GA 31322For SaleMLS ID #SA359829, Boomer Lee, Next Move Real Estate LLC. Hive MLS
- $325,0004 bd2 ba1.6k sqft218 Willow Point Lane, Savannah, GA 31407For SaleMLS ID #SA351809, Kathy D. Fairchild, ERA Southeast Coastal. Hive MLS
- $415,0004 bd3 ba2.4k sqft2688 Garden Hills Loop, Richmond Hill, GA 31324For SaleMLS ID #SA356098, Stephen Schiffman, Keller Williams Coastal Area P. Hive MLS
- $319,9004 bd3 ba2.1k sqft1244 Wilkins Road, Midway, GA 31320For SaleMLS ID #SA358786, Kenneth N. Rodriguez, Rawls Realty. Hive MLS
- $299,9003 bd2 ba1.4k sqft122 Ellie Way, Savannah, GA 31419For SaleMLS ID #SA346097, Stephanie Shuman, McIntosh Realty Team LLC. Hive MLS
