Skip main navigation
Off market
  • $892,800

    234 Frederick Ave, Sewickley, PA 15143

    6beds
    3,462sqft
    SingleFamily
    Built in 1883
    10,875 Square Feet Lot
    $892,800 Zestimate®
    $258/sqft
    $3,823 Estimated rent

    Home value

    $892,800

    $759,000 - $1.05M

    $3,823/mo

    Zestimate® history
    Loading
    Loading...

    Owner options

    List your home for rent

    $3,823/mo

    Rent Zestimate®

    Find your next renter with Zillow Rental Manager. Plus, with online applications, you can quickly screen prospective tenants – for free.

    Learn more

    $3,823/mo

    Rent Zestimate®

    Refinance and save

    $5,946/mo

    Est. payment

    Refinancing to a lower rate could help reduce your monthly payments and save thousands over the life of the loan.

    See today's rates

    $5,946/mo

    Est. payment

    Explore your selling options

    Work with a Zillow partner agent

    Leverage their expertise and Zillow's premium Showcase listings to get your home seen by more buyers.

    Get started

    List with your own agent

    Get your home in front of millions of buyers by listing it on Zillow.

    Learn how to do it

    Sell it yourself

    Take full control of how buyers see your home on Zillow by listing For Sale by Owner (FSBO).

    List your home

    What's special

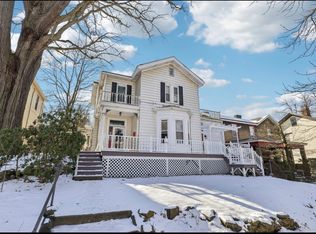
    This quintessential Victorian resides on a spacious lot on one of the best streets in the Sewickley Village. Steps to all Sewickley Village shops/restaurants/YMCA/Starbucks.... You will LOVE this location! There are two homes on this lot. A Main home that is approx. 2,600 sf. and a Carriage Home that is approx. 900 sf. Ideal for those who have frequent guests, in-law or au-pair needs. The Main home has 4 Bedrooms and 2.5 baths. Upon entering the Main Home you will immediately notice the lovely hardwood floors and high ceilings. The foyer is perfect to greet family and friends. The Living and Family Rooms are open to each other and ideal for today's lifestyle. Both rooms have lovely fireplace mantles and the fireplace in the Family Room will warm you in the cooler months. The woodwork surrounding the windows and baseboards in this home are simply stunning. The spacious Dining Room will make your formal entertaining a snap! This space features a lovely crystal chandelier and a gorgeous fireplace mantle as well as a trey molding at the ceiling and the same wide window casements and baseboard moldings. Your guests are sure to be impressed! The Kitchen is the hub of this home and has both the best of both old and new. With custom cabinetry, a gorgeous tin ceiling and a 6-burner Professional stainless steel Viking cook top, this space should please any resident chef. The Kitchen also features a breakfast area with abundant natural light. Perfect for your less formal meals. The second floor is home to the Master Suite, three guest/children bedrooms and a hall bath. The Master Suite is spacious and bright with a newer sunroom at the rear that is ideal for a home office or exercise space. The Master Bath has a gorgeous antique sink vanity and a Jacuzzi tub with ceramic tile shower surround. The remaining three bedrooms all have ample closet space and good natural light. The outdoor spaces for this home are outstanding. With a 100' wide spacious lot the rear yard is completely fenced for pets or play. The wide front porch and rear porch/patio are perfect for your next family gatherings. The Carriage Home is not your typical garage apt. This home is nicely updated. With a Kitchen, Living Room, 2 Bedrooms and a Bath, your guests will feel right at home! With a rare 2-car integral garage and updated mechanics, you will be proud to call 234 Frederick your new home. Call to schedule your personal tour today!

    This property is off market, which means it's not currently listed for sale or rent on Zillow. This may be different from what's available on other websites or public sources.

    Facts & features

    Interior

    Bedrooms & bathrooms
    • Bedrooms: 6
    • Bathrooms: 4
    • Full bathrooms: 3
    • 1/2 bathrooms: 1
    Heating
    • Forced air, Heat pump, Gas
    Cooling
    • Central
    Appliances
    • Included: Dishwasher, Dryer, Freezer, Garbage disposal, Microwave, Range / Oven, Refrigerator, Washer
    Features
    • Flooring: Tile, Hardwood
    • Basement: Unfinished
    • Has fireplace: Yes
    Interior area
    • Total interior livable area: 3,462 sqft

    Property

    Parking
    • Total spaces: 2
    • Parking features: Garage - Attached
    Features
    • Exterior features: Wood
    Lot
    • Size: 10,875 sqft
    Details
    • Parcel number: 0506D00172000000

    Construction

    Type & style
    • Home type: SingleFamily
    Materials
    • Frame
    • Roof: Asphalt
    Condition
    • Year built: 1883

    Community & neighborhood

    Location
    • Region: Sewickley

    Price history

    DateEventPrice
    6/22/2015Listing removed$715,000$207/sqft
    Source: Berkshire Hathaway HomeServices The Preferred Realty #1025538 Report a problem
    3/12/2015Price change$715,000-1.4%$207/sqft
    Source: Berkshire Hathaway HomeServices The Preferred Realty #1025538 Report a problem
    3/2/2015Price change$725,000-1.6%$209/sqft
    Source: Berkshire Hathaway HomeServices The Preferred Realty #1025538 Report a problem
    1/9/2015Price change$736,900-1.7%$213/sqft
    Source: Berkshire Hathaway HomeServices The Preferred Realty #1025538 Report a problem
    8/30/2014Listed for sale$750,000-3.7%$217/sqft
    Source: Berkshire Hathaway HomeServices The Preferred Realty #1025538 Report a problem
    11/28/2013Listing removed$779,000$225/sqft
    Source: Howard Hanna - Sewickley #959992 Report a problem
    5/4/2013Listed for sale$779,000+163.2%$225/sqft
    Source: Howard Hanna - Sewickley #959992 Report a problem
    3/11/1997Sold$296,000-8.9%$85/sqft
    Source: Public Record Report a problem
    6/15/1994Sold$325,000$94/sqft
    Source: Public Record Report a problem

    Public tax history

    YearProperty taxesTax assessment
    2025$7,342 +8.6%$266,600
    2024$6,760 +436.1%$266,600
    2023$1,261 $266,600
    2022$1,261 $266,600
    2021$1,261 +2%$266,600
    2020$1,236 -2%$266,600
    2019$1,261 -84%$266,600
    2018$7,899 +3.2%$266,600
    2017$7,657 +507.2%$266,600
    2016$1,261 -83%$266,600
    2015$7,419 $266,600
    2014-- $266,600 -1.1%
    2013-- $269,600 +4.7%
    2012-- $257,500
    2011-- $257,500
    2008-- $257,500
    2007-- $257,500
    2006-- $257,500
    2005-- $257,500
    2004-- $257,500 -5.5%
    2003-- $272,500
    2002-- $272,500

    Find assessor info on the county website

    Neighborhood: 15143

    Nearby schools

    GreatSchools rating
    Schools provided by the listing agent
    • District: Quaker Valley

    Source: The MLS. This data may not be complete. We recommend contacting the local school district to confirm school assignments for this home.

    Get pre-qualified for a loan
    At Zillow Home Loans, we can pre-qualify you in as little as 5 minutes with no impact to your credit score.

    An equal housing lender. NMLS #10287.

    Sell for more on Zillow
    Get a Zillow Showcase℠ listing at no additional cost and you could sell for .
    $892,800
    2% more
    +$17,856
    With Zillow Showcase(estimated)
    $910,656