Skip main navigation
Sold for $319,000
  • $319,000

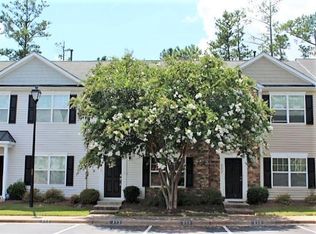
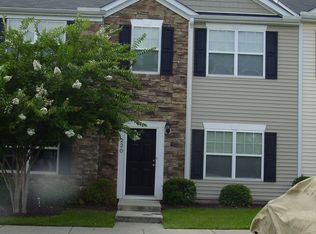
    234 Hampshire Downs Dr, Morrisville, NC 27560

    2beds
    1,555sqft
    Townhouse, Residential
    Built in 2006
    1,742 Square Feet Lot
    $316,600 Zestimate®
    $205/sqft
    $1,859 Estimated rent

    Home value

    $316,600

    $301,000 - $332,000

    $1,859/mo

    Zestimate® history
    Loading
    Loading...

    Owner options

    List your home for rent

    $1,859/mo

    Rent Zestimate®

    Find your next renter with Zillow Rental Manager. Plus, with online applications, you can quickly screen prospective tenants – for free.

    Learn more

    $1,859/mo

    Rent Zestimate®

    Refinance and save

    $2,139/mo

    Est. payment

    Refinancing to a lower rate could help reduce your monthly payments and save thousands over the life of the loan.

    See today's rates

    $2,139/mo

    Est. payment

    Explore your selling options

    Work with a Zillow partner agent

    Leverage their expertise and Zillow's premium Showcase listings to get your home seen by more buyers.

    Get started

    List with your own agent

    Get your home in front of millions of buyers by listing it on Zillow.

    Learn how to do it

    Sell it yourself

    Take full control of how buyers see your home on Zillow by listing For Sale by Owner (FSBO).

    List your home

    What's special

    Work islandTree buffer for privacyFlat usable backyardVinyl windowsNew carpet
    This is the only townhouse in Morrisville for sale under $325,000 and Morrisville). It is located just off Davis Drive and it offers 1555 heated sq ft plus 2 spacious primary bedrooms each with its own large bathroom. This townhouse is priced to sell and in move-in ready condition. What a backyard! It's a flat usable backyard with mature trees for a privacy buffer. The updates include roof replacement in 2024, new carpet installed in 2025 and interior painted in 2005 including the walls, trimwork, doors and ceilings. The other features include vinyl windows, upgraded stainless steel appliances, kitchen work island, 2-inch faux wood blinds and 2 designated parking spaces. The kitchen refrigerator, washer and dryer convey. Enjoy the peace of mind with the monthly HOA dues covering the exterior maintenance, the roof, the landscaping and access to the neighborhood swimming pool allowing the new homeowner to spend more time relaxing and less time on upkeep. Convenient location just minutes from I-540, RDU Airport, RTP, HWY 54, HWY 55, multiple shopping centers, restaurants and more. *CLICK ON PHOTOS TO SEE CUSTOM FLOOR PLANS''

    Zillow last checked:

    Listing updated:

    Listed by:

    Stan Partin 919-754-7740,

    Robbins and Associates Realty

    Bought with:

    Allison Sanders, 276151

    Choice Residential Real Estate

    Source: Doorify MLS,MLS#: 10114339MLS Logo

    Facts & features

    Interior

    Bedrooms & bathrooms
    • Bedrooms: 2
    • Bathrooms: 3
    • Full bathrooms: 2
    • 1/2 bathrooms: 1
    Heating
    • Central, Forced Air, Natural Gas
    Cooling
    • Central Air
    Appliances
    • Included: Dishwasher, Disposal, Dryer, Electric Range, Microwave, Refrigerator, Stainless Steel Appliance(s)
    • Laundry: Upper Level
    Features
    • Ceiling Fan(s), Kitchen Island, Smooth Ceilings, Walk-In Closet(s)
    • Flooring: Carpet, Vinyl
    • Has fireplace: No
    • Common walls with other units/homes: 2+ Common Walls
    Interior area
    • Total structure area: 1,555
    • Total interior livable area: 1,555 sqft
    • Finished area above ground: 1,555
    • Finished area below ground: 0

    Property

    Parking
    • Total spaces: 2
    • Parking features: Assigned, Parking Lot
    • Uncovered spaces: 2
    Features
    • Levels: Two
    • Stories: 2
    • Patio & porch: Patio, Porch
    • Pool features: Community
    • Has view: Yes
    Lot
    • Size: 1,742 Square Feet
    • Features: Back Yard, Landscaped, Level
    Details
    • Parcel number: 0745741711
    • Special conditions: Standard

    Construction

    Type & style
    • Home type: Townhouse
    • Architectural style: Transitional
    • Property subtype: Townhouse, Residential
    • Attached to another structure: Yes
    Materials
    • Vinyl Siding
    • Foundation: Slab
    • Roof: Shingle
    Condition
    • New construction: No
    • Year built: 2006

    Utilities & green energy

    • Sewer: Public Sewer
    • Water: Public

    Community & HOA

    Community
    • Features: Pool, Sidewalks, Street Lights
    • Subdivision: Downing Village
    HOA
    • Has HOA: Yes
    • Amenities included: Pool
    • Services included: Maintenance Grounds, Maintenance Structure, Pest Control
    • HOA fee: $235 monthly
    Location
    • Region: Morrisville

    Financial & listing details

    • Price per square foot: $205/sqft
    • Tax assessed value: $339,466
    • Annual tax amount: $2,867
    • Date on market: 8/7/2025
    • Road surface type: Asphalt

    Price history

    DateEventPrice
    12/19/2025Sold$319,000-1.1%$205/sqft
    Source: Doorify MLS #10114339 Report a problem
    12/1/2025Pending sale$322,500$207/sqft
    Source: Doorify MLS #10114339 Report a problem
    11/28/2025Price change$322,500-2.3%$207/sqft
    Source: Doorify MLS #10114339 Report a problem
    11/12/2025Price change$330,000-2.9%$212/sqft
    Source: Doorify MLS #10114339 Report a problem
    9/2/2025Price change$340,000-8.1%$219/sqft
    Source: Doorify MLS #10114339 Report a problem
    8/7/2025Listed for sale$370,000+32073.9%$238/sqft
    Source: Doorify MLS #10114339 Report a problem
    3/24/2021Listing removed--
    Source: Owner Report a problem
    8/14/2019Listing removed$1,350$1/sqft
    Source: Owner Report a problem
    7/31/2019Listed for rent$1,350$1/sqft
    Source: Owner Report a problem
    4/14/2019Listing removed$1,350$1/sqft
    Source: Owner Report a problem
    4/3/2019Price change$1,350-1.8%$1/sqft
    Source: Owner Report a problem
    3/30/2019Listed for rent$1,375+5.8%$1/sqft
    Source: Owner Report a problem
    12/4/2016Listing removed$1,300+13%$1/sqft
    Source: Owner Report a problem
    1/9/2014Sold$1,150-99.2%$1/sqft
    Source: Doorify MLS #1924894 Report a problem
    1/9/2014Listing removed$1,150$1/sqft
    Source: Howard Perry & Walston Realtor #1924894 Report a problem
    12/30/2013Listed for rent$1,150$1/sqft
    Source: Howard Perry & Walston Realtor #1924894 Report a problem
    8/1/2006Sold$142,000$91/sqft
    Source: Public Record Report a problem

    Public tax history

    YearProperty taxesTax assessment
    2025$2,930 +2.2%$339,466
    2024$2,866 +32.1%$339,466 +58.3%
    2023$2,169 +3.9%$214,509
    2022$2,089 +2%$214,509
    2021$2,047 -0.5%$214,509
    2020$2,058 $214,509 +30.4%
    2019-- $164,514
    2018-- $164,514
    2017-- $164,514
    2016-- $164,514 +1.8%
    2015-- $161,636
    2014-- $161,636
    2013-- $161,636
    2012-- $161,636
    2011-- $161,636
    2010-- $161,636
    2009-- $161,636
    2008-- --
    2007-- --
    Find assessor info on the county website

    Neighborhood: 27560

    Nearby schools

    GreatSchools rating
    Schools provided by the listing agent
    • Elementary: Wake County Schools
    • Middle: Wake County Schools
    • High: Wake County Schools

    Source: Doorify MLS. This data may not be complete. We recommend contacting the local school district to confirm school assignments for this home.

    Get a cash offer in 3 minutes
    Find out how much your home could sell for in as little as 3 minutes with a no-obligation cash offer.
    Estimated market value
    $316,600
    Get a cash offer in 3 minutes
    Find out how much your home could sell for in as little as 3 minutes with a no-obligation cash offer.
    Estimated market value
    $316,600