QUICK MOVE-IN ALERT Welcome to Pottsgrove Hunt by D.R. Horton, America's largest home builder! Pottsgrove Hunt is an active adult community featuring 143 single-family homes. You'll find us just minutes away from popular shopping destinations such as Costco, Target, and the Philadelphia Premium Outlets, with easy access to Routes 100 and 422. This beautifully crafted home is the Lismore design and is ready for a quick move-in! The inviting foyer flows effortlessly into the spacious great room, kitchen, and dining area. The well-designed kitchen is enhanced by a large center island with a breakfast bar and boasts white soft-closed cabinets, quartz countertops, and a sizable walk-in pantry. The open-concept floor plan makes entertaining easy, and large, double-paned windows and sliding glass doors let in an abundance of natural light. You'll also enjoy a low-maintenance lifestyle, with access to the brand-new state-of-the-art clubhouse featuring a fitness center, tennis courts, pickleball, bocce ball, and walking trails. Don't wait any longer - make Pottsgrove Hunt your new home today!
Sold for $404,640
$404,640
234 Haven Dr, Pottstown, PA 19464
3beds
1,558sqft
Single Family Residence
Built in 2023
6,780 Square Feet Lot
$447,700 Zestimate®
$260/sqft
$2,683 Estimated rent
Home value
$447,700
$425,000 - $470,000
$2,683/mo
Zestimate® history
Owner options
List your home for rent
$2,683/mo
Rent Zestimate®
Find your next renter with Zillow Rental Manager. Plus, with online applications, you can quickly screen prospective tenants – for free.
$2,683/mo
Rent Zestimate®
Refinance and save
$2,883/mo
Est. payment
Refinancing to a lower rate could help reduce your monthly payments and save thousands over the life of the loan.
$2,883/mo
Est. payment
Explore your selling options
Work with a Zillow partner agent
Leverage their expertise and Zillow's premium Showcase listings to get your home seen by more buyers.
Get startedList with your own agent
Get your home in front of millions of buyers by listing it on Zillow.
Learn how to do itSell it yourself
Take full control of how buyers see your home on Zillow by listing For Sale by Owner (FSBO).
List your homeWhat's special
Tennis courtsBeautifully crafted homeNatural lightFitness centerWell - designed kitchenLow - maintenance lifestyleLarge center island
Zillow last checked:
Listing updated:
Listed by:
Matt Summers 215-595-7687,
D.R. Horton Realty of Pennsylvania,
Co-Listing Agent: Joanne V Goldstein 215-588-6331,
D.R. Horton Realty of Pennsylvania
Bought with:
Matt Summers, RC201445
D.R. Horton Realty of Pennsylvania
Joanne Goldstein
D.R. Horton Realty of Pennsylvania
Source: Bright MLS,MLS#: PAMC2094534
Facts & features
Interior
Bedrooms & bathrooms
- Bedrooms: 3
- Bathrooms: 2
- Full bathrooms: 2
- Main level bathrooms: 2
- Main level bedrooms: 3
Heating
- Forced Air, Propane
Cooling
- Central Air, Electric
Appliances
- Included: Dryer, Dishwasher, Disposal, Washer, Refrigerator, Microwave, Self Cleaning Oven, Electric Water Heater
- Laundry: Main Level, Dryer In Unit, Washer In Unit
Features
- Dry Wall
- Has basement: No
- Has fireplace: No
Interior area
- Total structure area: 1,558
- Total interior livable area: 1,558 sqft
- Finished area above ground: 1,558
Property
Parking
- Total spaces: 4
- Parking features: Garage Faces Front, Asphalt, Attached, On Street, Parking Lot, Driveway
- Attached garage spaces: 2
- Uncovered spaces: 2
Accessibility
- Accessibility features: None
Features
- Levels: One
- Stories: 1
- Exterior features: Sidewalks, Tennis Court(s), Underground Lawn Sprinkler
- Pool features: None
Lot
- Size: 6,780 Square Feet
Details
- Additional structures: Above Grade
- Parcel number: 600001623261
- Zoning: RESIDENTIAL
- Special conditions: Standard
Construction
Type & style
- Home type: SingleFamily
- Architectural style: Ranch/Rambler
- Property subtype: Single Family Residence
Materials
- Vinyl Siding
- Foundation: Slab
Condition
- Excellent
- New construction: Yes
- Year built: 2023
Details
- Builder model: Lismore
- Builder name: D.R. Horton
Utilities & green energy
- Electric: 200+ Amp Service
- Sewer: Public Sewer
- Water: Public
- Utilities for property: Phone Available, Cable Available, Cable
Community & HOA
Community
- Senior community: Yes
- Subdivision: Pottsgrove Hunt
HOA
- Has HOA: Yes
- Amenities included: Tennis Court(s), Clubhouse, Common Grounds, Community Center, Fitness Center, Game Room, Jogging Path, Meeting Room, Party Room, Recreation Facilities, Retirement Community, Other
- Services included: Common Area Maintenance, Recreation Facility, Road Maintenance, Snow Removal, Trash, Lawn Care Front, Lawn Care Rear, Lawn Care Side, Maintenance Grounds
- HOA fee: $295 monthly
Location
- Region: Pottstown
- Municipality: UPPER POTTSGROVE TWP
Financial & listing details
- Price per square foot: $260/sqft
- Tax assessed value: $126,310
- Annual tax amount: $6,300
- Date on market: 2/2/2024
- Listing agreement: Exclusive Agency
- Ownership: Fee Simple
Price history
| Date | Event | Price |
|---|---|---|
| 5/24/2024 | Sold | $404,640$260/sqft |
Source:  Bright MLS #PAMC2094534 Report a problem Bright MLS #PAMC2094534 Report a problem | ||
| 5/2/2024 | Pending sale | $404,640+2.5%$260/sqft |
Source: Bright MLS #PAMC2094534 Report a problem | ||
| 4/25/2024 | Listed for sale | $394,640$253/sqft |
Source: Bright MLS #PAMC2094534 Report a problem | ||
| 4/22/2024 | Pending sale | $394,640$253/sqft |
Source: Bright MLS #PAMC2094534 Report a problem | ||
| 4/10/2024 | Price change | $394,640+1.5%$253/sqft |
Source: Bright MLS #PAMC2094534 Report a problem | ||
| 4/8/2024 | Price change | $388,640-2.8%$249/sqft |
Source:  DR Horton Report a problem DR Horton Report a problem | ||
| 3/22/2024 | Price change | $399,990-4.7%$257/sqft |
Source: Bright MLS #PAMC2094534 Report a problem | ||
| 2/19/2024 | Price change | $419,640-0.5%$269/sqft |
Source: Bright MLS #PAMC2094534 Report a problem | ||
| 1/24/2024 | Price change | $421,640+0.4%$271/sqft |
Source: DR Horton Report a problem | ||
| 1/17/2024 | Price change | $419,990-0.4%$270/sqft |
Source: DR Horton Report a problem | ||
| 1/5/2024 | Price change | $421,640+0.7%$271/sqft |
Source: DR Horton Report a problem | ||
| 11/27/2023 | Price change | $418,640-0.3%$269/sqft |
Source: Bright MLS #PAMC2089116 Report a problem | ||
| 11/16/2023 | Price change | $419,990+0%$270/sqft |
Source: DR Horton Report a problem | ||
| 11/15/2023 | Price change | $419,940-3.6%$270/sqft |
Source: Bright MLS #PAMC2089116 Report a problem | ||
| 11/14/2023 | Price change | $435,640+0.7%$280/sqft |
Source: DR Horton Report a problem | ||
| 11/11/2023 | Listed for sale | $432,640$278/sqft |
Source: Bright MLS #PAMC2089116 Report a problem | ||
Public tax history
| Year | Property taxes | Tax assessment |
|---|---|---|
| 2025 | $6,300 +5284.3% | $126,310 +5141.1% |
| 2024 | $117 | $2,410 |
| 2023 | $117 | $2,410 |
Find assessor info on the county website
Neighborhood: Halfway House
Nearby homes
- $425,4024 bd2 ba1.6k sqft258 Haven Dr, Pottstown, PA 19464Sold
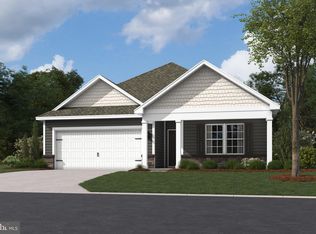
- $426,1153 bd2 ba1.5k sqft264 Haven Dr, Pottstown, PA 19464Sold
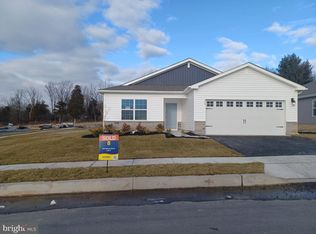
- $489,9904 bd3 ba2.6k sqft259 Haven Dr, Pottstown, PA 19464Sold
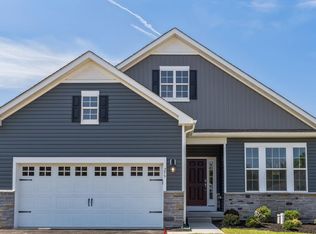
- $547,9754 bd3 ba2.6k sqft265 Haven Dr, Pottstown, PA 19464For Sale

- $415,6403 bd2 ba1.5k sqft222 Haven Dr, Pottstown, PA 19464Sold
- $434,6404 bd2 ba1.7k sqft253 Haven Dr, Pottstown, PA 19464Sold
- $482,4904 bd2 ba1.6k sqft278 Haven Dr, Pottstown, PA 19464Sold
- $499,9904 bd3 ba2.1k sqft279 Haven Dr, Pottstown, PA 19464Sold
Nearby schools
GreatSchools rating
- 5/10Lower Pottsgrove El SchoolGrades: 3-5Distance: 3 mi
- 5/10Pottsgrove Middle SchoolGrades: 6-8Distance: 1.6 mi
- 7/10Pottsgrove Senior High SchoolGrades: 9-12Distance: 2.2 mi
Schools provided by the listing agent
- District: Pottsgrove
Source: Bright MLS. This data may not be complete. We recommend contacting the local school district to confirm school assignments for this home.
Get a cash offer in 3 minutes
Find out how much your home could sell for in as little as 3 minutes with a no-obligation cash offer.
Estimated market value
$447,700
Get a cash offer in 3 minutes
Find out how much your home could sell for in as little as 3 minutes with a no-obligation cash offer.
Estimated market value
$447,700
Nearby cities
Nearby neighborhoods
Nearby zip codes
Other Pottstown Topics
