Welcome to 265 Haven Drive, located in the highly sought-after **Pottsgrove Hunt**, a premier **D.R. Horton 55+ active adult community** offering luxury, low-maintenance living. This beautifully maintained 4-bedroom, 3-full-bath home combines elegant design with everyday comfort, featuring a bright open-concept floor plan filled with natural light and thoughtfully designed spaces for both relaxing and entertaining. The spacious kitchen offers abundant cabinetry, generous counter space, and a large center island that flows seamlessly into the living and dining areas. The private primary suite provides a peaceful retreat with a walk-in closet and well-appointed en-suite bath, while additional bedrooms offer flexibility for guests, a home office, or hobby space. The expansive finished lower level adds exceptional living space, perfect for a media room, recreation area, fitness studio, or overnight visitors. Outside, enjoy attractive curb appeal, professional landscaping, and a welcoming front porch. Residents of Pottsgrove Hunt enjoy a beautifully appointed clubhouse with gathering spaces and community amenities designed to support an active, social lifestyle, all within a professionally maintained neighborhood. Conveniently located near shopping, dining, healthcare, recreation, and major commuter routes, this move-in-ready home offers the perfect blend of luxury, convenience, and carefree living. Schedule your private tour today and discover everything this exceptional home and community have to offer.
For sale
$547,975
265 Haven Dr, Pottstown, PA 19464
4beds
2,613sqft
:
Get pre-qualified$3,833/mo
Single Family Residence
Built in 2024
8,766 Square Feet Lot
$-- Zestimate®
$210/sqft
$307/mo HOA
What's special
Welcoming front porchAttractive curb appealProfessional landscapingGenerous counter spaceAbundant cabinetryWalk-in closetPrivate primary suite
- 13 days |
- 426 |
- 14 |
Zillow last checked:
Listing updated:
Listed by:
Dawn Gilley 215-525-0147,
RE/MAX Centre Realtors 2153438200
Source: Bright MLS,MLS#: PAMC2187804
Facts & features
Interior
Bedrooms & bathrooms
- Bedrooms: 4
- Bathrooms: 3
- Full bathrooms: 3
- Main level bathrooms: 3
- Main level bedrooms: 4
Rooms
- Room types: Dining Room, Bedroom 4, Kitchen, Family Room, Basement, Laundry, Storage Room, Bathroom 3
Bedroom 4
- Level: Lower
Bathroom 3
- Level: Lower
Basement
- Level: Lower
Dining room
- Level: Main
Family room
- Level: Lower
Kitchen
- Level: Main
Laundry
- Level: Main
Storage room
- Level: Lower
Heating
- Forced Air, Central, ENERGY STAR Qualified Equipment, Programmable Thermostat, Natural Gas, Electric
Cooling
- Central Air, Natural Gas, Electric
Appliances
- Included: Microwave, Dishwasher, Disposal, Dryer, Energy Efficient Appliances, ENERGY STAR Qualified Freezer, Humidifier, Self Cleaning Oven, Refrigerator, Stainless Steel Appliance(s), Washer, Water Heater, Gas Water Heater
- Laundry: Laundry Room
Features
- Bathroom - Walk-In Shower, Soaking Tub, Breakfast Area, Built-in Features, Dining Area, Entry Level Bedroom, Open Floorplan, Eat-in Kitchen, Kitchen - Gourmet, Kitchen Island, Pantry, Primary Bath(s), Recessed Lighting, Upgraded Countertops, Walk-In Closet(s), 9'+ Ceilings, 2 Story Ceilings, Cathedral Ceiling(s), Dry Wall
- Flooring: Ceramic Tile, Engineered Wood, Luxury Vinyl, Carpet, Rough-In, Vinyl
- Basement: Partially Finished,Space For Rooms,Sump Pump,Windows
- Has fireplace: No
Interior area
- Total structure area: 2,873
- Total interior livable area: 2,613 sqft
- Finished area above ground: 1,993
- Finished area below ground: 620
Video & virtual tour
Property
Parking
- Total spaces: 4
- Parking features: Storage, Built In, Garage Faces Front, Garage Door Opener, Inside Entrance, Attached, Driveway, Off Site
- Attached garage spaces: 2
- Uncovered spaces: 2
- Details: Garage Sqft: 550
Accessibility
- Accessibility features: None
Features
- Levels: Two
- Stories: 2
- Patio & porch: Deck, Patio, Porch
- Exterior features: Sidewalks, Other
- Pool features: None
Lot
- Size: 8,766 Square Feet
- Features: Corner Lot, Front Yard, Landscaped, Rear Yard, SideYard(s), Corner Lot/Unit
Details
- Additional structures: Above Grade, Below Grade
- Parcel number: 600001624108
- Zoning: RESIDENTIAL
- Zoning description: Residential
- Special conditions: Standard
Construction
Type & style
- Home type: SingleFamily
- Architectural style: Traditional
- Property subtype: Single Family Residence
Materials
- Vinyl Siding
- Foundation: Other
- Roof: Architectural Shingle
Condition
- Excellent
- New construction: No
- Year built: 2024
- Major remodel year: 2024
Details
- Builder model: Laurel
- Builder name: DR Horton
Utilities & green energy
- Sewer: Public Sewer
- Water: Public
Community & HOA
Community
- Senior community: Yes
- Subdivision: Pottsgrove Hunt
HOA
- Has HOA: Yes
- Amenities included: Clubhouse, Community Center, Fitness Center, Game Room, Jogging Path, Meeting Room, Recreation Facilities
- Services included: All Ground Fee, Common Area Maintenance, Maintenance Grounds, Management, Recreation Facility, Snow Removal
- HOA fee: $307 monthly
- HOA name: POTTSGROVE HUNT
Location
- Region: Pottstown
- Municipality: LOWER POTTSGROVE TWP
Financial & listing details
- Price per square foot: $210/sqft
- Tax assessed value: $147,650
- Annual tax amount: $7,745
- Date on market: 7/16/2026
- Listing agreement: Exclusive Right To Sell
- Listing terms: Cash,Conventional,VA Loan
- Ownership: Fee Simple
Estimated market value
Not available
Estimated sales range
Not available
Not available
Price history
| Date | Event | Price |
|---|---|---|
| 7/16/2026 | Listed for sale | $547,975+11.9%$210/sqft |
Source:  Bright MLS #PAMC2187804 Report a problem Bright MLS #PAMC2187804 Report a problem | ||
| 8/27/2024 | Sold | $489,640$187/sqft |
Source: Bright MLS #PAMC2088088 Report a problem | ||
| 8/6/2024 | Pending sale | $489,640$187/sqft |
Source: Bright MLS #PAMC2088088 Report a problem | ||
| 7/8/2024 | Price change | $489,640-2.1%$187/sqft |
Source: Bright MLS #PAMC2088088 Report a problem | ||
| 6/24/2024 | Price change | $499,990-2.7%$191/sqft |
Source: Bright MLS #PAMC2088088 Report a problem | ||
| 6/14/2024 | Price change | $513,640+0.7%$197/sqft |
Source: Bright MLS #PAMC2088088 Report a problem | ||
| 6/12/2024 | Price change | $509,990+1.5%$195/sqft |
Source: Bright MLS #PAMC2088088 Report a problem | ||
| 6/12/2024 | Price change | $502,640-3.3%$192/sqft |
Source:  DR Horton Report a problem DR Horton Report a problem | ||
| 6/5/2024 | Price change | $519,640-1.5%$199/sqft |
Source: DR Horton Report a problem | ||
| 5/31/2024 | Price change | $527,640-1.7%$202/sqft |
Source: DR Horton Report a problem | ||
| 5/29/2024 | Price change | $536,640+1.7%$205/sqft |
Source: DR Horton Report a problem | ||
| 5/23/2024 | Price change | $527,640-1.7%$202/sqft |
Source: Bright MLS #PAMC2088088 Report a problem | ||
| 5/18/2024 | Price change | $536,640+2.3%$205/sqft |
Source: Bright MLS #PAMC2088088 Report a problem | ||
| 5/9/2024 | Price change | $524,640-2.2%$201/sqft |
Source: DR Horton Report a problem | ||
| 4/21/2024 | Price change | $536,640+0.8%$205/sqft |
Source: Bright MLS #PAMC2088088 Report a problem | ||
| 4/10/2024 | Price change | $532,640-0.5%$204/sqft |
Source: Bright MLS #PAMC2088088 Report a problem | ||
| 2/3/2024 | Price change | $535,140+0.6%$205/sqft |
Source: Bright MLS #PAMC2088088 Report a problem | ||
| 1/8/2024 | Listed for sale | $532,140+24.6%$204/sqft |
Source: Bright MLS #PAMC2088088 Report a problem | ||
| 1/1/2024 | Listing removed | $427,150$163/sqft |
Source: Bright MLS #PAMC2088088 Report a problem | ||
| 11/15/2023 | Price change | $427,150+0.7%$163/sqft |
Source: Bright MLS #PAMC2088088 Report a problem | ||
| 10/31/2023 | Listed for sale | $424,140$162/sqft |
Source: Bright MLS #PAMC2088088 Report a problem | ||
Public tax history
| Year | Property taxes | Tax assessment |
|---|---|---|
| 2025 | $7,364 +6194% | $147,650 +6026.6% |
| 2024 | $117 | $2,410 |
| 2023 | $117 | $2,410 |
Find assessor info on the county website
Monthly payment
Est. payment
Payment breakdown
Explore the cost of this home by adjusting the details. Changes won't be saved.Climate risks
Neighborhood: Halfway House
Nearby schools
GreatSchools rating
- 5/10Lower Pottsgrove El SchoolGrades: 3-5Distance: 3 mi
- 5/10Pottsgrove Middle SchoolGrades: 6-8Distance: 1.6 mi
- 7/10Pottsgrove Senior High SchoolGrades: 9-12Distance: 2.2 mi
Schools provided by the listing agent
- Elementary: L Pottsgrove
- Middle: Pottsgrove
- High: Pottsgrove
- District: Pottsgrove
Source: Bright MLS. This data may not be complete. We recommend contacting the local school district to confirm school assignments for this home.
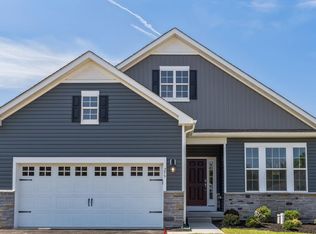
- $489,9904 bd3 ba2.6k sqft259 Haven Dr, Pottstown, PA 19464Sold
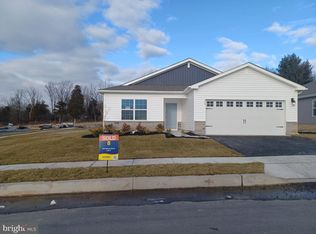
- $426,1153 bd2 ba1.5k sqft264 Haven Dr, Pottstown, PA 19464Sold
- $542,6404 bd3 ba2.6k sqft247 Petal Dr, Pottstown, PA 19464Sold

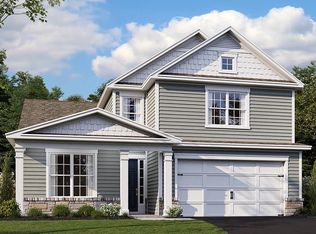
- $499,9904 bd3 ba2.1k sqft279 Haven Dr, Pottstown, PA 19464Sold
- $404,6403 bd2 ba1.5k sqft234 Haven Dr, Pottstown, PA 19464Sold
- $425,4024 bd2 ba1.6k sqft258 Haven Dr, Pottstown, PA 19464Sold
- $482,4904 bd2 ba1.6k sqft278 Haven Dr, Pottstown, PA 19464Sold
- $434,6404 bd2 ba1.7k sqft253 Haven Dr, Pottstown, PA 19464Sold
A local agent can set up tours, give advice and negotiate with sellers.
Similar homes
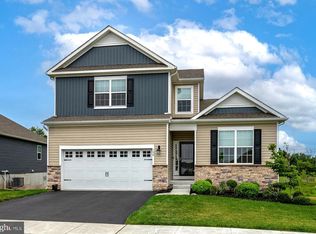
- $569,9004 bd3 ba2.4k sqft190 Haven Dr, Pottstown, PA 19464For Sale
 MLS ID #PAMC2186694, Michele McCartney, Keller Williams Platinum Realty - Wyomissing. Bright MLS
 - $--3 bd2 ba1.6k sqft977 Von Steuben Dr, Stowe, PA 19464Auction
 Auction.com 2
 - $485,0004 bd3 ba2.6k sqft2144 Sunnyside Ave, Pottstown, PA 19464For Sale
 MLS ID #PAMC2187502, Ami PATEL, Redfin Corporation. Bright MLS
 - $--4 bd2 ba1.6k sqft889 Crestview Ln, Pottstown, PA 19464Auction
 Xome
Xome - $525,0004 bd3 ba2.8k sqft1148 Grosser Rd, Gilbertsville, PA 19525For SaleMLS ID #PAMC2185630, Kathy Morcrette, Herb Real Estate, Inc.. Bright MLS
- $579,0005 bd4 ba3.5k sqft1040 E High St, Pottstown, PA 19464For SaleMLS ID #PAMC2184542, Megan Herr, RE/MAX Ready. Bright MLS
- $349,0003 bd3 ba1.8k sqft242 Grace St, Pottstown, PA 19464For SaleMLS ID #PAMC2188974, Bob Raynor, BHHS Fox & Roach-Collegeville. Bright MLS
- $--4 bd3 ba2.4k sqft5013 Overlook Pointe, Douglassville, PA 19518AuctionAuction.com 2
- $549,9004 bd3 ba3.3k sqft649 S Reading Ave, Boyertown, PA 19512For SaleMLS ID #PABK2073970, Martin Slater, Glocker & Company-Boyertown. Bright MLS
- $--4 bd3 ba2.7k sqft108 Chefield Ct, Douglassville, PA 19518AuctionAuction.com 2
- $550,0004 bd3 ba2.8k sqft102 Noble Ln, Gilbertsville, PA 19525For SaleMLS ID #PAMC2181622, Kathy Kolarz, Herb Real Estate, Inc.. Bright MLS
- $555,0003 bd2 ba2.2k sqft1421 Coldsprings Rd, Pottstown, PA 19465For SaleMLS ID #780744, Jackie Frey, IronValley RE of Lehigh Valley. GLVR
- $309,0003 bd2 ba1.7k sqft180 S Pleasantview Rd, Pottstown, PA 19464For SaleMLS ID #PAMC2189052, Nicholas Santoro, EveryHome Realtors. Bright MLS
- $610,0003 bd3 ba1.8k sqft106 Stephen Ln, Pottstown, PA 19465For SaleMLS ID #PACT2131436, JJ Graci, Coldwell Banker Realty. Bright MLS
- $449,9003 bd1 ba1.3k sqft434 E Moyer Rd, Pottstown, PA 19464For SaleMLS ID #777884, Craig Stringer, Pagoda Realty & Property Mgmt. GLVR
- $299,0004 bd3 ba2.2k sqft644 Chestnut St, Pottstown, PA 19464For SaleMLS ID #PAMC2187834, Shannon Bruno, Keller Williams Realty Group. Bright MLS
- $555,0003 bd2 ba2k sqft1199 Shenkel Rd, Pottstown, PA 19465For SaleMLS ID #PACT2126596, Michael Stopyra, Springer Realty Group. Bright MLS
- $474,9003 bd3 ba2.3k sqft145 Hoffmansville Rd, Barto, PA 19504For SaleMLS ID #PAMC2189120, Gregory Martire, Springer Realty Group. Bright MLS
- $455,0005 bd2 ba2.2k sqft107 E Main St, Pottstown, PA 19465For SaleMLS ID #PACT2131136, Tania Schade, SERHANT PENNSYLVANIA LLC. Bright MLS
- $289,9004 bd2 ba1.7k sqft645 N Charlotte St, Pottstown, PA 19464For SaleMLS ID #PAMC2186578, Keith Diener, Keller Williams Realty Group. Bright MLS
