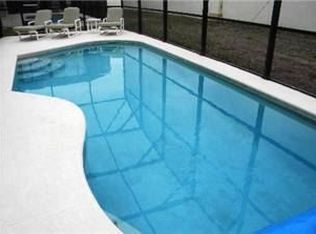
Welcome to 234 Highgate Park Boulevard, where this incredible 5-bedroom, 4-bathroom home awaits! Boasting 2,491 square feet of living space on a 6,098 square foot lot, this property offers a fantastic opportunity for personal use or investment purposes. This fully furnished home features a spacious layout with a bedroom located downstairs and the remaining bedrooms upstairs, providing great living and bedroom space. The private outdoor space is a true highlight, as the home backs up to the community wall, offering ample privacy for you and your guests. Enjoy the Florida sunshine in the large yard and take a refreshing dip in the pool, which features a new pool/spa heater, filter, and pump. Additionally, the home features a new roof and a new A/C unit, ensuring comfort and peace of mind for years to come. The gated community provides an added sense of security and vibrance, with access to tennis courts and a playground. With a garage and parking included, convenience is at your fingertips. Pet-friendly and located in a sought-after area, this home presents an amazing opportunity for anyone looking to own a piece of paradise. Don't miss out on the chance to make this stunning property your own!
Sold for $466,000
$466,000
234 HIGHGATE PARK BOULEVARD, DAVENPORT, FL 33897
5beds
2,491sqft
Single Family Residence
Built in 2005
6,098 Square Feet Lot
$454,200 Zestimate®
$187/sqft
$3,148 Estimated rent
Home value
$454,200
$422,000 - $486,000
$3,148/mo
Zestimate® history
Owner options
List your home for rent
$3,148/mo
Rent Zestimate®
Find your next renter with Zillow Rental Manager. Plus, with online applications, you can quickly screen prospective tenants – for free.
$3,148/mo
Rent Zestimate®
Refinance and save
$3,356/mo
Est. payment
Refinancing to a lower rate could help reduce your monthly payments and save thousands over the life of the loan.
$3,356/mo
Est. payment
Explore your selling options
Work with a Zillow partner agent
Leverage their expertise and Zillow's premium Showcase listings to get your home seen by more buyers.
Get startedList with your own agent
Get your home in front of millions of buyers by listing it on Zillow.
Learn how to do itSell it yourself
Take full control of how buyers see your home on Zillow by listing For Sale by Owner (FSBO).
List your homeWhat's special
Ample privacyPrivate outdoor spaceLarge yardSpacious layout
Zillow last checked:
Listing updated:
Listed by:
Matthew McKee 407-948-0658,
COMPASS FLORIDA, LLC 305-851-2820,
Alex McKee 407-765-4488,
COMPASS FLORIDA, LLC
Bought with:
Scott Alexander, 3559607
CHARLES RUTENBERG REALTY ORLANDO
Source: Stellar MLS,MLS#: O6202956 Originating MLS: Orlando Regional
Originating MLS: Orlando Regional
Facts & features
Interior
Bedrooms & bathrooms
- Bedrooms: 5
- Bathrooms: 5
- Full bathrooms: 3
- 1/2 bathrooms: 2
Primary bedroom
- Features: Walk-In Closet(s)
- Level: First
- Dimensions: 12x12
Bedroom 2
- Features: Built-in Closet
- Level: First
- Dimensions: 11x12
Bedroom 4
- Features: Built-in Closet
- Level: Second
- Dimensions: 10x11
Bedroom 5
- Features: Built-in Closet
- Level: Second
- Dimensions: 10x10
Primary bathroom
- Level: First
- Dimensions: 5x5
Bathroom 2
- Level: First
- Dimensions: 5x10
Bathroom 3
- Level: First
- Dimensions: 5x10
Bathroom 3
- Level: First
- Dimensions: 10x11
Bathroom 4
- Level: Second
- Dimensions: 5x10
Bathroom 5
- Level: First
- Dimensions: 5x10
Kitchen
- Level: First
- Dimensions: 5x10
Living room
- Level: First
- Dimensions: 5x10
Heating
- Central, Heat Pump
Cooling
- Central Air
Appliances
- Included: Oven, Cooktop, Dishwasher, Disposal, Dryer, Electric Water Heater, Exhaust Fan, Microwave, Range, Refrigerator, Washer
- Laundry: Inside, Laundry Room
Features
- Ceiling Fan(s), High Ceilings, Kitchen/Family Room Combo, Living Room/Dining Room Combo, Open Floorplan, Split Bedroom, Stone Counters, Walk-In Closet(s)
- Flooring: Carpet, Ceramic Tile, Tile
- Doors: Outdoor Shower, Sliding Doors
- Windows: Blinds, Drapes, Window Treatments
- Has fireplace: No
Interior area
- Total structure area: 3,137
- Total interior livable area: 2,491 sqft
Property
Parking
- Total spaces: 2
- Parking features: Driveway, Guest, On Street
- Attached garage spaces: 2
- Has uncovered spaces: Yes
Features
- Levels: Two
- Stories: 2
- Patio & porch: Covered, Deck, Patio, Screened
- Exterior features: Outdoor Shower, Sidewalk, Sprinkler Metered
- Has private pool: Yes
- Pool features: Deck, Heated, In Ground, Lighting, Outside Bath Access, Screen Enclosure
- Has spa: Yes
- Spa features: In Ground
- Has view: Yes
- View description: Pool, Trees/Woods
Lot
- Size: 6,098 Square Feet
- Dimensions: 120 x 50
- Features: Sidewalk
Details
- Parcel number: 262511486252000130
- Special conditions: None
Construction
Type & style
- Home type: SingleFamily
- Property subtype: Single Family Residence
Materials
- Stucco
- Foundation: Slab
- Roof: Shingle
Condition
- New construction: No
- Year built: 2005
Utilities & green energy
- Sewer: Public Sewer
- Water: Public
- Utilities for property: Electricity Connected, Phone Available, Public, Sewer Available, Sewer Connected, Street Lights, Underground Utilities, Water Connected
Community & HOA
Community
- Features: Park, Playground, Sidewalks
- Security: Closed Circuit Camera(s), Gated Community, Security System Owned, Smoke Detector(s)
- Pet fee: $0 monthly
- Subdivision: HIGHGATE PARK
HOA
- Has HOA: Yes
- Amenities included: Gated, Maintenance, Playground, Security, Tennis Court(s), Vehicle Restrictions
- Services included: Maintenance Grounds, Recreational Facilities, Trash
- HOA fee: $225 monthly
- HOA name: SENTRY MANAGEMENT/RICHARD BLAKE
- HOA phone: 321-900-2389
- Second HOA name: LEGACY PARK HOA
Location
- Region: Davenport
Financial & listing details
- Price per square foot: $187/sqft
- Tax assessed value: $367,572
- Annual tax amount: $4,783
- Date on market: 5/20/2024
- Cumulative days on market: 136 days
- Listing terms: Cash,Conventional,FHA,VA Loan
- Ownership: Fee Simple
- Total actual rent: 0
- Electric utility on property: Yes
- Road surface type: Asphalt
Price history
| Date | Event | Price |
|---|---|---|
| 12/13/2024 | Sold | $466,000-3.9%$187/sqft |
Source:  Stellar MLS #O6202956 Report a problem Stellar MLS #O6202956 Report a problem | ||
| 10/4/2024 | Pending sale | $485,000$195/sqft |
Source: Stellar MLS #O6202956 Report a problem | ||
| 9/8/2024 | Price change | $485,000-3%$195/sqft |
Source: Stellar MLS #O6202956 Report a problem | ||
| 6/28/2024 | Price change | $500,000-2%$201/sqft |
Source: Stellar MLS #O6202956 Report a problem | ||
| 5/20/2024 | Listed for sale | $510,000+63.5%$205/sqft |
Source: Stellar MLS #O6202956 Report a problem | ||
| 2/5/2021 | Sold | $312,000-8.2%$125/sqft |
Source: Public Record Report a problem | ||
| 1/5/2021 | Pending sale | $339,900$136/sqft |
Source: Stellar MLS #T3279526 Report a problem | ||
| 1/5/2021 | Listing removed | -- |
Source: Stellar MLS Report a problem | ||
| 1/5/2021 | Listed for sale | $339,900$136/sqft |
Source: Stellar MLS #T3279526 Report a problem | ||
| 12/14/2020 | Pending sale | $339,900$136/sqft |
Source: ADDVANTAGE REAL ESTATE SERVICES LLC #T3279526 Report a problem | ||
| 12/7/2020 | Listed for sale | $339,900+25.9%$136/sqft |
Source: ADDVANTAGE REAL ESTATE SERVICES LLC #T3279526 Report a problem | ||
| 11/6/2020 | Sold | $270,000+25.6%$108/sqft |
Source: Public Record Report a problem | ||
| 8/1/2014 | Listing removed | $3,570$1/sqft |
Source: Discount VACATION Rentals Online Report a problem | ||
| 12/3/2013 | Listed for rent | $3,570$1/sqft |
Source: Discount VACATION Rentals Online Report a problem | ||
| 3/30/2011 | Sold | $215,000-30.5%$86/sqft |
Source: Public Record Report a problem | ||
| 9/14/2005 | Sold | $309,200$124/sqft |
Source: Public Record Report a problem | ||
Public tax history
| Year | Property taxes | Tax assessment |
|---|---|---|
| 2025 | $4,752 -0.9% | $367,572 +0.8% |
| 2024 | $4,795 +6.2% | $364,781 +10% |
| 2023 | $4,515 +12.7% | $331,619 +10% |
| 2022 | $4,005 +16.3% | $301,472 +21.3% |
| 2021 | $3,443 +6% | $248,525 +6.9% |
| 2020 | $3,249 +4.7% | $232,531 +7.9% |
| 2019 | $3,103 -6.2% | $215,564 +3.6% |
| 2018 | $3,309 +2.6% | $208,141 +3% |
| 2017 | $3,225 +4.5% | $202,048 -3.2% |
| 2016 | $3,087 -0.6% | $208,799 +6.1% |
| 2015 | $3,106 +3.1% | $196,746 +10% |
| 2014 | $3,011 +14.9% | $178,860 +10% |
| 2013 | $2,621 +15.3% | $162,600 +10% |
| 2012 | $2,274 -10.5% | $147,818 -9.5% |
| 2011 | $2,542 -6.5% | $163,344 -5.9% |
| 2010 | $2,720 -30.9% | $173,499 -26.5% |
| 2009 | $3,939 -13.9% | $236,032 -19.9% |
| 2008 | $4,572 | $294,614 |
| 2007 | -- | -- |
| 2006 | $4,689 | -- |
| 2005 | -- | -- |
Find assessor info on the county website
Neighborhood: 33897
Nearby homes
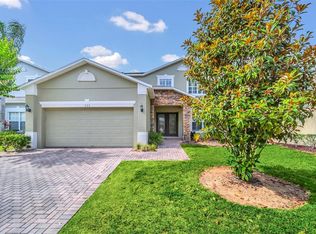
- $475,0005 bd6 ba2.4k sqft244 Highgate Park Blvd, Davenport, FL 33897Sold
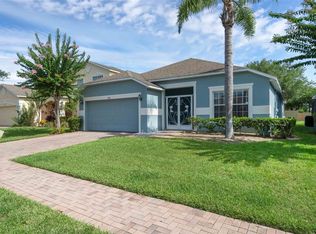
- $370,0004 bd4 ba1.8k sqft224 Highgate Park Blvd, Davenport, FL 33897Sold
- $439,0005 bd5 ba2.4k sqft254 Highgate Park Blvd, Davenport, FL 33897Off Market
- $431,9005 bd3 ba2.4k sqft214 Highgate Park Blvd, Davenport, FL 33897Off Market
- $460,0004 bd4 ba1.8k sqft264 Highgate Park Blvd, Davenport, FL 33897Sold
- $381,2004 bd4 ba1.8k sqft204 Highgate Park Blvd, Davenport, FL 33897Off Market
- $436,7005 bd5 ba2.4k sqft235 Highgate Park Blvd, Davenport, FL 33897Off Market
- $437,5005 bd4 ba2.4k sqft245 Highgate Park Blvd, Davenport, FL 33897Off Market
Nearby schools
GreatSchools rating
- 4/10Citrus Ridge: A Civics AcademyGrades: PK-8Distance: 1.3 mi
- 3/10Davenport High SchoolGrades: 9-12Distance: 8.5 mi
Get a cash offer in 3 minutes
Find out how much your home could sell for in as little as 3 minutes with a no-obligation cash offer.
Estimated market value
$454,200
Get a cash offer in 3 minutes
Find out how much your home could sell for in as little as 3 minutes with a no-obligation cash offer.
Estimated market value
$454,200
- Florida
- Polk County
- Davenport
- 33897
- 234 HIGHGATE PARK BOULEVARD
Nearby cities
Nearby neighborhoods
Nearby zip codes
Other Davenport Topics
