This exquisite four-bedroom, 3.5-bathroom residence is a marvel of creativity and comfort, each room is hand painted and tells a story that ignites the imagination. As you step through the front door, to your right lies the enchanting Harry Potter themed twin bedroom. Adorned with magical touches, it shares a Jack and Jill bathroom with the delightful Mickey Mouse twin bedroom, a haven for the young and young at heart. To the left, the garage has been transformed into an epic Star Wars themed game room. Here, a pool table, air hockey, foosball, and an Atari Star Wars game await to offer endless entertainment. Wander down the hall, and you'll find the serene SeaWorld-themed room, perfect for dreaming of underwater adventures. This room has the sole use of the charming Mickey Mouse guest bathroom, which makes it practically a second suite. The heart of the home is the open-plan living area with high ceilings, wood laminate flooring, and a kitchen that's a chef's delight. Granite countertops and stainless steel appliances make cooking a pleasure. Adjacent to the kitchen is a cozy seating area, leading into a spacious living room. Here, a seaside-themed formal dining area adds to the elegance. To the rear of the home, step into the amazing retreat of the master bedroom. This space transports you on a global journey with its grand Eiffel Tower mural, setting a backdrop for dreams of far-off destinations. The master suite is a haven of comfort and elegance, boasting dual walk-in closets, along with dual vanity areas for a touch of luxury. The centerpiece, right next to the walk-in shower, is the extra-deep soaking tub, perfect for unwinding in a serene, spa-like atmosphere. Venture outside from this sanctuary to the extended pool area, a true highlight of the home. Here, you're greeted by a custom pool bar, ideal for entertaining or enjoying quiet moments. The expansive seating area overlooks the private pool and spa, which was recently fitted with a new energy efficient pool heater & pool pump and offers a secluded haven for relaxation or lively gatherings. You will also find an outdoor shower & bathroom for added convenience. Surrounded by privacy with no rear neighbors, and backing onto the community wall, this outdoor space is a peaceful escape, harmoniously blending comfort and luxury. Experience a world of wonder and luxury in this one-of-a-kind fully furnished home where every room is an adventure! This home has been a successful vacation rental property, designated as "Super Host" & Guest Favorite" status on Airbnb and earning $52k-$65k each year over the past 3 years. $10,900k in bookings already confirmed for 2024 and ready to transfer to new owner. Virtual Tour Available!!
Sold for $460,000
$460,000
264 HIGHGATE PARK BOULEVARD, DAVENPORT, FL 33897
4beds
1,876sqft
Single Family Residence
Built in 2005
5,998 Square Feet Lot
$427,800 Zestimate®
$245/sqft
$2,625 Estimated rent
Home value
$427,800
$406,000 - $449,000
$2,625/mo
Zestimate® history
Owner options
List your home for rent
$2,625/mo
Rent Zestimate®
Find your next renter with Zillow Rental Manager. Plus, with online applications, you can quickly screen prospective tenants – for free.
$2,625/mo
Rent Zestimate®
Refinance and save
$3,361/mo
Est. payment
Refinancing to a lower rate could help reduce your monthly payments and save thousands over the life of the loan.
$3,361/mo
Est. payment
Explore your selling options
Work with a Zillow partner agent
Leverage their expertise and Zillow's premium Showcase listings to get your home seen by more buyers.
Get startedList with your own agent
Get your home in front of millions of buyers by listing it on Zillow.
Learn how to do itSell it yourself
Take full control of how buyers see your home on Zillow by listing For Sale by Owner (FSBO).
List your homeWhat's special
Private poolAir hockeyDual walk-in closetsExtra-deep soaking tubHigh ceilingsDual vanity areasPool table
Zillow last checked:
Listing updated:
Listed by:
Christina Daugherty 407-921-9025,
IMAGINE GLOBAL 407-603-1411,
Jason Daugherty 407-705-4161,
IMAGINE GLOBAL
Bought with:
Non-Member Agent
STELLAR NON-MEMBER OFFICE
Source: Stellar MLS,MLS#: S5097940 Originating MLS: Osceola
Originating MLS: Osceola
Facts & features
Interior
Bedrooms & bathrooms
- Bedrooms: 4
- Bathrooms: 4
- Full bathrooms: 3
- 1/2 bathrooms: 1
Primary bedroom
- Features: Walk-In Closet(s)
- Level: First
- Dimensions: 12x15
Dining room
- Level: First
- Dimensions: 10x15
Kitchen
- Features: Granite Counters, Kitchen Island
- Level: First
- Dimensions: 11x11
Living room
- Features: Ceiling Fan(s)
- Level: First
- Dimensions: 10x15
Heating
- Central
Cooling
- Central Air
Appliances
- Included: Dishwasher, Dryer, Electric Water Heater, Microwave, Range, Refrigerator, Washer
- Laundry: Inside, Laundry Closet
Features
- Ceiling Fan(s), Eating Space In Kitchen, High Ceilings, Kitchen/Family Room Combo, Open Floorplan, Primary Bedroom Main Floor, Split Bedroom, Thermostat, Walk-In Closet(s)
- Flooring: Carpet, Ceramic Tile, Laminate
- Doors: Outdoor Shower, Sliding Doors
- Windows: Blinds
- Has fireplace: No
Interior area
- Total structure area: 2,508
- Total interior livable area: 1,876 sqft
Property
Parking
- Total spaces: 2
- Parking features: Garage - Attached
- Attached garage spaces: 2
- Details: Garage Dimensions: 20x20
Features
- Levels: One
- Stories: 1
- Patio & porch: Covered, Enclosed, Patio, Screened
- Exterior features: Irrigation System, Lighting, Outdoor Shower, Sidewalk
- Has private pool: Yes
- Pool features: Heated, In Ground, Lighting, Screen Enclosure
- Has spa: Yes
- Spa features: Heated, In Ground
Lot
- Size: 5,998 Square Feet
- Features: In County, Near Public Transit, Sidewalk
- Residential vegetation: Mature Landscaping
Details
- Parcel number: 262511486252000160
- Special conditions: None
Construction
Type & style
- Home type: SingleFamily
- Property subtype: Single Family Residence
Materials
- Block, Stucco
- Foundation: Slab
- Roof: Shingle
Condition
- Completed
- New construction: No
- Year built: 2005
Details
- Warranty included: Yes
Utilities & green energy
- Sewer: Public Sewer
- Water: None
- Utilities for property: Cable Available, Electricity Available, Phone Available, Street Lights, Water Available
Community & HOA
Community
- Features: Gated Community - No Guard, Playground, Sidewalks
- Security: Gated Community, Security Lights, Smoke Detector(s)
- Pet fee: $0 monthly
- Subdivision: HIGHGATE PARK PH 01
HOA
- Has HOA: Yes
- Services included: Maintenance Grounds, Private Road, Recreational Facilities
- HOA fee: $262 monthly
- HOA name: SENTRY MANAGEMENT
- HOA phone: 352-242-4395
Location
- Region: Davenport
Financial & listing details
- Price per square foot: $245/sqft
- Tax assessed value: $346,163
- Annual tax amount: $4,007
- Date on market: 1/18/2024
- Cumulative days on market: 59 days
- Listing terms: Cash,Conventional
- Ownership: Fee Simple
- Total actual rent: 0
- Electric utility on property: Yes
- Road surface type: Paved
Price history
| Date | Event | Price |
|---|---|---|
| 4/19/2024 | Sold | $460,000-2.1%$245/sqft |
Source:  Stellar MLS #S5097940 Report a problem Stellar MLS #S5097940 Report a problem | ||
| 3/19/2024 | Pending sale | $470,000$251/sqft |
Source: Stellar MLS #S5097940 Report a problem | ||
| 2/26/2024 | Price change | $470,000-1.1%$251/sqft |
Source: Stellar MLS #S5097940 Report a problem | ||
| 2/17/2024 | Price change | $474,999+0%$253/sqft |
Source: Stellar MLS #S5097940 Report a problem | ||
| 2/8/2024 | Price change | $474,900-4.1%$253/sqft |
Source: Stellar MLS #S5097940 Report a problem | ||
| 1/19/2024 | Listed for sale | $495,000+73.7%$264/sqft |
Source: Stellar MLS #S5097940 Report a problem | ||
| 12/5/2019 | Sold | $285,000+1.8%$152/sqft |
Source: Public Record Report a problem | ||
| 11/10/2019 | Pending sale | $279,900$149/sqft |
Source: IMAGINE GLOBAL #S5025667 Report a problem | ||
| 11/6/2019 | Listed for sale | $279,900$149/sqft |
Source: IMAGINE GLOBAL #S5025667 Report a problem | ||
| 11/5/2019 | Pending sale | $279,900$149/sqft |
Source: IMAGINE GLOBAL #S5025667 Report a problem | ||
| 10/31/2019 | Listed for sale | $279,900+27.8%$149/sqft |
Source: IMAGINE GLOBAL #S5025667 Report a problem | ||
| 8/18/2015 | Sold | $219,000+21.7%$117/sqft |
Source: Stellar MLS #O5362261 Report a problem | ||
| 6/14/2012 | Sold | $180,000-14.3%$96/sqft |
Source: Stellar MLS #O5085791 Report a problem | ||
| 5/11/2010 | Sold | $210,000-24.5%$112/sqft |
Source: Public Record Report a problem | ||
| 9/14/2005 | Sold | $278,300$148/sqft |
Source: Public Record Report a problem | ||
Public tax history
| Year | Property taxes | Tax assessment |
|---|---|---|
| 2025 | $4,476 +12.9% | $346,163 +20.5% |
| 2024 | $3,964 +6% | $287,384 +10% |
| 2023 | $3,739 +11.5% | $261,258 +10% |
| 2022 | $3,355 +12.1% | $237,507 +10% |
| 2021 | $2,991 +5.9% | $215,915 +6.8% |
| 2020 | $2,826 +2.9% | $202,229 +6% |
| 2019 | $2,747 -7% | $190,841 +4.1% |
| 2018 | $2,953 +3.2% | $183,281 +4% |
| 2017 | $2,862 +11.7% | $176,292 +1.7% |
| 2016 | $2,562 -4.1% | $173,297 -1.7% |
| 2015 | $2,671 -0.9% | $176,259 +7.6% |
| 2014 | $2,695 +16.3% | $163,785 +9.8% |
| 2013 | $2,316 +19.3% | $149,165 +18.2% |
| 2012 | $1,942 -11.2% | $126,224 -10.2% |
| 2011 | $2,188 -7.2% | $140,578 -6.5% |
| 2010 | $2,356 -28.4% | $150,299 -23.8% |
| 2009 | $3,290 -12.2% | $197,148 -18.3% |
| 2008 | $3,746 | $241,344 |
| 2007 | -- | -- |
| 2006 | $3,707 | -- |
| 2005 | -- | -- |
Find assessor info on the county website
Neighborhood: 33897
Nearby homes
- $437,2005 bd5 ba2.4k sqft254 Highgate Park Blvd, Davenport, FL 33897Off Market
- $353,6003 bd2 ba1.7k sqft274 Highgate Park Blvd, Davenport, FL 33897Off Market

- $475,0005 bd6 ba2.4k sqft244 Highgate Park Blvd, Davenport, FL 33897Sold
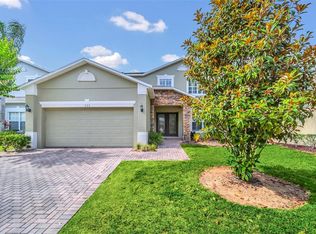
- $386,8004 bd3 ba1.8k sqft284 Highgate Park Blvd, Davenport, FL 33897Off Market
- $466,0005 bd5 ba2.4k sqft234 Highgate Park Blvd, Davenport, FL 33897Sold
- $391,4004 bd3 ba1.8k sqft265 Highgate Park Blvd, Davenport, FL 33897Off Market
- $422,6005 bd5 ba2.4k sqft255 Highgate Park Blvd, Davenport, FL 33897Off Market
- $393,2004 bd4 ba1.8k sqft275 Highgate Park Blvd, Davenport, FL 33897Off Market
Nearby schools
GreatSchools rating
- 4/10Citrus Ridge: A Civics AcademyGrades: PK-8Distance: 1.3 mi
- 3/10Davenport High SchoolGrades: 9-12Distance: 8.5 mi
Schools provided by the listing agent
- Elementary: Citrus Ridge
Source: Stellar MLS. This data may not be complete. We recommend contacting the local school district to confirm school assignments for this home.
Get a cash offer in 3 minutes
Find out how much your home could sell for in as little as 3 minutes with a no-obligation cash offer.
Estimated market value
$427,800
Get a cash offer in 3 minutes
Find out how much your home could sell for in as little as 3 minutes with a no-obligation cash offer.
Estimated market value
$427,800
- Florida
- Polk County
- Davenport
- 33897
- 264 HIGHGATE PARK BOULEVARD
Nearby cities
Nearby neighborhoods
Nearby zip codes
Other Davenport Topics
