Discover your dream home with The Asheville in Lynn Meadows. This 1,484 sq. ft. gem showcases open-concept living with a spacious kitchen island overlooking the inviting living room. Luxurious quartz countertops, a sleek stainless steel single basin kitchen sink, and elegant pendant lighting elevate your culinary experience. The primary bedroom is a serene retreat, while the covered back porch offers outdoor leisure and a tree lined lot. Enjoy 9' ceilings throughout, adding an airy touch. $5k in closing cost with preferred lender.
Sold for $261,900
$261,900
234 Jerrie Lynn Blvd, Meridianville, AL 35759
3beds
1,484sqft
Single Family Residence
Built in ----
10,320 Square Feet Lot
$265,900 Zestimate®
$176/sqft
$1,652 Estimated rent
Home value
$265,900
$239,000 - $295,000
$1,652/mo
Zestimate® history
Owner options
List your home for rent
$1,652/mo
Rent Zestimate®
Find your next renter with Zillow Rental Manager. Plus, with online applications, you can quickly screen prospective tenants – for free.
$1,652/mo
Rent Zestimate®
Refinance and save
$1,671/mo
Est. payment
Refinancing to a lower rate could help reduce your monthly payments and save thousands over the life of the loan.
$1,671/mo
Est. payment
Explore your selling options
Work with a Zillow partner agent
Leverage their expertise and Zillow's premium Showcase listings to get your home seen by more buyers.
Get startedList with your own agent
Get your home in front of millions of buyers by listing it on Zillow.
Learn how to do itSell it yourself
Take full control of how buyers see your home on Zillow by listing For Sale by Owner (FSBO).
List your homeWhat's special
Spacious kitchen islandElegant pendant lightingLuxurious quartz countertopsOpen-concept livingPrimary bedroomCovered back porch
Zillow last checked:
Listing updated:
Listed by:
Stacy Church 334-618-4453,
Davidson Homes LLC 4
Bought with:
Christa Duncan, 92774
Capstone Realty
Source: ValleyMLS,MLS#: 21886966
Facts & features
Interior
Bedrooms & bathrooms
- Bedrooms: 3
- Bathrooms: 2
- Full bathrooms: 2
Rooms
- Room types: Foyer, Master Bedroom, Living Room, Bedroom 2, Bedroom 3, Kitchen, Laundry, Bath:Full, Master Bathroom
Primary bedroom
- Features: Carpet, Smooth Ceiling
- Level: First
- Area: 156
- Dimensions: 13 x 12
Bedroom 2
- Features: Carpet, Smooth Ceiling
- Level: First
- Area: 110
- Dimensions: 10 x 11
Bedroom 3
- Features: Carpet, Smooth Ceiling
- Level: First
- Area: 110
- Dimensions: 10 x 11
Primary bathroom
- Features: Walk-In Closet(s), LVP, Quartz
- Level: First
Bathroom 1
- Features: LVP, Quartz
- Level: First
Kitchen
- Features: Kitchen Island, Pantry, Smooth Ceiling, LVP, Quartz
- Level: First
- Area: 120
- Dimensions: 12 x 10
Living room
- Features: 9’ Ceiling, Smooth Ceiling, LVP
- Level: First
- Area: 238
- Dimensions: 17 x 14
Laundry room
- Features: Smooth Ceiling, LVP
- Level: First
Heating
- Central 1
Cooling
- Central 1
Appliances
- Included: Cooktop, Dishwasher, Microwave, Disposal
Features
- Windows: Double Pane Windows
- Has basement: No
- Has fireplace: No
- Fireplace features: None
Interior area
- Total interior livable area: 1,484 sqft
Property
Parking
- Parking features: Garage-Two Car, Driveway-Concrete
Features
- Levels: One
- Stories: 1
- Patio & porch: Covered Patio
Lot
- Size: 10,320 Square Feet
- Dimensions: 60 x 172
Construction
Type & style
- Home type: SingleFamily
- Architectural style: Ranch
- Property subtype: Single Family Residence
Materials
- Foundation: Slab
Condition
- New Construction
- New construction: Yes
Details
- Builder name: DAVIDSON HOMES LLC
Utilities & green energy
- Sewer: Private Sewer
- Water: Public
Community & HOA
Community
- Subdivision: Lynn Meadows
HOA
- Has HOA: Yes
- HOA fee: $150 annually
- HOA name: Elite Housing Management
Location
- Region: Meridianville
Financial & listing details
- Price per square foot: $176/sqft
- Date on market: 4/23/2025
Price history
| Date | Event | Price |
|---|---|---|
| 9/30/2025 | Sold | $261,900+0.8%$176/sqft |
Source:  ValleyMLS #21886966 Report a problem ValleyMLS #21886966 Report a problem | ||
| 9/8/2025 | Pending sale | $259,900$175/sqft |
Source: ValleyMLS #21886966 Report a problem | ||
| 8/14/2025 | Price change | $259,900-1.9%$175/sqft |
Source: ValleyMLS #21886966 Report a problem | ||
| 6/20/2025 | Price change | $264,900-5.4%$179/sqft |
Source: ValleyMLS #21886966 Report a problem | ||
| 4/25/2025 | Price change | $279,900-3.4%$189/sqft |
Source: ValleyMLS #21886966 Report a problem | ||
| 4/23/2025 | Listed for sale | $289,779$195/sqft |
Source: ValleyMLS #21886966 Report a problem | ||
Public tax history
Tax history is unavailable.
Neighborhood: 35759
Nearby homes
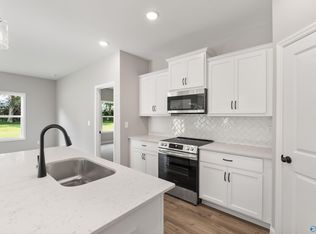
- $275,5003 bd2 ba1.6k sqft232 Jerrie Lynn Blvd, Meridianville, AL 35759Sold
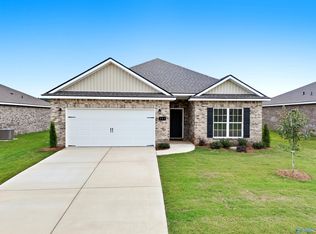
- $299,9004 bd2 ba1.9k sqft238 Jerrie Lynn Blvd, Meridianville, AL 35759Sold

- $314,9004 bd3 ba2.1k sqft231 Jerrie Lynn Blvd, Meridianville, AL 35759Sold
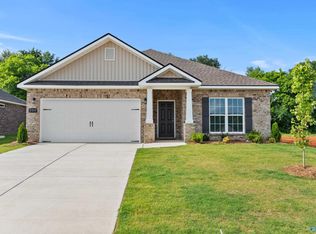
- $289,9004 bd2 ba1.9k sqft230 Jerrie Lynn Blvd, Meridianville, AL 35759Sold
- $274,5853 bd2 ba1.4k sqft233 Jerrie Lynn Blvd, Meridianville, AL 35759Sold
- $289,9004 bd2 ba1.9k sqft235 Jerrie Lynn Blvd, Meridianville, AL 35759Sold
- $327,1464 bd3 ba2.1k sqft101 Drupelet Ln, Meridianville, AL 35759New Construction
- $349,9004 bd3 ba2.3k sqft106 Drupelet Ln, Meridianville, AL 35759For Sale
Nearby schools
GreatSchools rating
- 10/10Lynn Fanning Elementary SchoolGrades: K-2Distance: 1.8 mi
- 5/10Meridianville Middle SchoolGrades: 6-8Distance: 3 mi
- 8/10Hazel Green High SchoolGrades: 9-12Distance: 5.4 mi
Schools provided by the listing agent
- Elementary: Lynn Fanning
- Middle: Meridianville
- High: Hazel Green
Source: ValleyMLS. This data may not be complete. We recommend contacting the local school district to confirm school assignments for this home.
Get a cash offer in 3 minutes
Find out how much your home could sell for in as little as 3 minutes with a no-obligation cash offer.
Estimated market value
$265,900
Get a cash offer in 3 minutes
Find out how much your home could sell for in as little as 3 minutes with a no-obligation cash offer.
Estimated market value
$265,900
- Alabama
- Madison County
- Meridianville
- 35759
- 234 Jerrie Lynn Blvd
Nearby cities
Nearby zip codes
Other Meridianville Topics
