LOCATION! CLASSIC BEAUTY! WE HOPE YOU LOVE THIS ONE-OF-A-KIND DOWNTOWN PALATINE HISTORIC BEAUTY BUILT IN 1909. THE HOME HAS BEEN CARED FOR, OFFERING MANY UPDATES AS WELL AS TIMELESS VINTAGE FEATURES. A BRIEF OVERVIEW: THE HOME OFFERS 3 LEVELS: ***MAIN FLOOR: OFFICE (ORIGINALLY A 1ST FLOOR BEDROOM) / FORMAL DINING ROOM / LARGE UPDATED KITCHEN W/TABLE SPACE AND PANTRY / FAMILY ROOM AND A 1ST FLOOR FULL BATH WITH CLAW-FOOT TUB AND VINTAGE FEATURES (PLS EXL MIRROR ABOVE TUB. DARK WOODEN CAB AVAIL FOR SALE). ***2ND FLOOR: ENTER THE LARGE PARLOR ("PLAY ROOM") WHICH LEADS TO 3 LARGE BEDROOMS AND LAUNDRY. PRIMARY BEDROOM WITH ACCESS TO A DOUBLE SEP-SINK POWDER ROOM AND WALK-IN CLOSET. FULL BATH CONNECTED AND SHARED. *** 3RD FLOOR: HEAD DOWN THE HALLWAY TO THE INTERIOR DOOR LEADING TO THE HUGE ATTIC, CURRENTLY UNFINISHED AND OFFERING A TON OF OPTIONS... GAME ROOM? BEDROOM? STORAGE? YOU DESIGN! ***BASEMENT: REC ROOM W/LOOK-OUT WINDOWS, GAS START FIREPLACE, BUILT-INS AND NICE SPACE TO RELAX. A SMALLER OFFICE JUST BEHIND IT, WHICH LEADS TO A LARGE STORAGE / UTILITY ROOM WITH A PORTABLE SAUNA (INCLUDED) AND STAIRS LEADING TO THE OUTSIDE. ANOTHER STORAGE ROOM BEHIND THERE. *** BEAUTIFUL WHITE-PICKET FENCED YARD WITH UNILOCK PAVER PATIO, HOT TUB (INCLUDED), AND PRIVACY. 2 CAR GARAGE WITH UNILOCK DRIVEWAY, AND A 2ND FLOOR STORAGE? CRAFT ROOM? SHE-SHED?MAN-CAVE? WORK OUT OR JAM?! ***SOME OF THE UPDATES INCLUDE: BRAND NEW ROOF ON THE HOUSE (MAY 2024) // HOUSE PLUMBING CHANGED TO COPPER 2015 // TRANE A/C 2022 // SPACE PAC SYSTEM 2005 // PELLA TILT-IN WINDOWS WELL CARED FOR 2000 // UNILOCK BRICK PAVERS 2007 // BACK PORCH REDONE 2024 // HOUSE REPAINTED 2020 // HOT TUB 2020 // H20 2015 // THE HOME WAS VERY LOVED AND CARED FOR AND SOLD AS-IS. *** SOME PERSONAL PROPERTY EXCLUSIONS/ INCLUSIONS - LIST WILL BE UPLOADED. // WALK TO METRA, BARS, RESTAURANTS, MIN TO 355/I90, LIBRARY AND TONS OF SHOPPING, SCHOOLS AND SO MUCH MORE!
Closed
$586,000
234 N Bothwell St, Palatine, IL 60067
3beds
2,675sqft
Single Family Residence
Built in 1909
8,712 Square Feet Lot
$689,700 Zestimate®
$219/sqft
$4,177 Estimated rent
Home value
$689,700
$635,000 - $752,000
$4,177/mo
Zestimate® history
Owner options
List your home for rent
$4,177/mo
Rent Zestimate®
Find your next renter with Zillow Rental Manager. Plus, with online applications, you can quickly screen prospective tenants – for free.
$4,177/mo
Rent Zestimate®
Refinance and save
$3,449/mo
Est. payment
Refinancing to a lower rate could help reduce your monthly payments and save thousands over the life of the loan.
$3,449/mo
Est. payment
Explore your selling options
Work with a Zillow partner agent
Leverage their expertise and Zillow's premium Showcase listings to get your home seen by more buyers.
Get startedList with your own agent
Get your home in front of millions of buyers by listing it on Zillow.
Learn how to do itSell it yourself
Take full control of how buyers see your home on Zillow by listing For Sale by Owner (FSBO).
List your homeWhat's special
Zillow last checked:
Listing updated:
Listed by:
Mario Bilotas, CSC 847-910-5022,
Four Daughters Real Estate
Bought with:
Lisa Blume
Keller Williams ONEChicago
Source: MRED as distributed by MLS GRID,MLS#: 12066500
Facts & features
Interior
Bedrooms & bathrooms
- Bedrooms: 3
- Bathrooms: 3
- Full bathrooms: 2
- 1/2 bathrooms: 1
Rooms
- Room types: Office, Attic, Workshop, Foyer, Utility Room-Lower Level, Storage, Pantry, Den, Play Room
Primary bedroom
- Features: Flooring (Hardwood), Bathroom (Full, Double Sink)
- Level: Second
- Area: 169 Square Feet
- Dimensions: 13X13
Bedroom 2
- Features: Flooring (Hardwood)
- Level: Second
- Area: 182 Square Feet
- Dimensions: 14X13
Bedroom 3
- Features: Flooring (Hardwood)
- Level: Second
- Area: 143 Square Feet
- Dimensions: 13X11
Other
- Features: Flooring (Other)
- Level: Third
- Area: 361 Square Feet
- Dimensions: 19X19
Den
- Features: Flooring (Other)
- Level: Basement
- Area: 130 Square Feet
- Dimensions: 13X10
Dining room
- Features: Flooring (Hardwood)
- Level: Main
- Area: 182 Square Feet
- Dimensions: 14X13
Family room
- Features: Flooring (Vinyl)
- Level: Basement
- Area: 242 Square Feet
- Dimensions: 22X11
Foyer
- Features: Flooring (Ceramic Tile)
- Level: Main
- Area: 21 Square Feet
- Dimensions: 7X3
Kitchen
- Features: Kitchen (Eating Area-Table Space, Pantry-Walk-in, Granite Counters, SolidSurfaceCounter, Updated Kitchen), Flooring (Ceramic Tile)
- Level: Main
- Area: 299 Square Feet
- Dimensions: 23X13
Laundry
- Features: Flooring (Ceramic Tile)
- Level: Second
- Area: 40 Square Feet
- Dimensions: 8X5
Living room
- Features: Flooring (Hardwood)
- Level: Main
- Area: 182 Square Feet
- Dimensions: 14X13
Office
- Features: Flooring (Hardwood)
- Level: Main
- Area: 169 Square Feet
- Dimensions: 13X13
Pantry
- Features: Flooring (Ceramic Tile)
- Level: Main
- Area: 35 Square Feet
- Dimensions: 7X5
Play room
- Features: Flooring (Hardwood)
- Level: Second
- Area: 182 Square Feet
- Dimensions: 14X13
Storage
- Features: Flooring (Other)
- Level: Basement
- Area: 150 Square Feet
- Dimensions: 15X10
Other
- Features: Flooring (Other)
- Level: Basement
- Area: 210 Square Feet
- Dimensions: 15X14
Other
- Features: Flooring (Other)
- Level: Second
- Area: 400 Square Feet
- Dimensions: 20X20
Heating
- Natural Gas, Forced Air, Steam, Radiant, Radiator(s), Sep Heating Systems - 2+
Cooling
- Central Air, Partial, Small Duct High Velocity, Wall Unit(s), Gas
Appliances
- Included: Freezer, Washer, Dryer, Disposal
- Laundry: Upper Level, Gas Dryer Hookup, In Unit, Laundry Closet
Features
- Cathedral Ceiling(s), Sauna, 1st Floor Bedroom, 1st Floor Full Bath, Built-in Features, High Ceilings, Historic/Period Mlwk, Open Floorplan, Special Millwork, Granite Counters, Separate Dining Room, Pantry, Workshop
- Flooring: Hardwood, Carpet
- Doors: French Doors
- Windows: Screens, Window Treatments, Drapes
- Basement: Partially Finished,Exterior Entry,Rec/Family Area,Storage Space,Full,Walk-Out Access
- Attic: Dormer,Interior Stair,Unfinished
- Number of fireplaces: 1
- Fireplace features: Gas Starter, Family Room
Interior area
- Total structure area: 3,783
- Total interior livable area: 2,675 sqft
Property
Parking
- Total spaces: 2
- Parking features: Brick Driveway, Garage Door Opener, On Site, Garage Owned, Detached, Garage
- Garage spaces: 2
- Has uncovered spaces: Yes
Accessibility
- Accessibility features: Other, Disability Access
Features
- Stories: 3
- Patio & porch: Patio
- Has spa: Yes
- Spa features: Indoor Hot Tub
- Fencing: Fenced,Wood
Lot
- Size: 8,712 Square Feet
- Features: Corner Lot, Mature Trees
Details
- Additional structures: Workshop, See Remarks
- Parcel number: 02154050100000
- Special conditions: Exclusions-Call List Office
- Other equipment: Ceiling Fan(s), Fan-Attic Exhaust
Construction
Type & style
- Home type: SingleFamily
- Architectural style: Victorian
- Property subtype: Single Family Residence
Materials
- Cedar, Plaster
- Roof: Asphalt
Condition
- New construction: No
- Year built: 1909
Details
- Builder model: VICTORIAN
Utilities & green energy
- Sewer: Public Sewer
- Water: Public
Community & HOA
Community
- Features: Park, Pool, Tennis Court(s), Curbs, Sidewalks, Street Lights, Street Paved, Other
- Security: Carbon Monoxide Detector(s)
HOA
- Services included: None
Location
- Region: Palatine
Financial & listing details
- Price per square foot: $219/sqft
- Tax assessed value: $440,000
- Annual tax amount: $11,621
- Date on market: 6/3/2024
- Listing terms: Conventional
- Ownership: Fee Simple
Price history
| Date | Event | Price |
|---|---|---|
| 7/29/2024 | Sold | $586,000+0.2%$219/sqft |
Source:  MRED as distributed by MLS GRID #12066500 Report a problem MRED as distributed by MLS GRID #12066500 Report a problem | ||
| 6/19/2024 | Pending sale | $584,900$219/sqft |
Source: MRED as distributed by MLS GRID #12066500 Report a problem | ||
| 6/3/2024 | Contingent | $584,900$219/sqft |
Source: MRED as distributed by MLS GRID #12066500 Report a problem | ||
| 5/30/2024 | Listed for sale | $584,900+32.9%$219/sqft |
Source: MRED as distributed by MLS GRID #12066500 Report a problem | ||
| 6/30/2005 | Sold | $440,000+67.6%$164/sqft |
Source: Public Record Report a problem | ||
| 8/8/1997 | Sold | $262,500$98/sqft |
Source: Public Record Report a problem | ||
Public tax history
| Year | Property taxes | Tax assessment |
|---|---|---|
| 2024 | $12,688 +5.3% | $44,000 +0% |
| 2023 | $12,044 +3.6% | $43,999 |
| 2022 | $11,622 +0.6% | $43,999 +13.1% |
| 2021 | $11,550 +0.9% | $38,894 |
| 2020 | $11,451 +0.1% | $38,894 -10.2% |
| 2019 | $11,438 +32.9% | $43,312 +39.1% |
| 2018 | $8,607 +1.7% | $31,131 |
| 2017 | $8,463 +4.2% | $31,131 |
| 2016 | $8,119 +8.1% | $31,131 +15% |
| 2015 | $7,508 +1% | $27,060 |
| 2014 | $7,434 +2.9% | $27,060 |
| 2013 | $7,226 -4.2% | $27,060 -11.7% |
| 2012 | $7,545 +2.9% | $30,638 |
| 2011 | $7,336 +0.6% | $30,638 |
| 2010 | $7,291 -8.8% | $30,638 -24.6% |
| 2009 | $7,991 +13% | $40,621 -5% |
| 2008 | $7,069 -18.8% | $42,759 |
| 2007 | $8,704 +25.7% | $42,759 +35.3% |
| 2006 | $6,923 -1.1% | $31,604 |
| 2005 | $7,000 +31.9% | $31,604 |
| 2004 | $5,307 -1.4% | $31,604 +20.8% |
| 2003 | $5,381 +3.3% | $26,154 |
| 2002 | $5,210 +14.2% | $26,154 |
| 2001 | $4,564 +1.6% | $26,154 +18% |
| 2000 | $4,492 +1.8% | $22,158 |
| 1999 | $4,412 | $22,158 |
Find assessor info on the county website
Neighborhood: 60067
Nearby homes
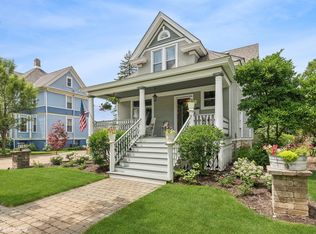
- $658,0004 bd3 ba2.1k sqft240 N Bothwell St, Palatine, IL 60067Sold
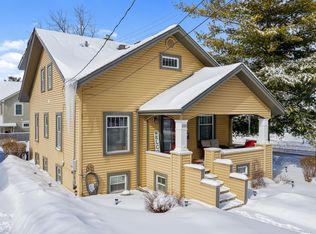
- $542,1004 bd2 ba1.8k sqft222 N Bothwell St, Palatine, IL 60067Off Market
- $185,0000.4 acres52 W Colfax St, Palatine, IL 60067Sold
- $490,2004 bd1 ba2.2k sqft248 N Bothwell St, Schaumburg, IL 60067Off Market
- $682,0002 bd3 ba1.9k sqft221 N Brockway St, Palatine, IL 60067Sold
- $699,0003 bd4 ba2k sqft225 N Brockway St, Palatine, IL 60067For Sale
- $210,8002 bd1 ba1k sqft247 N Brockway St #1, Palatine, IL 60067Off Market
- $399,9003 bd2 ba2.1k sqft247 N Brockway St, Palatine, IL 60067For Sale
Nearby schools
GreatSchools rating
- 5/10Gray M Sanborn Elementary SchoolGrades: PK-5Distance: 0.4 mi
- 5/10Walter R Sundling Jr High SchoolGrades: 6-8Distance: 1 mi
- 8/10Palatine High SchoolGrades: 9-12Distance: 1.7 mi
Schools provided by the listing agent
- Elementary: Gray M Sanborn Elementary School
- Middle: Walter R Sundling Junior High Sc
- High: Palatine High School
- District: 15
Source: MRED as distributed by MLS GRID. This data may not be complete. We recommend contacting the local school district to confirm school assignments for this home.
Get a cash offer in 3 minutes
Find out how much your home could sell for in as little as 3 minutes with a no-obligation cash offer.
Estimated market value
$689,700
Get a cash offer in 3 minutes
Find out how much your home could sell for in as little as 3 minutes with a no-obligation cash offer.
Estimated market value
$689,700
- Illinois
- Cook County
- Palatine
- 60067
- 234 N Bothwell St
