Skip main navigation
Closed
  • $658,000

    240 N Bothwell St, Palatine, IL 60067

    4beds
    2,158sqft
    Single Family Residence
    Built in 1908
    8,712 Square Feet Lot
    $706,100 Zestimate®
    $305/sqft
    $3,531 Estimated rent

    Home value

    $706,100

    $650,000 - $763,000

    $3,531/mo

    Zestimate® history
    Loading
    Loading...

    Owner options

    List your home for rent

    $3,531/mo

    Rent Zestimate®

    Find your next renter with Zillow Rental Manager. Plus, with online applications, you can quickly screen prospective tenants – for free.

    Learn more

    $3,531/mo

    Rent Zestimate®

    Refinance and save

    $4,627/mo

    Est. payment

    Refinancing to a lower rate could help reduce your monthly payments and save thousands over the life of the loan.

    See today's rates

    $4,627/mo

    Est. payment

    Explore your selling options

    Work with a Zillow partner agent

    Leverage their expertise and Zillow's premium Showcase listings to get your home seen by more buyers.

    Get started

    List with your own agent

    Get your home in front of millions of buyers by listing it on Zillow.

    Learn how to do it

    Sell it yourself

    Take full control of how buyers see your home on Zillow by listing For Sale by Owner (FSBO).

    List your home

    What's special

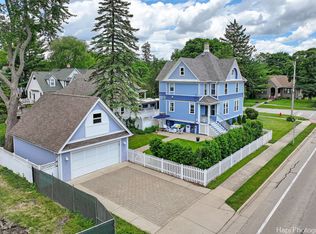
    Welcome to this charming, restored Victorian home in the historic district of downtown Palatine. Once the residence of Herb Chidley, Palatine's beloved wildlife artist, who lived here from 1935 to 1999, this home offers a unique blend of history and modern comfort. Upon entering, you'll be greeted by the timeless allure of original wood molding, adding a touch of character throughout the home. The interior seamlessly blends modern conveniences with historic charm, creating a warm and inviting atmosphere. This lovely residence features a spacious floor plan with four bedrooms, including one on the main level. All three bathrooms have been recently updated, including the stunning first-floor bathroom with high-contrast colors, geometric tile, a restored original clawfoot tub, and luxurious finishes. At the heart of the home is a large, bright kitchen with ample counter space and custom cherry cabinets, perfect for preparing and enjoying meals with loved ones. The first floor includes a dining room, living room, and office, thoughtfully laid out for relaxation, entertainment and functionality for daily living. Step outside to discover comfortable outdoor living areas, perfect for unwinding or hosting gatherings. The outdoor space features a paver patio with a built-in fire pit, a covered outdoor living room with a TV, speakers, and a ceiling fan, and lovingly landscaped front and back yards with vibrant perennials. The uncommon, oversized, heated, and insulated three-car garage is ideal for large projects, automotive enthusiasts, and for storing larger recreational vehicles. Above the garage is a spacious walk-up loft that offers additional space for storage, hobbies, or potential conversion into a studio or workspace. The unfinished lower level provides ample storage or potential for future customization. For peace of mind, many important functional updates have been completed, including a new roof, water and sewer lines, exterior drain tile, blown-in insulation, paint and restoration of the siding and exterior trim, and 200-amp service. Located on a quiet, tree-lined street, this home is just blocks from the Metra train, elementary school, and all the best downtown restaurants, coffee shops, and entertainment. It is also in the highly sought-after 211 School District. With its distinctive character and ample space, this Victorian home presents a rare opportunity to own a piece of history while enjoying modern comforts. Don't miss your chance to make this unique property your own!

    Zillow last checked:

    Listing updated:

    Listing courtesy of:

    Mathew Boemmel 312-733-7201,

    Compass

    Bought with:

    Marybeth Dazzo

    @properties Christie's International Real Estate

    Source: MRED as distributed by MLS GRID,MLS#: 12102520MLS Logo

    Facts & features

    Interior

    Bedrooms & bathrooms
    • Bedrooms: 4
    • Bathrooms: 3
    • Full bathrooms: 3
    Primary bedroom
    • Features: Flooring (Hardwood), Window Treatments (All), Bathroom (Full)
    • Level: Second
    • Area: 224 Square Feet
    • Dimensions: 16X14
    Bedroom 2
    • Features: Flooring (Hardwood), Window Treatments (All)
    • Level: Second
    • Area: 156 Square Feet
    • Dimensions: 13X12
    Bedroom 3
    • Features: Flooring (Hardwood), Window Treatments (All)
    • Level: Second
    • Area: 77 Square Feet
    • Dimensions: 11X7
    Bedroom 4
    • Features: Flooring (Hardwood), Window Treatments (All)
    • Level: Main
    • Area: 100 Square Feet
    • Dimensions: 10X10
    Dining room
    • Features: Flooring (Hardwood), Window Treatments (All)
    • Level: Main
    • Area: 169 Square Feet
    • Dimensions: 13X13
    Foyer
    • Features: Flooring (Hardwood)
    • Level: Main
    • Area: 96 Square Feet
    • Dimensions: 16X6
    Kitchen
    • Features: Kitchen (Island, Custom Cabinetry), Flooring (Hardwood), Window Treatments (All)
    • Level: Main
    • Area: 240 Square Feet
    • Dimensions: 16X15
    Laundry
    • Level: Basement
    • Area: 88 Square Feet
    • Dimensions: 11X8
    Living room
    • Features: Flooring (Hardwood), Window Treatments (All)
    • Level: Main
    • Area: 208 Square Feet
    • Dimensions: 16X13
    Mud room
    • Level: Main
    • Area: 56 Square Feet
    • Dimensions: 8X7
    Office
    • Features: Flooring (Hardwood), Window Treatments (All)
    • Level: Main
    • Area: 156 Square Feet
    • Dimensions: 13X12
    Heating
    • Natural Gas, Forced Air
    Cooling
    • Central Air
    Appliances
    • Included: Double Oven, Microwave, Dishwasher, Refrigerator, Washer, Dryer, Stainless Steel Appliance(s), Cooktop, Oven
    Features
    • Built-in Features, Historic/Period Mlwk, Special Millwork, Replacement Windows
    • Flooring: Hardwood
    • Windows: Replacement Windows
    • Basement: Unfinished,Full
    Interior area
    • Total structure area: 3,180
    • Total interior livable area: 2,158 sqft

    Property

    Parking
    • Total spaces: 3
    • Parking features: Garage Door Opener, Garage, On Site, Garage Owned, Detached
    • Garage spaces: 3
    • Has uncovered spaces: Yes
    Accessibility
    • Accessibility features: No Disability Access
    Features
    • Stories: 2
    • Patio & porch: Patio
    • Exterior features: Fire Pit, Breezeway
    • Fencing: Fenced
    Lot
    • Size: 8,712 sqft
    • Dimensions: 66 X 132
    • Features: Landscaped, Mature Trees
    Details
    • Additional structures: Workshop
    • Parcel number: 02154050090000
    • Special conditions: None

    Construction

    Type & style
    • Home type: SingleFamily
    • Property subtype: Single Family Residence
    Materials
    • Cedar
    • Roof: Asphalt
    Condition
    • New construction: No
    • Year built: 1908
    • Major remodel year: 2021

    Utilities & green energy

    • Electric: Circuit Breakers, 200+ Amp Service
    • Sewer: Public Sewer
    • Water: Lake Michigan

    Community & neighborhood

    Community
    • Community features: Sidewalks
    Location
    • Region: Palatine

    HOA & financial

    HOA
    • Services included: None

    Other

    Other facts
    • Listing terms: Conventional
    • Ownership: Fee Simple

    Price history

    DateEventPrice
    9/30/2024Sold$658,000+4.4%$305/sqft
    Source: MRED as distributed by MLS GRID #12102520 Report a problem
    8/6/2024Contingent$629,990$292/sqft
    Source: MRED as distributed by MLS GRID #12102520 Report a problem
    8/1/2024Listed for sale$629,990+32.8%$292/sqft
    Source: MRED as distributed by MLS GRID #12102520 Report a problem
    8/21/2003Sold$474,500+128.7%$220/sqft
    Source: Public Record Report a problem
    5/20/1998Sold$207,500$96/sqft
    Source: Public Record Report a problem

    Public tax history

    YearProperty taxesTax assessment
    2024-- $33,733
    2023$9,005 -3.5%$33,733 -6.3%
    2022$9,331 +20.6%$35,999 +32.6%
    2021$7,736 +0.6%$27,150
    2020$7,693 +0.1%$27,150 -10.2%
    2019$7,687 -8.4%$30,234 -0.7%
    2018$8,395 +1.7%$30,448
    2017$8,254 +4.2%$30,448
    2016$7,925 +21.8%$30,448 +27.9%
    2015$6,507 +1%$23,801
    2014$6,444 +2.9%$23,801
    2013$6,262 -7.8%$23,801 -14.5%
    2012$6,795 +4.3%$27,838
    2011$6,514 +18.2%$27,838
    2010$5,509 -36.9%$27,838 -36.5%
    2009$8,725 +12.4%$43,807 -5%
    2008$7,766 +10.5%$46,113
    2007$7,025 +16.2%$46,113 +31.8%
    2006$6,047 -1.3%$34,992
    2005$6,129 +5.4%$34,992
    2004$5,813 +33.5%$34,992 +77.7%
    2003$4,356 +3.3%$19,691
    2002$4,216 +53.2%$19,691
    2001$2,752 +1.5%$19,691 +39%
    2000$2,710 +2%$14,162
    1999$2,656 $14,162

    Find assessor info on the county website

    Neighborhood: 60067

    Nearby schools

    GreatSchools rating
    Schools provided by the listing agent
    • Elementary: Gray M Sanborn Elementary School
    • Middle: Walter R Sundling Middle School
    • High: Palatine High School
    • District: 15

    Source: MRED as distributed by MLS GRID. This data may not be complete. We recommend contacting the local school district to confirm school assignments for this home.

    Get a cash offer in 3 minutes
    Find out how much your home could sell for in as little as 3 minutes with a no-obligation cash offer.
    Estimated market value
    $706,100
    Get a cash offer in 3 minutes
    Find out how much your home could sell for in as little as 3 minutes with a no-obligation cash offer.
    Estimated market value
    $706,100