Welcome to this charming 1925 two story traditional colonial offering space, character, and an unbeatable location just one block north of downtown Croswell. Situated on a large 66x222 (.34 acre) lot, this well-maintained home combines early 20th-century charm with practical updates for today’s living. With approximately 1,600 square feet, the home features 4 bedrooms and 2 full baths, including the convenience of 2 main-floor bedrooms and a full bath, ideal for flexible living arrangements. Inside, you’ll find a living room highlighted by a cozy fireplace with pellet stove insert capable of heating the entire home, along with a dining room, breakfast nook, and a versatile 9x12 entry space perfect for a sitting room, office, or sunroom. The full basement offers laundry and utilities along with excellent storage and the added convenience of entrance from the first floor or from a large outside entrance. Natural gas forced air heat and central air conditioning provide year-round comfort. Outside is where this property truly shines. The massive 48-foot deep insulated detached garage with two opener equipped doors offers exceptional space for vehicles, hobbies, or workshop needs. A fully covered three sided patio area creates a perfect spot for outdoor entertaining. The large, completely fenced backyard features beautiful lawn areas and includes two additional sheds (12x24 and 5x10) for added storage. Owner had new roof installed less than six months ago. Enjoy the quiet small town setting with the convenience of being just a short walk to downtown shops, the Black River, and the iconic swinging bridge. Great schools K-12 make this the perfect home to raise your family. This unique property offers space, charm, and functionality, schedule your private showing today.
For sale
$244,900
234 N Howard Ave, Croswell, MI 48422
4beds
1,600sqft
:
Get pre-qualified$1,624/mo
Single Family Residence
Built in 1925
0.34 Acres Lot
$239,300 Zestimate®
$153/sqft
$-- HOA
What's special
New roofDining roomBreakfast nook
- 84 days |
- 486 |
- 26 |
Zillow last checked:
Listing updated:
Listed by:
Charles Nantroup 810-956-2166,
Town & Country Realty-Lexington 810-359-5000
Source: MiRealSource,MLS#: 50206003 Originating MLS: MiRealSource
Originating MLS: MiRealSourceFacts & features
Interior
Bedrooms & bathrooms
- Bedrooms: 4
- Bathrooms: 2
- Full bathrooms: 2
- Main level bathrooms: 1
- Main level bedrooms: 2
Bedroom 1
- Features: Carpet
- Level: Main
- Area: 132
- Dimensions: 11 x 12
Bedroom 2
- Features: Wood
- Level: Main
- Area: 99
- Dimensions: 11 x 9
Bedroom 3
- Features: Carpet
- Level: Second
- Area: 110
- Dimensions: 11 x 10
Bedroom 4
- Features: Carpet
- Level: Second
- Area: 135
- Dimensions: 9 x 15
Bathroom 1
- Features: Tile
- Level: Second
- Area: 72
- Dimensions: 12 x 6
Bathroom 2
- Features: Tile
- Level: Main
- Area: 40
- Dimensions: 5 x 8
Dining room
- Features: Wood
- Level: Main
- Area: 150
- Dimensions: 10 x 15
Kitchen
- Features: Linoleum
- Level: Main
- Area: 120
- Dimensions: 10 x 12
Living room
- Features: Carpet
- Level: Main
- Area: 195
- Dimensions: 15 x 13
Heating
- Forced Air, Pellet Stove, Natural Gas
Cooling
- Central Air
Appliances
- Included: Disposal, Microwave, Range/Oven, Refrigerator, Gas Water Heater
Features
- Flooring: Carpet, Wood, Linoleum
- Basement: Block,MI Basement,Walk-Out Access,Interior Entry
- Number of fireplaces: 1
- Fireplace features: Living Room
Interior area
- Total structure area: 2,435
- Total interior livable area: 1,600 sqft
- Finished area above ground: 1,600
- Finished area below ground: 0
Property
Parking
- Total spaces: 3
- Parking features: 3 or More Spaces, Garage, Detached, Electric in Garage, Garage Door Opener, Off Street, Workshop in Garage
- Garage spaces: 3
Features
- Levels: Two
- Stories: 2
- Patio & porch: Patio
- Fencing: Fenced
- Frontage type: Road
- Frontage length: 66
Lot
- Size: 0.34 Acres
- Dimensions: 66 x 222
- Features: Deep Lot - 150+ Ft., Large Lot - 65+ Ft., Main Street, City Lot
Details
- Additional structures: Shed(s)
- Parcel number: 31022000100900
- Special conditions: Private
Construction
Type & style
- Home type: SingleFamily
- Architectural style: Colonial,Traditional
- Property subtype: Single Family Residence
Materials
- Vinyl Siding
- Foundation: Basement
Condition
- Year built: 1925
Utilities & green energy
- Sewer: Public Sanitary
- Water: Public
Community & HOA
Community
- Subdivision: Croswell Land Co's 1st Addn
HOA
- Has HOA: No
Location
- Region: Croswell
Financial & listing details
- Price per square foot: $153/sqft
- Tax assessed value: $190,000
- Annual tax amount: $2,052
- Date on market: 5/1/2026
- Cumulative days on market: 85 days
- Listing agreement: Exclusive Right To Sell
- Listing terms: Cash,Conventional,FHA
Estimated market value
$239,300
$227,000 - $251,000
$1,740/mo
Price history
| Date | Event | Price |
|---|---|---|
| 5/1/2026 | Listed for sale | $244,900+2.1%$153/sqft |
Source:  MiRealSource #50206003 Report a problem MiRealSource #50206003 Report a problem | ||
| 6/4/2024 | Listing removed | -- |
Source: BHHS broker feed Report a problem | ||
| 7/7/2023 | Price change | $239,900+2.1%$150/sqft |
Source: MiRealSource #50114543 Report a problem | ||
| 5/18/2023 | Price change | $235,000-2.1%$147/sqft |
Source:  Realcomp II #20230032107 Report a problem Realcomp II #20230032107 Report a problem | ||
| 4/28/2023 | Price change | $240,000+3.5%$150/sqft |
Source: Realcomp II #20230032107 Report a problem | ||
| 3/9/2023 | Price change | $231,900-2.5%$145/sqft |
Source: Realcomp II #58050102125 Report a problem | ||
| 2/23/2023 | Price change | $237,900+2.1%$149/sqft |
Source: MiRealSource #50102125 Report a problem | ||
| 2/21/2023 | Price change | $232,900-2.9%$146/sqft |
Source:  RMLS Multi-List Report a problem RMLS Multi-List Report a problem | ||
| 1/3/2023 | Listed for sale | $239,900-2.1%$150/sqft |
Source: MiRealSource #50098502 Report a problem | ||
| 12/30/2022 | Listing removed | $245,000$153/sqft |
Source: MiRealSource #50097651 Report a problem | ||
| 12/16/2022 | Listed for sale | $245,000+100.1%$153/sqft |
Source: MiRealSource #50097651 Report a problem | ||
| 4/20/2018 | Sold | $122,450$77/sqft |
Source: MiRealSource #31338804 Report a problem | ||
Public tax history
| Year | Property taxes | Tax assessment |
|---|---|---|
| 2025 | $2,052 +3.8% | $95,000 +11.2% |
| 2024 | $1,976 +5% | $85,400 +31% |
| 2023 | $1,882 +3.1% | $65,200 +21.2% |
| 2022 | $1,826 +1.2% | $53,800 +12.8% |
| 2021 | $1,805 | $47,700 -4% |
| 2020 | -- | $49,700 +11.2% |
| 2019 | -- | $44,700 -0.4% |
| 2018 | -- | $44,900 +9% |
| 2017 | -- | $41,200 +14.4% |
| 2016 | -- | $36,000 -2.4% |
| 2015 | -- | $36,900 +10.1% |
| 2014 | -- | $33,500 +7.4% |
| 2013 | -- | $31,200 -17.5% |
| 2012 | -- | $37,800 -2.6% |
| 2011 | -- | $38,800 |
Find assessor info on the county website
Monthly payment
Est. payment
Payment breakdown
Explore the cost of this home by adjusting the details. Changes won't be saved.Climate risks
Neighborhood: 48422
Nearby schools
GreatSchools rating
- 9/10Frostick SchoolGrades: PK-4Distance: 0.8 mi
- 6/10Croswell-Lexington Middle SchoolGrades: 5-8Distance: 1.4 mi
- 8/10Croswell-Lexington High SchoolGrades: 9-12Distance: 1.3 mi
Schools provided by the listing agent
- District: Croswell Lexington Comm SD
Source: MiRealSource. This data may not be complete. We recommend contacting the local school district to confirm school assignments for this home.
- $263,2004 bd2 ba3k sqft226 N Howard Ave, Croswell, MI 48422Off Market
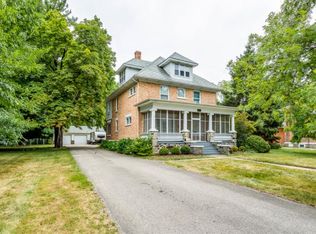
- $179,400-- bd-- ba-- sqft238 N Howard Ave, Croswell, MI 48422Off Market
- $135,6002 bd2 ba1.2k sqft246 N Howard Ave, Croswell, MI 48422Off Market
- $230,0004 bd2 ba2.3k sqft222 N Howard Ave, Croswell, MI 48422Sold

- $84,000-- bd-- ba-- sqft218 N Howard Ave, Croswell, MI 48422Off Market
- $181,0003 bd2 ba1.5k sqft241 N Howard Ave, Croswell, MI 48422Off Market
- $150,0003 bd1 ba1k sqft225 Melvin St, Croswell, MI 48422Sold
- $108,1003 bd1 ba1k sqft231 Melvin St, Croswell, MI 48422Off Market
A local agent can set up tours, give advice and negotiate with sellers.
Similar homes
- $239,9003 bd2 ba2k sqft279 N Howard Ave, Croswell, MI 48422For Sale
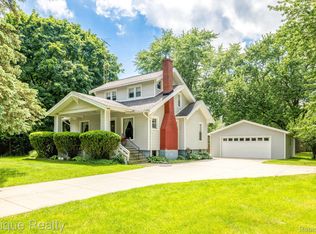
 MLS ID #20261044420, Robert Hall, Epique Realty. Realcomp II
 - $--4 bd2 ba1.5k sqft4288 Mortimer Line Rd, Croswell, MI 48422Auction
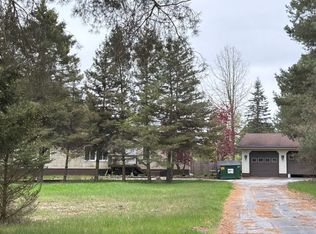 Auction.com 2
 - $229,0003 bd2 ba1.2k sqft34 Pack St, Croswell, MI 48422For Sale
 MLS ID #20261041639, Michael P Sheridan, Sheridan Real Estate LLC. Realcomp II
 - $269,0003 bd2 ba1.4k sqft4201 Galbraith Line Rd, Croswell, MI 48422For Sale
 MLS ID #20261052973, Brian P Sheridan, Sheridan Real Estate LLC. Realcomp II
 - $349,9003 bd2 ba1.6k sqft3271 Wagner Rd, Croswell, MI 48422For Sale
 MLS ID #50214144, Angela Wagester, Town & Country Realty-Lexington. MiRealSource
 - $225,0003 bd2 ba1.2k sqft2457 Harrington Rd, Croswell, MI 48422For SaleMLS ID #20261045465, Susan Kelke, Keller Williams Paint Creek. Realcomp II
- $269,9003 bd1 ba1.7k sqft5920 Lakeshore Rd, Lexington, MI 48450For SaleMLS ID #50213897, Maximilian Whittredge, Epique Inc.. MiRealSource
- $279,9003 bd2 ba1.4k sqft5200 Babcock Rd, Lexington, MI 48450For SaleMLS ID #20261052224, Mathew Belanger, Keller Williams Paint Creek. Realcomp II
- $239,9003 bd1 ba1.3k sqft7191 Boynton St, Lexington, MI 48450For SaleMLS ID #50210148, Tracy Kritzman, Town & Country Realty-Lexington. MiRealSource
- $299,9003 bd2 ba1.6k sqft5957 Lakeshore Rd, Lexington, MI 48450For SaleMLS ID #50212608, Michael Rickerman, Epique Inc.. MiRealSource
- $209,9003 bd1 ba1.7k sqft5950 Avalon Cir, Lexington, MI 48450For SaleMLS ID #50209985, Maximilian Whittredge, Epique Inc.. MiRealSource
- $229,9003 bd1 ba978 sqft7173 Lake St, Lexington, MI 48450For SaleMLS ID #50206682, Michael Rickerman, Epique Inc.. MiRealSource
- $230,0004 bd2 ba1.9k sqft206 E Wood St, Yale, MI 48097For SaleMLS ID #50214300, Eric Raymo, EXP Realty LLC. MiRealSource
- $199,9003 bd1 ba1.3k sqft2649 S Sherman Rd, Applegate, MI 48401For SaleMLS ID #50213693, Michael Rickerman, Epique Inc.. MiRealSource
- $239,9003 bd1 ba1.2k sqft400 E Frenchline Rd, Sandusky, MI 48471For SaleMLS ID #50213596, Ted E Roskey, KW Platinum Port Huron. MiRealSource
- $259,9003 bd1 ba1.7k sqft6474 E Sanilac Rd, Carsonville, MI 48419For SaleMLS ID #50210555, Malinda Kelly, Malinda Kelly & Associates Real Estate, LLC. MiRealSource
- $--3 bd1 ba1.3k sqft3760 Keewahdin Rd, Fort Gratiot, MI 48059AuctionAuction.com 2
- $265,0003 bd2 ba1.2k sqft5938 Avalon Cir, Lexington, MI 48450For SaleMLS ID #20261037345, Madeline Potter, Realty Executives Home Towne. Realcomp II
- $275,0005 bd1 ba1.4k sqft7643 Freidt, Lexington, MI 48450For SaleMLS ID #50213619, Lawrence D Palleschi, Premier Properties Real Estate LLC. MiRealSource
- $275,0002 bd2 ba1.5k sqft5996 Lakeshore Rd, Lexington, MI 48450For SaleMLS ID #50205076, Rita Dahmen, Premier Properties Real Estate LLC. MiRealSource
