Looking for more space without stretching your budget? This 3-bedroom, 1.5-bath Baltimore rowhome offers a spacious layout, a finished basement, and plenty of potential to make it your own! The main level features an open living and dining area with wood flooring and a ceiling fan, flowing into a spacious kitchen with tile flooring, ample cabinetry, counter space, and gas cooking. A convenient half bath and separate laundry area complete the main level. Upstairs, you'll find three bedrooms and a full bathroom with a tiled tub/shower. Downstairs, the finished basement offers tile flooring and flexible space for a recreation room, home office, hobbies, or storage. Outside, an enclosed rear yard provides room to personalize. Located in East Baltimore's McElderry Park neighborhood, you're near Patterson Park, Johns Hopkins Hospital, local shopping, dining, and major commuter routes. Whether you're looking for a place to call home or your next investment, this property offers space, location, and potential. Sold strictly as-is. Schedule your showing today!
For sale
$140,000
234 N Luzerne Ave, Baltimore, MD 21224
3beds
1,751sqft
Townhouse
Built in 1910
1,691 Square Feet Lot
$140,100 Zestimate®
$80/sqft
$-- HOA
What's special
Finished basementEnclosed rear yardWood flooringConvenient half bathSpacious layoutGas cookingCounter space
- 7 days
- 348
- 35
Likely to sell faster than
Zillow last checked:
Listing updated:
Listed by:
Christopher Swade 443-461-5323,
Taylor Properties 301-970-2447
Source: Bright MLS,MLS#: MDBA2235408
Facts & features
Interior
Bedrooms & bathrooms
- Bedrooms: 3
- Bathrooms: 2
- Full bathrooms: 1
- 1/2 bathrooms: 1
- Main level bathrooms: 1
Rooms
- Room types: Living Room, Dining Room, Bedroom 2, Bedroom 3, Kitchen, Family Room, Bedroom 1, Laundry, Recreation Room, Full Bath, Half Bath
Bedroom 1
- Features: Flooring - Carpet
- Level: Upper
- Area: 260 Square Feet
- Dimensions: 20 X 13
Bedroom 2
- Features: Flooring - Carpet
- Level: Upper
- Area: 77 Square Feet
- Dimensions: 11 X 7
Bedroom 3
- Features: Flooring - Carpet
- Level: Upper
- Area: 91 Square Feet
- Dimensions: 13 X 7
Dining room
- Features: Flooring - HardWood, Ceiling Fan(s)
- Level: Main
- Area: 208 Square Feet
- Dimensions: 16 X 13
Family room
- Features: Flooring - Ceramic Tile
- Level: Lower
- Area: 286 Square Feet
- Dimensions: 22 X 13
Other
- Features: Flooring - Ceramic Tile, Bathroom - Tub Shower
- Level: Upper
- Area: 50 Square Feet
- Dimensions: 10 X 5
Half bath
- Features: Flooring - Ceramic Tile
- Level: Main
- Area: 20 Square Feet
- Dimensions: 5 X 4
Kitchen
- Features: Flooring - Ceramic Tile, Kitchen - Country, Kitchen - Gas Cooking
- Level: Main
- Area: 195 Square Feet
- Dimensions: 15 X 13
Laundry
- Level: Main
Living room
- Features: Flooring - HardWood
- Level: Main
- Area: 195 Square Feet
- Dimensions: 15 X 13
Recreation room
- Features: Flooring - Ceramic Tile
- Level: Lower
- Area: 169 Square Feet
- Dimensions: 13 X 13
Heating
- Heat Pump, Natural Gas
Cooling
- Central Air, Electric
Appliances
- Included: Dryer, Oven/Range - Gas, Refrigerator, Washer, Water Heater, Gas Water Heater
- Laundry: Laundry Room
Features
- Bathroom - Tub Shower, Breakfast Area, Ceiling Fan(s), Combination Dining/Living, Combination Kitchen/Dining, Dining Area, Open Floorplan, Kitchen - Galley, Dry Wall
- Flooring: Wood, Ceramic Tile, Carpet
- Basement: Finished,Improved,Interior Entry
- Has fireplace: No
Interior area
- Total structure area: 1,751
- Total interior livable area: 1,751 sqft
- Finished area above ground: 1,408
- Finished area below ground: 343
Video & virtual tour
Property
Parking
- Parking features: On Street
- Has uncovered spaces: Yes
Accessibility
- Accessibility features: None
Features
- Levels: Three
- Stories: 3
- Pool features: None
Lot
- Size: 1,691 Square Feet
Details
- Additional structures: Above Grade, Below Grade
- Parcel number: 0306021691 030
- Zoning: R-8
- Special conditions: Standard
Construction
Type & style
- Home type: Townhouse
- Architectural style: Traditional
- Property subtype: Townhouse
Materials
- Brick, Combination
- Foundation: Other
Condition
- New construction: No
- Year built: 1910
Utilities & green energy
- Sewer: Public Sewer
- Water: Public
- Utilities for property: Natural Gas Available, Sewer Available, Water Available, Electricity Available
Community & HOA
Community
- Subdivision: Mcelderry Park
HOA
- Has HOA: No
Location
- Region: Baltimore
- Municipality: BALTIMORE CITY
Financial & listing details
- Price per square foot: $80/sqft
- Tax assessed value: $129,367
- Annual tax amount: $3,053
- Date on market: 11/5/2026
- Listing agreement: Exclusive Right To Sell
- Ownership: Ground Rent
Estimated market value
$140,100
$133,000 - $147,000
$1,862/mo
Price history
| Date | Event | Price |
|---|---|---|
| 11/5/2026 | Listed for sale | $140,000+27.3%$80/sqft |
Source:  Bright MLS #MDBA2235408 Report a problem | ||
| 11/14/2018 | Sold | $110,000-4.3%$63/sqft |
Source: Public Record Report a problem | ||
| 8/2/2018 | Listing removed | $115,000$66/sqft |
Source: Keller Williams Realty Centre #1001954652 Report a problem | ||
| 6/29/2018 | Listed for sale | $115,000+15%$66/sqft |
Source: Keller Williams Realty Centre #1001954652 Report a problem | ||
| 7/3/2014 | Listing removed | $100,000$57/sqft |
Source: Jack Cooper Realty #BA8373513 Report a problem | ||
| 6/10/2014 | Listed for sale | $100,000+138.1%$57/sqft |
Source: Jack Cooper Realty #BA8373513 Report a problem | ||
| 3/5/2013 | Listing removed | $1,100$1/sqft |
Source: SGC Properties LLC Report a problem | ||
| 2/13/2013 | Price change | $1,100-8.3%$1/sqft |
Source: SGC Properties LLC Report a problem | ||
| 12/8/2012 | Listed for rent | $1,200$1/sqft |
Source: SGC Properties LLC Report a problem | ||
| 3/18/2010 | Sold | $42,000-53.3%$24/sqft |
Source: Public Record Report a problem | ||
| 6/18/2008 | Listing removed | $89,900$51/sqft |
Source: Long and Foster Real Estate #BA6568635 Report a problem | ||
| 5/27/2008 | Listed for sale | $89,900+2229%$51/sqft |
Source: Long and Foster Real Estate #BA6568635 Report a problem | ||
| 1/14/2004 | Sold | $3,860-77.9%$2/sqft |
Source: Public Record Report a problem | ||
| 8/28/1997 | Sold | $17,500$10/sqft |
Source: Public Record Report a problem | ||
Public tax history
| Year | Property taxes | Tax assessment |
|---|---|---|
| 2026 | $3,053 +1.5% | $129,367 +1.5% |
| 2025 | $3,007 +6.1% | $127,400 +6.1% |
| 2024 | $2,834 +6.5% | $120,100 +6.5% |
| 2023 | $2,662 +6.9% | $112,800 +6.9% |
| 2022 | $2,490 +3.2% | $105,500 +3.2% |
| 2021 | $2,413 +3.3% | $102,233 +3.3% |
| 2020 | $2,336 +3.4% | $98,967 +3.4% |
| 2019 | $2,259 | $95,700 |
| 2018 | $2,259 | $95,700 |
| 2017 | $2,259 +2.1% | $95,700 -12% |
| 2016 | $2,212 | $108,800 +5% |
| 2015 | $2,212 | $103,667 +5.2% |
| 2014 | $2,212 | $98,533 +5.5% |
| 2013 | -- | $93,400 |
| 2012 | -- | $93,400 |
| 2011 | -- | $93,400 -18.9% |
| 2010 | -- | $115,190 +33.2% |
| 2009 | -- | $86,460 +49.8% |
| 2008 | -- | $57,730 +99.1% |
| 2007 | -- | $29,000 |
| 2006 | -- | $29,000 |
| 2005 | -- | $29,000 -14.7% |
| 2004 | -- | $34,000 |
| 2003 | -- | $34,000 |
| 2002 | -- | $34,000 |
| 2001 | -- | $34,000 |
Find assessor info on the county website
Monthly payment
Est. payment
Payment breakdown
Explore the cost of this home by adjusting the details. Changes won't be saved.Climate risks
Neighborhood: McElderry Park
Nearby schools
Schools provided by the listing agent
- District: Baltimore City Public Schools
Source: Bright MLS. This data may not be complete. We recommend contacting the local school district to confirm school assignments for this home.


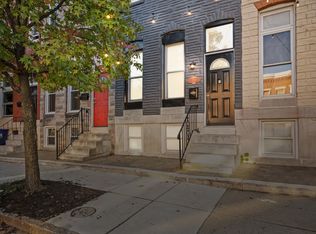
Similar homes
- $139,9003 bd2 ba1.6k sqft2879 Pelham Ave, Baltimore, MD 21213For Sale
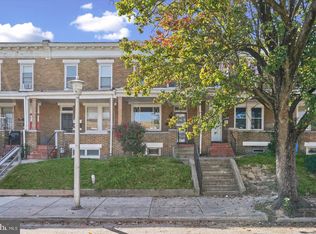
 MLS ID #MDBA2236982, Lois Alberti, Alberti Realty, LLC. Bright MLS
- $124,9003 bd2 ba960 sqft318 N Robinson St, Baltimore, MD 21224For Sale
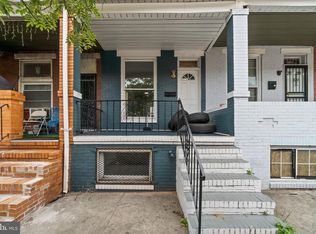 MLS ID #MDBA2224280, Ms. Molly Krief, Corner House Realty. Bright MLS
- $165,0002 bd2 ba1.3k sqft402 N Curley St, Baltimore, MD 21224For Sale
 MLS ID #MDBA2235908, Chemine Coleman, Own Real Estate. Bright MLS
- $--4 bd2 ba1.7k sqft3525 Edmondson Ave, Baltimore, MD 21229Auction
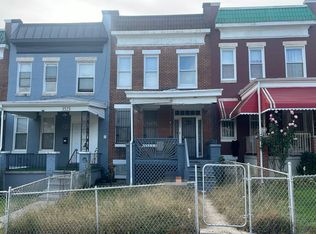 Auction.com 2
- $172,5002 bd2 ba1.3k sqft422 N Montford Ave, Baltimore, MD 21224For SaleMLS ID #MDBA2231766, Bryan Carnaggio, Redfin Corp. Bright MLS
- $184,9005 bd2 ba1.9k sqft426 N Belnord Ave, Baltimore, MD 21224For SaleMLS ID #MDBA2228874, SIMONE BAZOS, Berkshire Hathaway HomeServices Homesale Realty. Bright MLS
- $135,0003 bd4 ba1.4k sqftNone Available, Baltimore, MD 21216For SaleMLS ID #MDBA2235728, Mel Quecan, Long & Foster Real Estate, Inc.. Bright MLS
- $139,9004 bd2 ba1.6k sqft3009 Rayner Ave, Baltimore, MD 21216For SaleMLS ID #MDBA2236604, Jay Noh, Half Back Realty. Bright MLS
- $100,0003 bd1 ba1k sqft417 N Streeper St, Baltimore, MD 21224For SaleMLS ID #MDBA2226152, Michael Schiff, EXP Realty, LLC. Bright MLS
- $130,0003 bd1 ba1.2k sqft625 Arsan Ave, Baltimore, MD 21225For SaleMLS ID #MDBA2236886, Marsha Wise, Berkshire Hathaway HomeServices PenFed Realty. Bright MLS
- $174,9004 bd3 ba1k sqft401 N Glover St, Baltimore, MD 21224For SaleMLS ID #MDBA2220276, Daniel Cohen, EXP Realty, LLC. Bright MLS
- $120,0003 bd2 ba1.1k sqft2231 Orem Ave, Baltimore, MD 21217For SaleMLS ID #MDBA2236652, John Crisafulli, RE/MAX Advantage Realty. Bright MLS
- $144,9002 bd2 ba1.5k sqft2127 W Mulberry St, Baltimore, MD 21223For SaleMLS ID #MDBA2222256, William M Savage, Keller Williams Legacy. Bright MLS
- $136,4003 bd1 ba1.1k sqft1226 Glyndon Ave, Baltimore, MD 21223For SaleMLS ID #MDBA2222092, STEPHEN PIPICH, LPT Realty, LLC. Bright MLS
- $150,0003 bd1 ba1.2k sqft3825 Belair Rd, Baltimore, MD 21213For SaleMLS ID #MDBA2235254, Lee Tessier, EXP Realty, LLC. Bright MLS
- $154,9002 bd1 ba1.1k sqft6302 Brown Ave, Baltimore, MD 21224For SaleMLS ID #MDBA2230098, Jim Bim, Winning Edge. Bright MLS
- $105,0002 bd1 ba1k sqft3526 Noble St, Baltimore, MD 21224For SaleMLS ID #MDBA2231708, Brendan Butler, Cummings & Co. Realtors. Bright MLS
- $135,0004 bd2 ba1k sqft480 S Bentalou St, Baltimore, MD 21223For SaleMLS ID #MDBA2230690, Luz Reyes Lasso, Samson Properties. Bright MLS
- $155,0003 bd1 ba1k sqft7871 Saint Bridget Ln, Baltimore, MD 21222For SaleMLS ID #MDBC2180652, Ryan Bonheyo, ExecuHome Realty. Bright MLS
- $170,0004 bd3 ba1.7k sqft2425 Ashland Ave, Baltimore, MD 21205For SaleMLS ID #MDBA2224392, Mrs. Weina Shi, Weina Shi. Bright MLS
