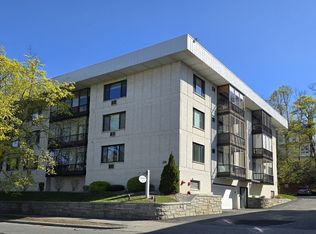
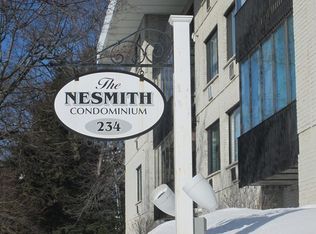
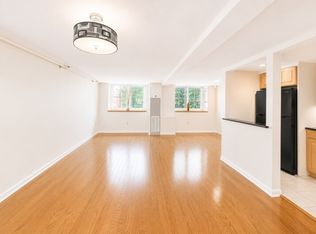
Welcome to 234 Nesmith Street, ideally located in the highly sought-after Belvidere neighborhood of Lowell. This beautifully renovated penthouse corner unit is truly move-in ready! The updated kitchen features new white cabinetry, granite countertops, all-new appliances, and new tile flooring. The kitchen opens to a bright dining area with new wood flooring and a stylish new chandelier. From there, step into the spacious living room featuring new wall-to-wall carpeting, recessed lighting, a new wall-unit air conditioner, and sliding doors leading to a screened-in balcony—the perfect spot to relax and enjoy the outdoors. Both bedrooms feature new wall-to-wall carpeting, while the primary bedroom also includes a new wall-unit air conditioner. A newly renovated full bath and half bath complete the interior. Additional conveniences include laundry rooms on each floor, an assigned garage parking space, and dedicated garage storage. With extensive updates throughout, there’s nothing left to do but move in and enjoy all that this desirable Belvidere location has to offer! Close to downtown, shopping and major routes.
Pending
$410,000
234 Nesmith St Unit 24, Lowell, MA 01852
2beds
1,106sqft
Condominium
Built in 1973
-- sqft lot
$405,900 Zestimate®
$371/sqft
$450/mo HOA
What's special
Stylish new chandelierNew wall-unit air conditionerUpdated kitchenBright dining areaGranite countertopsNew wall-to-wall carpetingRecessed lighting
- 29 days
- 110
- 1
Zillow last checked:
Listing updated:
Listed by:
Melissa Mullen 978-658-2635,
Wilson Wolfe Real Estate 978-658-2345
Source: MLS PIN,MLS#: 73565515
Facts & features
Interior
Bedrooms & bathrooms
- Bedrooms: 2
- Bathrooms: 2
- Full bathrooms: 1
- 1/2 bathrooms: 1
- Main level bathrooms: 1
- Main level bedrooms: 1
Primary bedroom
- Features: Closet, Flooring - Wall to Wall Carpet, Recessed Lighting, Remodeled, Lighting - Overhead
- Level: Main,First
- Area: 190.31
- Dimensions: 15.75 x 12.08
Bedroom 2
- Features: Closet, Flooring - Wall to Wall Carpet, Remodeled
- Level: First
- Area: 180.76
- Dimensions: 11.42 x 15.83
Bathroom 1
- Features: Bathroom - Half, Flooring - Stone/Ceramic Tile, Remodeled
- Level: Main,First
- Area: 24.58
- Dimensions: 4.92 x 5
Bathroom 2
- Features: Bathroom - Full, Bathroom - With Tub & Shower, Closet - Linen, Remodeled
- Level: First
- Area: 62
- Dimensions: 5.17 x 12
Dining room
- Features: Flooring - Wood, Remodeled, Lighting - Pendant
- Level: Main,First
- Area: 96.98
- Dimensions: 12.25 x 7.92
Kitchen
- Features: Flooring - Stone/Ceramic Tile, Countertops - Stone/Granite/Solid, Cabinets - Upgraded, Remodeled, Lighting - Overhead
- Level: Main,First
- Area: 94.65
- Dimensions: 12.08 x 7.83
Living room
- Features: Flooring - Wall to Wall Carpet, Balcony / Deck, Open Floorplan, Recessed Lighting, Remodeled, Slider
- Level: Main,First
- Area: 235.22
- Dimensions: 19.33 x 12.17
Heating
- Electric Baseboard, Electric
Cooling
- Wall Unit(s)
Appliances
- Included: Range, Dishwasher, Microwave, Refrigerator
- Laundry: Common Area
Features
- High Speed Internet, Elevator
- Flooring: Wood, Tile, Carpet
- Has basement: No
- Has fireplace: No
- Common walls with other units/homes: No One Above,End Unit,Corner
Interior area
- Total structure area: 1,106
- Total interior livable area: 1,106 sqft
- Finished area above ground: 1,106
Property
Parking
- Total spaces: 2
- Parking features: Under, Assigned, Common, Guest
- Attached garage spaces: 1
- Uncovered spaces: 1
Accessibility
- Accessibility features: No
Features
- Entry location: Unit Placement(Upper)
- Exterior features: Balcony, City View(s)
- Has view: Yes
- View description: City
Details
- Parcel number: M:219 B:4280 L:234 U:24,3194695
- Zoning: TMF
- Other equipment: Intercom
Construction
Type & style
- Home type: Condo
- Property subtype: Condominium
Materials
- Brick
- Roof: Rubber
Condition
- Year built: 1973
Utilities & green energy
- Sewer: Public Sewer
- Water: Public
- Utilities for property: for Electric Range
Community & HOA
Community
- Features: Public Transportation, Shopping, Park, Golf, Medical Facility, Highway Access, House of Worship, Private School, Public School, University
HOA
- Amenities included: Laundry, Storage
- Services included: Water, Sewer, Insurance, Maintenance Structure, Road Maintenance, Maintenance Grounds, Snow Removal, Trash
- HOA fee: $450 monthly
Location
- Region: Lowell
Financial & listing details
- Price per square foot: $371/sqft
- Tax assessed value: $280,300
- Annual tax amount: $3,218
- Date on market: 8/23/2026
Estimated market value
$405,900
$386,000 - $426,000
$2,175/mo
Price history
| Date | Event | Price |
|---|---|---|
| 9/5/2026 | Pending sale | $410,000$371/sqft |
Source: MLS PIN #73565515 Report a problem | ||
| 8/24/2026 | Contingent | $410,000$371/sqft |
Source: MLS PIN #73565515 Report a problem | ||
| 8/19/2026 | Listed for sale | $410,000+125.3%$371/sqft |
Source: MLS PIN #73565515 Report a problem | ||
| 11/20/2009 | Sold | $182,000$165/sqft |
Source: Public Record Report a problem | ||
Public tax history
| Year | Property taxes | Tax assessment |
|---|---|---|
| 2025 | $3,218 -2.8% | $280,300 +0.9% |
| 2024 | $3,309 +8.3% | $277,800 +13% |
| 2023 | $3,054 -0.1% | $245,900 +8.3% |
| 2022 | $3,057 | $227,100 |
| 2021 | $3,057 +4% | $227,100 +3.2% |
| 2020 | $2,939 +19.1% | $220,000 +25.2% |
| 2019 | $2,467 +9.9% | $175,700 +12.6% |
| 2018 | $2,245 -7.7% | $156,000 -4.4% |
| 2017 | $2,433 +1.2% | $163,100 +2.9% |
| 2016 | $2,403 | $158,500 |
Find assessor info on the county website
Monthly payment
Est. payment
Payment breakdown
Explore the cost of this home by adjusting the details. Changes won't be saved.Climate risks
Neighborhood: Belvidere


Similar homes
- $358,4002 bd2 ba1.3k sqftConcord Meadows, Lowell, MA 01852For Sale
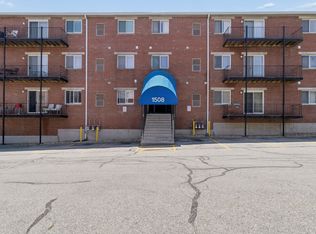 MLS ID #73548188, Song Taing, Keller Williams Realty - Merrimack. MLS PIN
 - $439,9002 bd3 ba1.6k sqftEnglish Hollow Condominium, Lowell, MA 01852For Sale
 MLS ID #73515249, Shirley Cunico, Doherty Properties. MLS PIN
 - $350,0003 bd2 ba1.2k sqft55-57 4th Street Condo Assocaition, Lowell, MA 01850For Sale
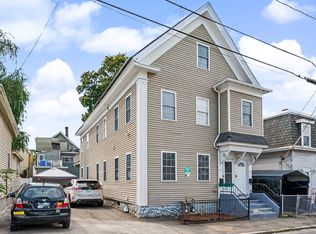 MLS ID #73569274, Susan Charlotte Penta, eXp Realty LLC. MLS PIN
 - $339,9002 bd2 ba1.4k sqftCanal Place 1, Lowell, MA 01852For Sale
 MLS ID #73543172, Christian Doherty, Doherty Properties. MLS PIN
