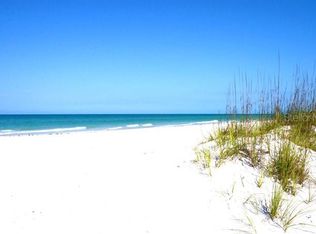
Welcome to The Arbors, a highly sought-after 55+ resident-owned community in Osprey known for its active lifestyle, friendly atmosphere, and prime location. This well-maintained 2 bedroom, 2 bathroom double-wide mobile home is being offered completely turn-key, with furnishings included if desired, making for an easy, move-in ready experience from day one. Inside, you’ll find a bright and inviting layout with a spacious, open-concept living and dining area that provides plenty of room for both relaxing and entertaining. The kitchen sits at the center of the home and features a functional island with seating, creating a natural gathering space and easy flow throughout the main living areas. The layout offers a seamless transition from the main living space to both bedrooms, with the primary suite positioned toward the rear of the home and featuring its own ensuite bathroom. The second bedroom and additional full bath are conveniently located nearby, making the layout practical and efficient for both everyday living and hosting guests. A spacious screened-in lanai extends your living space outdoors, perfect for enjoying the Florida lifestyle year-round. Outside, a brand new carport provides covered parking along with extra space for guests, and the attached shed includes a washer and dryer for added convenience. Located in the pet-friendly section of the community, this home is a great option for those looking to bring their furry companions. The Arbors offers an impressive array of amenities, including a heated community pool, clubhouse, library, fitness area, shuffleboard courts, kayak storage, and a grilling area. Residents enjoy a full calendar of social events, creating a vibrant and connected community atmosphere. As a resident-owned community, The Arbors is thoughtfully maintained with a strong sense of pride throughout. The low monthly fee includes water, sewer, trash, cable, internet, and lawn care, making for easy, low-maintenance living. Ideally located just off US-41, you are within walking distance to Publix and close to shopping, dining, and the beautiful Gulf beaches. Opportunities in this community are limited, making this a great chance to enjoy the best of Osprey living. **THIS PROPERTY QUALIFIES FOR A 1% LENDER INCENTIVE IF USING PREFERRED LENDER. INQUIRE FOR MORE DETAILS.**
Sold for $110,000
$110,000
234 PALM AIR DRIVE, OSPREY, FL 34229
2beds
987sqft
Manufactured Home, Single Family Residence
Built in 1984
3,706 Square Feet Lot
$109,500 Zestimate®
$111/sqft
$2,541 Estimated rent
Home value
$109,500
$100,000 - $120,000
$2,541/mo
Zestimate® history
Owner options
List your home for rent
$2,541/mo
Rent Zestimate®
Find your next renter with Zillow Rental Manager. Plus, with online applications, you can quickly screen prospective tenants – for free.
$2,541/mo
Rent Zestimate®
Refinance and save
$796/mo
Est. payment
Refinancing to a lower rate could help reduce your monthly payments and save thousands over the life of the loan.
$796/mo
Est. payment
Explore your selling options
Work with a Zillow partner agent
Leverage their expertise and Zillow's premium Showcase listings to get your home seen by more buyers.
Get startedList with your own agent
Get your home in front of millions of buyers by listing it on Zillow.
Learn how to do itSell it yourself
Take full control of how buyers see your home on Zillow by listing For Sale by Owner (FSBO).
List your homeWhat's special
Bright and inviting layout
Zillow last checked:
Listing updated:
Listed by:
Toni Zarghami 941-248-2147,
KW COASTAL LIVING III 941-900-4151
Bought with:
Toni Zarghami, 3283821
KW COASTAL LIVING III
Source: Stellar MLS,MLS#: A4687365 Originating MLS: Sarasota - Manatee
Originating MLS: Sarasota - Manatee
Facts & features
Interior
Bedrooms & bathrooms
- Bedrooms: 2
- Bathrooms: 2
- Full bathrooms: 2
Primary bedroom
- Features: Ceiling Fan(s), Walk-In Closet(s)
- Level: First
- Area: 182 Square Feet
- Dimensions: 13x14
Bedroom 2
- Features: Ceiling Fan(s), Walk-In Closet(s)
- Level: First
- Area: 121 Square Feet
- Dimensions: 11x11
Primary bathroom
- Features: En Suite Bathroom, Shower No Tub, Single Vanity
- Level: First
- Area: 44 Square Feet
- Dimensions: 4x11
Bathroom 2
- Features: Single Vanity, Tub With Shower
- Level: First
- Area: 40 Square Feet
- Dimensions: 5x8
Balcony porch lanai
- Features: Ceiling Fan(s)
- Level: First
- Area: 180 Square Feet
- Dimensions: 9x20
Dining room
- Level: First
- Area: 80 Square Feet
- Dimensions: 8x10
Kitchen
- Level: First
- Area: 132 Square Feet
- Dimensions: 11x12
Living room
- Features: Ceiling Fan(s)
- Level: First
- Area: 255 Square Feet
- Dimensions: 15x17
Heating
- Central, Electric
Cooling
- Central Air
Appliances
- Included: Dishwasher, Disposal, Dryer, Microwave, Range, Range Hood, Refrigerator, Washer
- Laundry: Laundry Closet, Outside
Features
- Cathedral Ceiling(s), Ceiling Fan(s), Eating Space In Kitchen, Open Floorplan, Solid Surface Counters, Thermostat, Walk-In Closet(s)
- Flooring: Carpet, Laminate, Linoleum
- Doors: Sliding Doors
- Windows: Window Treatments
- Has fireplace: No
- Furnished: Yes
Interior area
- Total structure area: 1,252
- Total interior livable area: 987 sqft
Property
Parking
- Total spaces: 1
- Parking features: Covered, Driveway, Guest
- Carport spaces: 1
- Has uncovered spaces: Yes
Features
- Levels: One
- Stories: 1
- Patio & porch: Covered, Front Porch, Screened
- Exterior features: Lighting, Private Mailbox, Rain Gutters
Lot
- Size: 3,706 Square Feet
- Features: In County
Details
- Additional structures: Shed(s)
- Parcel number: 0148011124
- Zoning: RMH
- Special conditions: None
Construction
Type & style
- Home type: MobileManufactured
- Property subtype: Manufactured Home, Single Family Residence
Materials
- Wood Frame
- Foundation: Pillar/Post/Pier
- Roof: Membrane,Metal
Condition
- New construction: No
- Year built: 1984
Utilities & green energy
- Sewer: Public Sewer
- Water: Public
- Utilities for property: BB/HS Internet Available, Cable Available, Electricity Available, Public, Sewer Available, Water Available
Community & HOA
Community
- Features: Buyer Approval Required, Clubhouse, Deed Restrictions, Pool
- Security: Smoke Detector(s)
- Pet fee: $0 monthly
- Senior community: Yes
- Subdivision: ARBORS
HOA
- Has HOA: Yes
- Amenities included: Clubhouse, Recreation Facilities, Shuffleboard Court
- Services included: Cable TV, Community Pool, Internet, Maintenance Grounds, Manager, Pool Maintenance, Recreational Facilities, Sewer, Trash, Water
- HOA fee: $215 monthly
- HOA name: Jacquelin Van Durick
- HOA phone: 703-598-4304
Location
- Region: Osprey
Financial & listing details
- Price per square foot: $111/sqft
- Tax assessed value: $71,900
- Annual tax amount: $1,337
- Date on market: 3/27/2026
- Cumulative days on market: 29 days
- Listing terms: Cash,Conventional
- Ownership: Fee Simple
- Total actual rent: 0
- Electric utility on property: Yes
- Road surface type: Paved
- Body type: Double Wide
Price history
| Date | Event | Price |
|---|---|---|
| 5/14/2026 | Sold | $110,000-8.3%$111/sqft |
Source:  Stellar MLS #A4687365 Report a problem Stellar MLS #A4687365 Report a problem | ||
| 4/27/2026 | Pending sale | $120,000$122/sqft |
Source: Stellar MLS #A4687365 Report a problem | ||
| 4/10/2026 | Listed for sale | $120,000$122/sqft |
Source: Stellar MLS #A4687365 Report a problem | ||
| 4/9/2026 | Pending sale | $120,000$122/sqft |
Source: Stellar MLS #A4687365 Report a problem | ||
| 3/27/2026 | Listed for sale | $120,000+122.2%$122/sqft |
Source: Stellar MLS #A4687365 Report a problem | ||
| 3/1/1991 | Sold | $54,000$55/sqft |
Source: Agent Provided Report a problem | ||
Public tax history
| Year | Property taxes | Tax assessment |
|---|---|---|
| 2025 | $1,338 -7.6% | $71,900 -6.9% |
| 2024 | $1,447 -5.1% | $77,200 -13.9% |
| 2023 | $1,524 +4% | $89,661 +10% |
| 2022 | $1,466 +13.4% | $81,510 +10% |
| 2021 | $1,292 -0.3% | $74,100 +0.1% |
| 2020 | $1,296 +9.7% | $74,000 +9.8% |
| 2019 | $1,181 | $67,400 -23% |
| 2018 | $1,181 -16.2% | $87,500 +67.2% |
| 2017 | $1,409 +116.2% | $52,322 -20.7% |
| 2016 | $652 | $66,000 +16% |
| 2015 | $652 +0.2% | $56,900 +14.4% |
| 2014 | $650 +0.3% | $49,740 |
| 2013 | $648 +2.3% | $49,740 +1.7% |
| 2012 | $634 +4% | $48,909 +3% |
| 2011 | $609 +0.1% | $47,484 +1.5% |
| 2010 | $609 +6.5% | $46,782 +2.7% |
| 2009 | $572 | $45,552 +0.1% |
| 2008 | $572 +2.7% | $45,506 +3% |
| 2007 | $556 | $44,181 +2.5% |
| 2006 | -- | $43,103 +3% |
| 2005 | -- | $41,848 +3% |
| 2004 | $526 +0.8% | $40,629 +1.9% |
| 2003 | $522 -6.5% | $39,871 +2.4% |
| 2002 | $558 +6.9% | $38,937 +1.6% |
| 2001 | $522 +5.9% | $38,324 +3% |
| 2000 | $493 | $37,208 |
Find assessor info on the county website
Neighborhood: 34229
Nearby homes
- $139,7002 bd2 ba959 sqft232 Palm Air Dr, Osprey, FL 34229Off Market
- $177,4002 bd2 ba960 sqft232 Palm Air Dr #122, Osprey, FL 34229Off Market

- $141,9002 bd2 ba1.1k sqft236 Palm Air Dr, Osprey, FL 34229Off Market
- $138,5002 bd2 ba960 sqft233 Palm Air Dr, Osprey, FL 34229Off Market
- $146,9002 bd2 ba1.1k sqft235 Palm Air Dr, Osprey, FL 34229Off Market
- $163,3002 bd2 ba1.1k sqft230 Palm Air Dr, Osprey, FL 34229Off Market
- $166,0002 bd2 ba1.1k sqft238 Palm Air Dr, Osprey, FL 34229Sold
- $107,1002 bd2 ba800 sqft231 Palm Air Dr, Osprey, FL 34229Off Market
Nearby schools
GreatSchools rating
- 8/10Laurel Nokomis SchoolGrades: PK-8Distance: 4.8 mi
- 7/10Venice Senior High SchoolGrades: 9-12Distance: 6.7 mi
Schools provided by the listing agent
- Elementary: Laurel Nokomis Elementary
- Middle: Laurel Nokomis Middle
- High: Venice Senior High
Source: Stellar MLS. This data may not be complete. We recommend contacting the local school district to confirm school assignments for this home.
Get a cash offer in 3 minutes
Find out how much your home could sell for in as little as 3 minutes with a no-obligation cash offer.
Estimated market value
$109,500
Get a cash offer in 3 minutes
Find out how much your home could sell for in as little as 3 minutes with a no-obligation cash offer.
Estimated market value
$109,500
- Florida
- Sarasota County
- Osprey
- 34229
- 234 PALM AIR DRIVE
Nearby cities
Nearby zip codes
Other Osprey Topics
